
S9986 Rodney Street, Prairie Du Sac, WI 53578
Local realty services provided by:Better Homes and Gardens Real Estate Special Properties
S9986 Rodney Street,Prairie du Sac, WI 53578
$349,900
- 3 Beds
- 2 Baths
- 1,785 sq. ft.
- Single family
- Active
Listed by: danice mobley
Office: real broker llc.
MLS#:2034267
Source:WI_WIREX_SCW
Price summary
- Price:$349,900
- Price per sq. ft.:$196.02
About this home
First time on the market! Wonderful ranch house on a dead end street on nearly a half acre lot!! Huge, dream kitchen that looks into both living rooms! Fully tiled, walk-in shower bathroom on the main level next to the main level laundry closet! Everything you need on the main level! Perfect location, just on the edge of town and a few blocks from Culvers Park. Bonus 15 x 19 heated, workshop attached to the garage AND basement access from the garage! New septic system in 2001. Price right to make this beautiful house your own. Don't wait! Offers reviewed as they come in.
Contact an agent
Home facts
- Year built:1969
- Listing ID #:2034267
- Added:15 day(s) ago
- Updated:October 23, 2026 at 03:18 PM
Rooms and interior
- Bedrooms:3
- Total bathrooms:2
- Full bathrooms:2
- Bathrooms Description:No Master Bedroom Bath
- Kitchen Description:Dishwasher, Microwave, On Main Level, Range/Oven, Refrigerator
- Bedroom Description:Master Bedroom On Main Level
- Basement Description:Crawl Space, Partial, Partially Finished
- Living area:1,785 sq. ft.
Heating and cooling
- Cooling:Central Air, Forced Air
- Heating:Forced Air, Natural Gas
Structure and exterior
- Year built:1969
- Building area:1,785 sq. ft.
- Lot area:0.48 Acres
- Architectural Style:Ranch
- Exterior Features:Patio
- Foundation Description:Block, Poured Concrete
- Levels:1 Story
Schools
- High school:Sauk Prairie
- Middle school:Sauk Prairie
- Elementary school:Call School District
Utilities
- Water:Well
- Sewer:Private Septic System
Finances and disclosures
- Price:$349,900
- Price per sq. ft.:$196.02
- Tax amount:$3,937 (2026)
Features and amenities
- Laundry features:Dryer, Washer
- Amenities:Water Softener
Parking
- Parking description:2 Car Garage, Garage - Attached, Garage - Basement Access
- Garage spaces:2
New listings near S9986 Rodney Street
- New
 $749,900Active1.4 Acres
S9914 Lueders Road, Prairie Du Sac, WI 53578
MLS# 2035220Listed by: BUNBURY & ASSOC, REALTORS - New
 $220,000Active2 beds 1 baths936 sq. ft.
1213 N Forest Lane, Prairie Du Sac, WI 53578
MLS# 2035119Listed by: RE/MAX PREFERRED - New
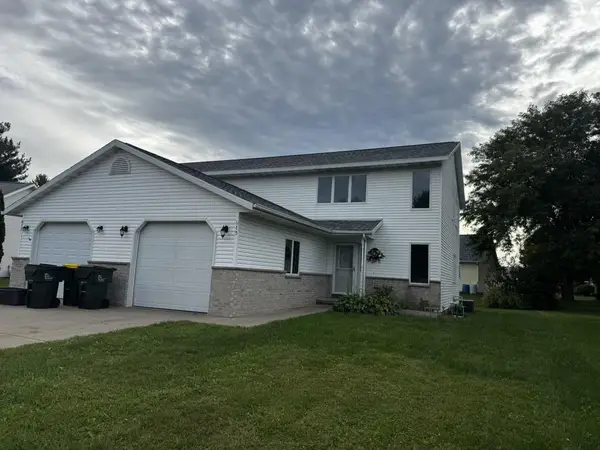 $387,500Active3 beds 2 baths2,420 sq. ft.
615 Eagle Crest Court, Prairie Du Sac, WI 53578
MLS# 2034960Listed by: COMPASS REAL ESTATE WISCONSIN - New
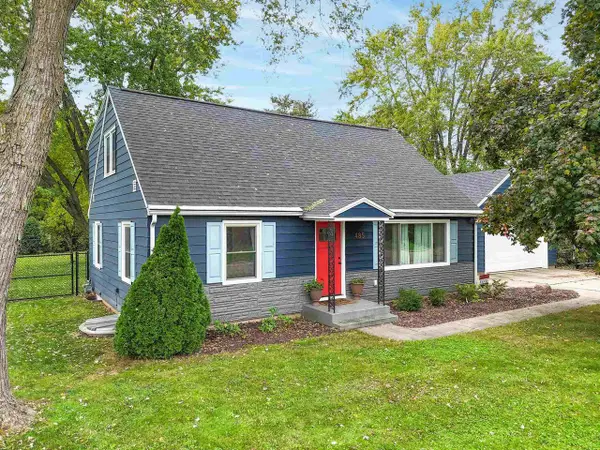 $429,900Active4 beds 3 baths2,293 sq. ft.
485 Lincoln Avenue, Prairie Du Sac, WI 53578
MLS# 2034765Listed by: FIRST WEBER INC - New
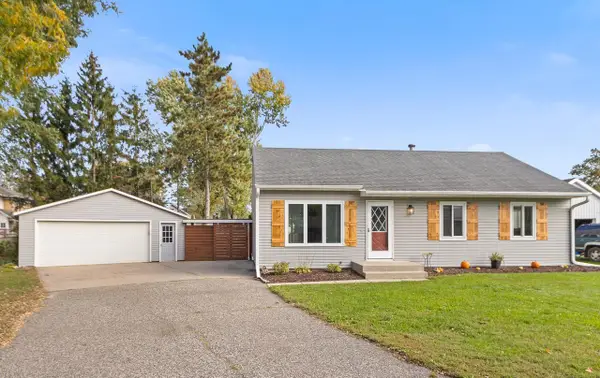 $379,900Active3 beds 1 baths1,613 sq. ft.
412 8th Street Circle, Prairie Du Sac, WI 53578
MLS# 2034554Listed by: BUNBURY & ASSOC, REALTORS 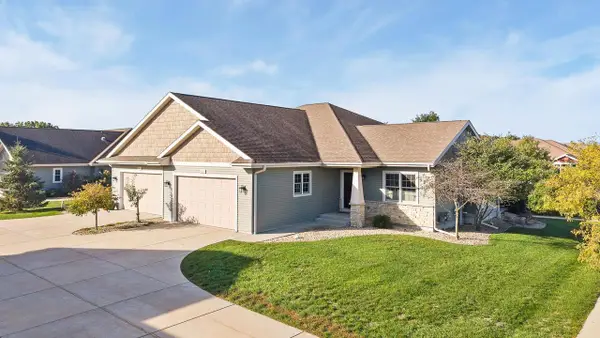 $434,900Active3 beds 3 baths2,242 sq. ft.
2013 Fieldstone Boulevard #5, Prairie Du Sac, WI 53578
MLS# 2034479Listed by: RE/MAX PREFERRED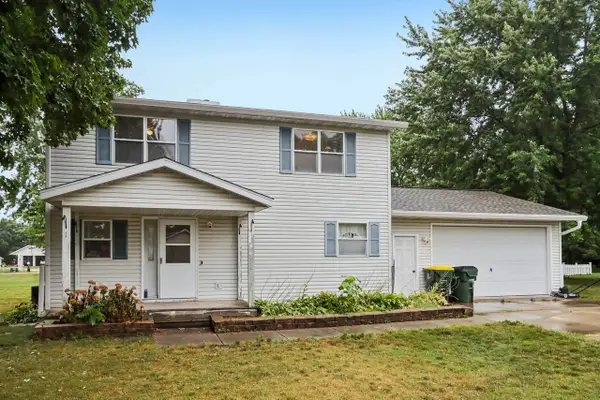 $235,000Active3 beds 2 baths1,440 sq. ft.
S8007 Maple Park Road, Prairie Du Sac, WI 53578
MLS# 2033383Listed by: FIRST WEBER INC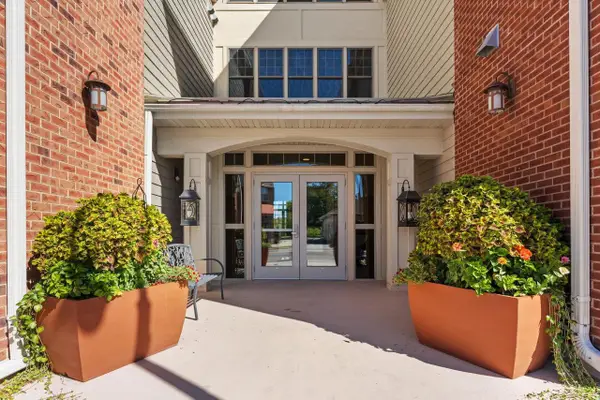 $355,000Active2 beds 2 baths1,132 sq. ft.
440 Water Street #205, Prairie Du Sac, WI 53578
MLS# 2034043Listed by: FIRST WEBER INC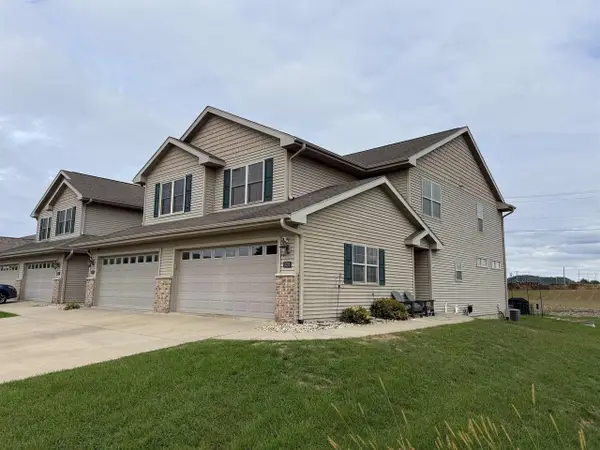 $410,000Active4 beds 4 baths2,303 sq. ft.
1026 20th Street #4, Prairie Du Sac, WI 53578
MLS# 2033388Listed by: FIRST WEBER INC


Protect your home and budget from life's surprises with an Assurant Home Warranty, backed by a partner that supports you through every step of homeownership. Explore Plans.
© 2026 Better Homes and Gardens Real Estate LLC. An Anywhere Real Estate company. All rights reserved. Better Homes and Gardens® Real Estate is a registered trademark owned by Meredith Operations Corporation, licensed to Better Homes and Gardens Real Estate LLC and used with permission. Better Homes and Gardens Real Estate LLC fully supports the principles of the Fair Housing Act and the Equal Opportunity Act. Listing information is deemed reliable but is not guaranteed accurate.
Each office is independently owned and operated.
Any services or products provided by third parties are not provided by, affiliated with or related to Better Homes and Gardens Real Estate LLC, or its affiliated companies.