
W14126 Crestview Drive, Prairie Du Sac, WI 53578
Local realty services provided by:Better Homes and Gardens Real Estate Special Properties
W14126 Crestview Drive,Prairie du Sac, WI 53578
$695,000
- 5 Beds
- 3 Baths
- 3,495 sq. ft.
- Single family
- Pending
Listed by: tanya trapp
Office: stark company, realtors
MLS#:2028671
Source:WI_WIREX_SCW
Price summary
- Price:$695,000
- Price per sq. ft.:$198.86
About this home
From the moment you step through your front door, you?re greeted by an airy open-concept layout with views of your peaceful backyard, pristine engineered hardwood floors flowing seamlessly underfoot, blending everyday durability with effortless elegance. At the heart of the home, the newly remodeled kitchen shines with modern stainless steel appliances, a chic custom backsplash, & an island built for gathering. Tucked just off the expansive 3 car garage, a freshly designed mudroom with built in lockers & main floor laundry - makes daily organization a breeze. Unwind in the primary suite featuring a deep soaking tub, a spacious ensuite & an oversized walk-in closet. Downstairs, the finished walkout lower level offers a cozy fireplace, direct access to your nearly one-acre oasis. Complete with a furnace humidifier for year-round comfort, in floor heat in the main floor bathroom, massive storage options & versatile bedrooms - perfect for guests, a growing household or dual home offices.
Contact an agent
Home facts
- Year built:1999
- Subdivision & Development:Selwood
- Listing ID #:2028671
- Added:47 day(s) ago
- Updated:September 08, 2026 at 11:06 AM
Rooms and interior
- Bedrooms:5
- Total bathrooms:3
- Full bathrooms:3
- Dining Description:On Main Level
- Bathrooms Description:At least 1 Tub, Master Bedroom Bath, Master Bedroom Bath: Full, Master Bedroom Bath: Tub/No Shower, Master Bedroom Bath: Walk-In Shower
- Kitchen Description:Dishwasher, Microwave, On Main Level, Range/Oven, Refrigerator
- Bedroom Description:Master Bedroom On Main Level, Walk-In Closet(s)
- Basement Description:8'+ Ceiling, Exposed, Finished, Full, Full Size Windows, Walk Out/Outer Door
- Living area:3,495 sq. ft.
Heating and cooling
- Cooling:Central Air, Forced Air
- Heating:Forced Air, IN-Floor Heat, Natural Gas
Structure and exterior
- Year built:1999
- Building area:3,495 sq. ft.
- Lot area:0.78 Acres
- Architectural Style:Ranch
- Construction Materials:Brick, Vinyl
- Exterior Features:Deck
- Levels:1 Story
Schools
- High school:Sauk Prairie
- Middle school:Sauk Prairie
- Elementary school:Call School District
Utilities
- Water:Shared Well
- Sewer:Private Septic System
Finances and disclosures
- Price:$695,000
- Price per sq. ft.:$198.86
- Tax amount:$6,146 (2025)
Features and amenities
- Laundry features:Dryer, Washer
- Amenities:Cable/Satellite Available, Cathedral/Vaulted Ceiling, Seller Leased: Water Softener
Parking
- Parking description:3 Car Garage, Garage - Attached
- Garage spaces:3
New listings near W14126 Crestview Drive
- New
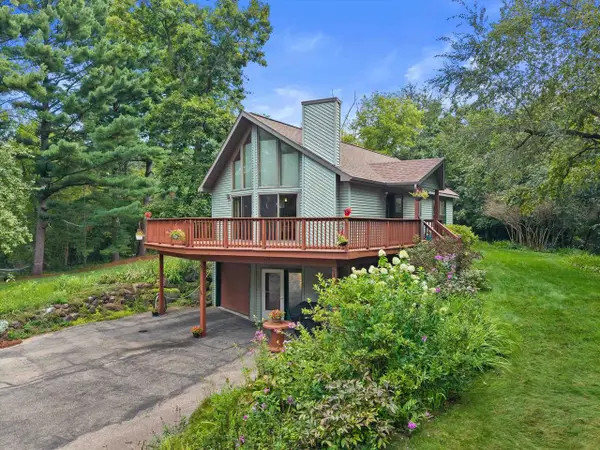 $430,000Active2 beds 2 baths1,563 sq. ft.
W14129 Theresa Lane, Prairie Du Sac, WI 53578
MLS# 2031658Listed by: REAL BROKER LLC - New
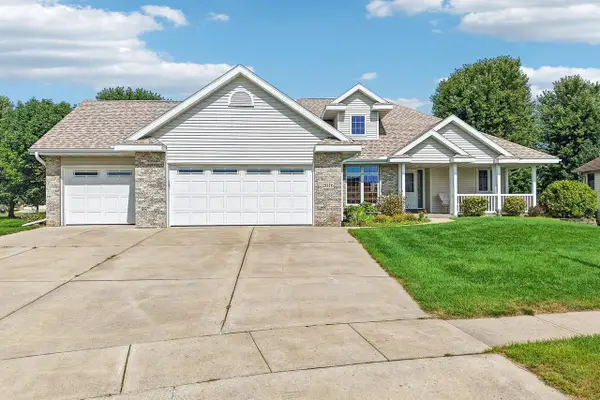 $519,900Active3 beds 2 baths1,727 sq. ft.
2016 Tumbleweed Drive, Prairie Du Sac, WI 53578
MLS# 2031664Listed by: FIRST WEBER INC 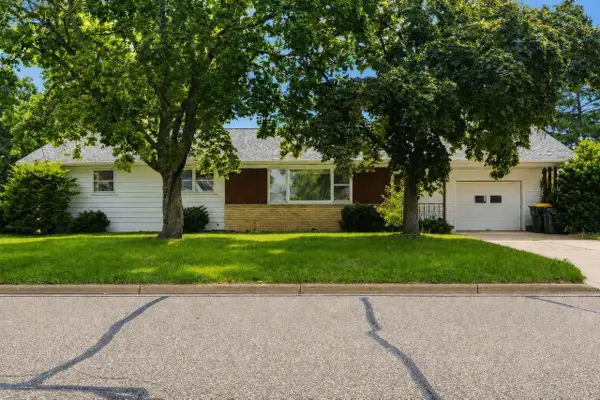 $359,900Active3 beds 2 baths1,168 sq. ft.
50 6th Street, Prairie Du Sac, WI 53578
MLS# 2031249Listed by: FIRST WEBER INC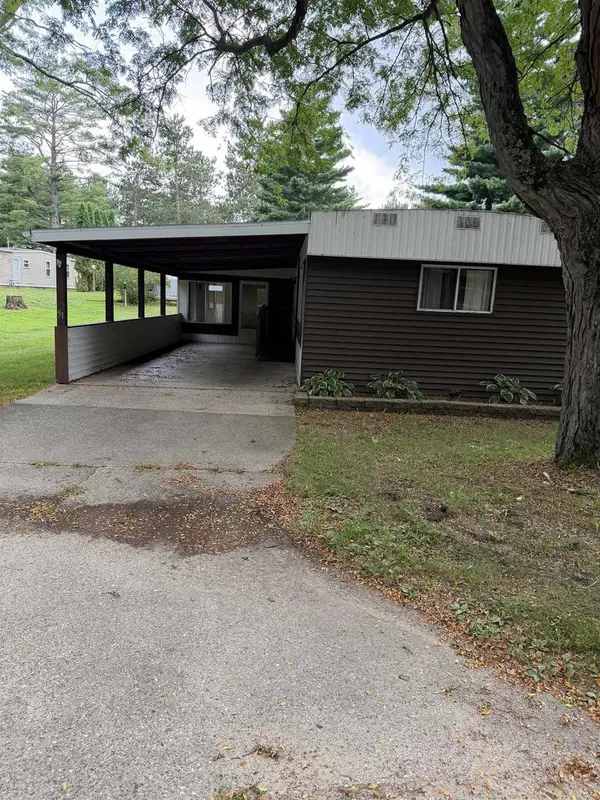 $85,000Active2 beds 2 baths1,281 sq. ft.
N750 Golf Road #51A, Prairie Du Sac, WI 53578
MLS# 2031105Listed by: EXP REALTY, LLC $515,000Active4 beds 3 baths2,513 sq. ft.
808 Hanksfield Place, Prairie Du Sac, WI 53578
MLS# 2030143Listed by: FIRST WEBER INC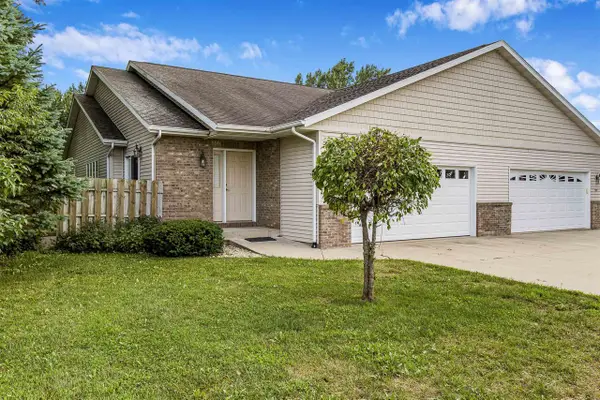 $449,000Active3 beds 3 baths2,334 sq. ft.
1505 Broadway Street, Prairie Du Sac, WI 53578
MLS# 2030329Listed by: HOME PROS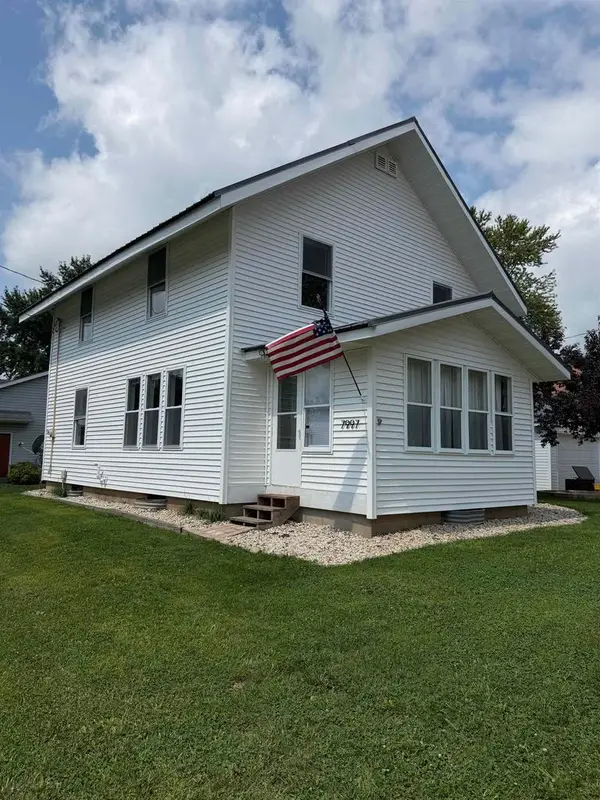 $289,900Active4 beds 1 baths1,650 sq. ft.
S7997 Maple Park Road #15, Prairie Du Sac, WI 53578
MLS# 2030301Listed by: FIRST WEBER INC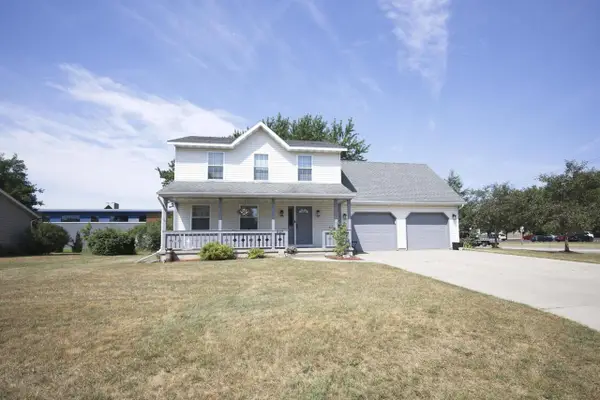 $464,900Active4 beds 3 baths2,107 sq. ft.
927 Lone Tree Lane, Prairie Du Sac, WI 53578
MLS# 2029754Listed by: KELLER WILLIAMS REALTY $785,000Pending5 beds 3 baths4,380 sq. ft.
W13887 Bannan Court, Prairie Du Sac, WI 53578
MLS# 2029056Listed by: FIRST WEBER INC


Protect your home and budget from life's surprises with an Assurant Home Warranty, backed by a partner that supports you through every step of homeownership. Explore Plans.
© 2026 Better Homes and Gardens Real Estate LLC. An Anywhere Real Estate company. All rights reserved. Better Homes and Gardens® Real Estate is a registered trademark owned by Meredith Operations Corporation, licensed to Better Homes and Gardens Real Estate LLC and used with permission. Better Homes and Gardens Real Estate LLC fully supports the principles of the Fair Housing Act and the Equal Opportunity Act. Listing information is deemed reliable but is not guaranteed accurate.
Each office is independently owned and operated.
Any services or products provided by third parties are not provided by, affiliated with or related to Better Homes and Gardens Real Estate LLC, or its affiliated companies.