
155 Linden Road, Prescott, WI 54021
Local realty services provided by:Better Homes and Gardens Real Estate Special Properties
Listed by: david hiniker
Office: st croix realty inc.
MLS#:7166322
Source:WIREX
155 Linden Road,Prescott, WI 54021
$479,000
- 2 Beds
- 2 Baths
- 1,844 sq. ft.
- Single family
- Active
Price summary
- Price:$479,000
- Price per sq. ft.:$259.76
About this home
Spacious One Level with open Floor Plan. Features Vaulted Ceilings, Fireplace, Wood Floors and Tile. Two Large Bedrooms on Main Level with Walk-in Closets and Connecting Bath with Walk-in Shower and Jacuzzi Tub. Large Open Kitchen with Center Island and plenty of Cabinets. Main Floor Laundry with 3/4 Bath. Sun Room off Living Room with access to Composite Decking and Private Rear Yard. Stairway to Lower Level has a Platform Lift for Wheelchair or moving furniture to Lower Level. The Lower Walkout Level has 2 Bedrooms and Family Room that needs Trim, Paint and Carpet and you're ready to go! Extra Sheetrock in Basement can stay. This level also has Rough-ins for future Bath. Close to Schools and Parks! Great Location!
Contact an agent
Home facts
- Year built:2001
- Subdivision & Development:Melstroms Glenridge 1st Add
- Listing ID #:7166322
- Added:8 day(s) ago
- Updated:November 11, 2026 at 05:16 PM
Rooms and interior
- Bedrooms:2
- Total bathrooms:2
- Full bathrooms:1
- Flooring:Tile Floors, Wood Floors
- Dining Description:On Main Level
- Bathrooms Description:3/4 on Main, At least 1 Tub, Full on Lower, Full on Main, Master Bedroom Bath, Master Bedroom Bath: Full, Master Bedroom Bath: Walk Through, Shower Stall, Stubbed For Bathroom on Lower, Whirlpool
- Kitchen Description:Dishwasher, Microwave, On Main Level, Range, Refrigerator
- Bedroom Description:Master Bedroom On Main Level, Walk-In Closet(s)
- Basement Description:Daylight Window, Full, Unfinished, Walk Out/Outer Door
- Living area:1,844 sq. ft.
Heating and cooling
- Cooling:Central Air, Forced Air
- Heating:Forced Air, Natural Gas
Structure and exterior
- Roof:Shingle
- Year built:2001
- Building area:1,844 sq. ft.
- Lot area:0.37 Acres
- Lot Features:Shade Trees
- Construction Materials:Vinyl
- Foundation Description:Wood
- Levels:1 Story
Utilities
- Water:Municipal Water
- Sewer:Municipal Sewer
Finances and disclosures
- Price:$479,000
- Price per sq. ft.:$259.76
- Tax amount:$5,850 (2025)
Features and amenities
- Appliances:Dishwasher, Microwave, Range, Refrigerator, Washer
- Laundry features:Dryer, Washer
- Amenities:Cable, Cathedral/Vaulted Ceiling, Ceiling Fan(s), Water Softener, _fea_wood Trim
Parking
- Parking description:Garage - Attached, Garage Opener Included
- Garage spaces:2
New listings near 155 Linden Road
- Coming Soon
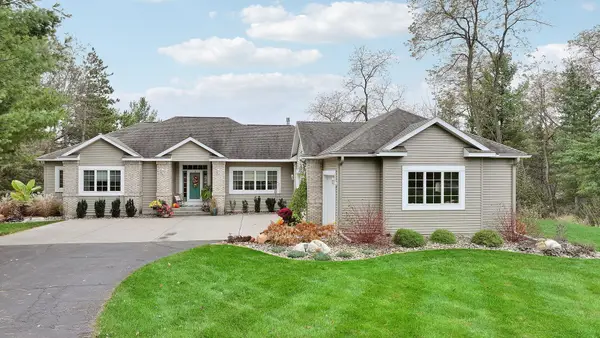 $679,900Coming Soon4 beds 3 baths3,160 sq. ft.
W11877 526th Avenue, Prescott, WI 54021
MLS# 7171115Listed by: RE/MAX ADVANTAGE PLUS - New
 $479,000Active2 beds 2 baths1,844 sq. ft.
155 Linden Road, Prescott, WI 54021
MLS# 7166322Listed by: ST CROIX REALTY INC. 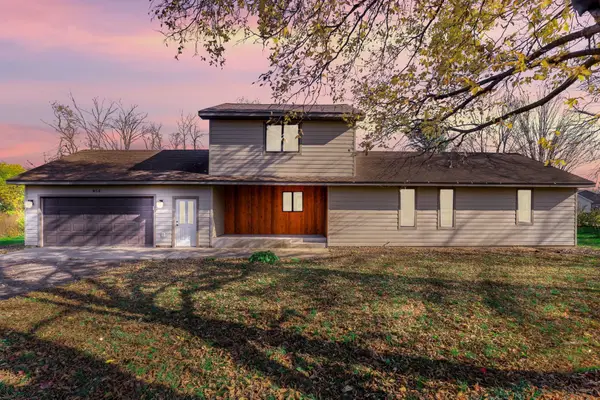 $350,000Active3 beds 3 baths2,403 sq. ft.
454 Young Street S, Prescott, WI 54021
MLS# 7166684Listed by: KRIS LINDAHL REAL ESTATE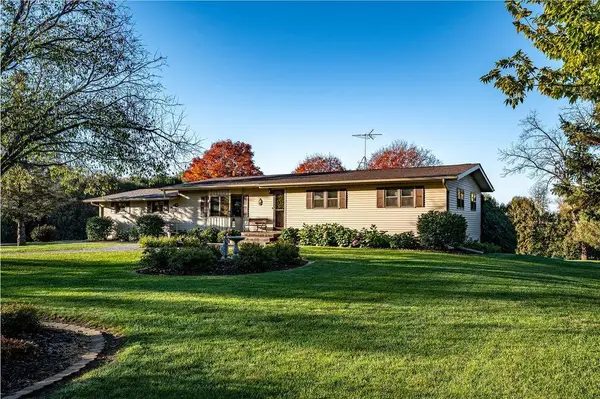 $425,000Active3 beds 2 baths2,143 sq. ft.
W12481 695th Avenue, Prescott, WI 54021
MLS# 7162692Listed by: RE/MAX RESULTS- Open Sun, 11am to 1pm
 $394,900Active4 beds 3 baths2,136 sq. ft.
1165 Filkins Street, Prescott, WI 54021
MLS# 7152403Listed by: KELLER WILLIAMS PREMIER REALTY  $725,000Active4 beds 3 baths2,503 sq. ft.
W12942 640th Avenue, Prescott, WI 54021
MLS# 7149706Listed by: RE/MAX ADVANTAGE PLUS $180,000Active3.05 Acres
Lot 42 566th Avenue, Prescott, WI 54021
MLS# 7147687Listed by: PROPERTY EXECUTIVES REALTY $399,795Active3 beds 3 baths1,450 sq. ft.
556 Pleasant Drive, Prescott, WI 54021
MLS# 7147608Listed by: COLDWELL BANKER REALTY $1,695,000Active3 beds 3 baths2,164 sq. ft.
N6251 1340th Street N, Prescott, WI 54021
MLS# 7147505Listed by: EDINA REALTY, INC.


Protect your home and budget from life's surprises with an Assurant Home Warranty, backed by a partner that supports you through every step of homeownership. Explore Plans.
© 2026 Better Homes and Gardens Real Estate LLC. An Anywhere Real Estate company. All rights reserved. Better Homes and Gardens® Real Estate is a registered trademark owned by Meredith Operations Corporation, licensed to Better Homes and Gardens Real Estate LLC and used with permission. Better Homes and Gardens Real Estate LLC fully supports the principles of the Fair Housing Act and the Equal Opportunity Act. Listing information is deemed reliable but is not guaranteed accurate.
Each office is independently owned and operated.
Any services or products provided by third parties are not provided by, affiliated with or related to Better Homes and Gardens Real Estate LLC, or its affiliated companies.