
177 Lawrence Street S, Prescott, WI 54021
Local realty services provided by:Better Homes and Gardens Real Estate Advantage One
177 Lawrence Street S,Prescott, WI 54021
$369,900
- 3 Beds
- 2 Baths
- - sq. ft.
- Single family
- Sold
Listed by: michael olson, carol toner
Office: coldwell banker realty
MLS#:7114910
Source:NSMLS
Sorry, we are unable to map this address
Price summary
- Price:$369,900
About this home
Welcome to 177 Lawrence St S in beautiful, Prescott, WI! This well-maintained and thoughtfully updated 1962 rambler offers comfortable living spaces, practical features, and a spacious backyard. A large front porch provides an inviting place to relax, while the main level features a bright living room with oversized windows that flows into the kitchen and dining area with newer LVP flooring and access to a large deck overlooking the fully fenced backyard. Three generously sized bedrooms, a full bathroom, and a convenient mudroom located off the garage entrance complete the main level. The finished lower level offers additional living space with a large family room featuring a gas-burning fireplace and bar area, a dedicated office or nonconforming 4th bedroom, a second full bathroom, and laundry area with utility sink. The spacious three-car garage includes a rear garage door for convenient backyard access, and the privacy-fenced yard offers plenty of room for entertaining, recreation, or gardening. Additional updated include fresh interior paint on the main level, a new furnace in 2024, and a new central AC in 2024. Conveniently located near Prescott schools, parks, shopping, and downtown amenities, this move-in-ready home is one you will not want to miss!...
Contact an agent
Home facts
- Year built:1962
- Subdivision & Development:Corcorans Add
- Listing ID #:7114910
- Added:38 day(s) ago
- Updated:September 04, 2026 at 07:31 AM
Rooms and interior
- Bedrooms:3
- Total bathrooms:2
- Full bathrooms:2
- Dining Description:Eat In Kitchen, Kitchen/Dining Room
- Bathrooms Description:Full Basement, Main Floor Full Bath
- Kitchen Description:Dishwasher, Disposal, Exhaust Fan, Microwave, Range, Refrigerator
- Basement:Yes
- Basement Description:Block, Daylight / Lookout Windows, Full, Partially Finished
Heating and cooling
- Cooling:Central Air
- Heating:Fireplace(s), Forced Air
- Central air:Yes
Structure and exterior
- Roof:Age Over 8 Years, Asphalt, Pitched
- Year built:1962
- Lot Features:Tree Coverage - Medium
- Construction Materials:Block
- Levels:1 Story
Utilities
- Water:City Water - Connected
- Sewer:City Sewer - Connected
Finances and disclosures
- Price:$369,900
- Tax amount:$5,916 (2025)
Features and amenities
- Appliances:Disposal, Exhaust Fan, Microwave, Range, Refrigerator, Washer, Water Softener Owned
- Laundry features:Dryer, Washer
- Amenities:Gas Water Heater, Water Softener Owned
Parking
- Parking description:Asphalt, Attached Garage, Garage Door Opener
- Garage:Yes
- Garage spaces:3
New listings near 177 Lawrence Street S
- New
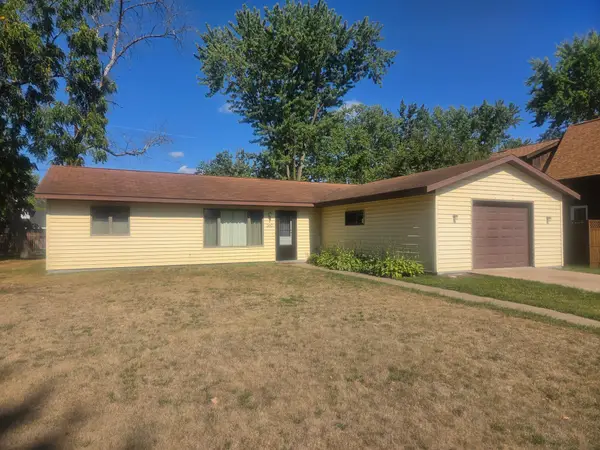 $295,000Active3 beds 1 baths1,152 sq. ft.
360 Elm Street S, Prescott, WI 54021
MLS# 7137850Listed by: ST CROIX REALTY INC. - New
 $1,298,750Active3 beds 5 baths4,842 sq. ft.
W11012 460th Avenue, Prescott, WI 54021
MLS# 7136629Listed by: COLDWELL BANKER REALTY 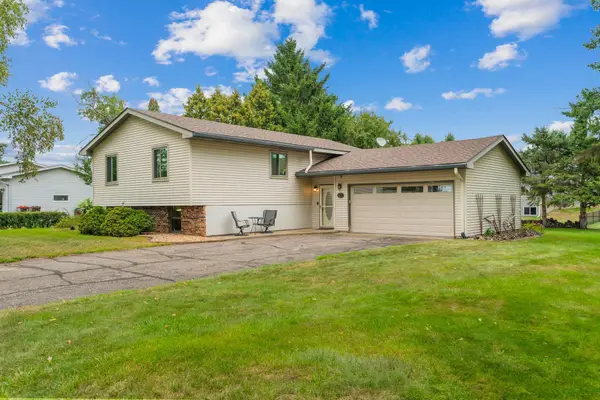 $335,000Pending4 beds 2 baths1,144 sq. ft.
122 Monroe Street N, Prescott, WI 54021
MLS# 7130248Listed by: REAL BROKER, LLC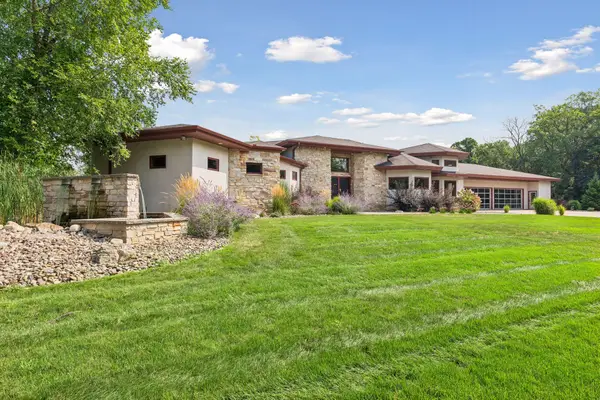 $2,500,000Active5 beds 8 baths9,472 sq. ft.
W10622 State Road 35, Prescott, WI 54021
MLS# 7121645Listed by: LAKES SOTHEBY'S INTERNATIONAL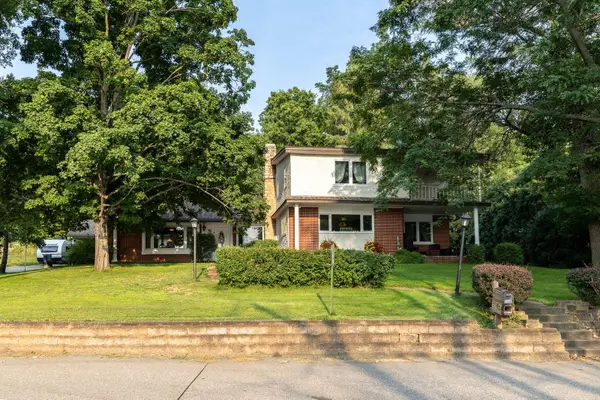 $659,000Pending3 beds 3 baths1,901 sq. ft.
720 Lake Street N, Prescott, WI 54021
MLS# 7125080Listed by: COLDWELL BANKER REALTY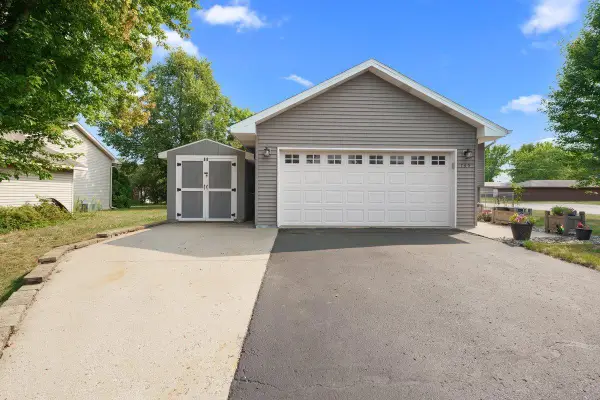 $340,000Active3 beds 2 baths1,681 sq. ft.
735 Laura Street, Prescott, WI 54021
MLS# 7118173Listed by: PROPERTY EXECUTIVES REALTY $350,000Pending-- beds -- baths2,256 sq. ft.
616 Hilton Street #1-2, Prescott, WI 54021
MLS# 1603705Listed by: RE/MAX RESULTS $350,000Pending4 beds 2 baths2,256 sq. ft.
616 Hilton Street, Prescott, WI 54021
MLS# 7117999Listed by: RE/MAX RESULTS $130,000Active3.05 Acres
TBD 446 Avenue, Prescott, WI 54021
MLS# 7113834Listed by: PROPERTY EXECUTIVES REALTY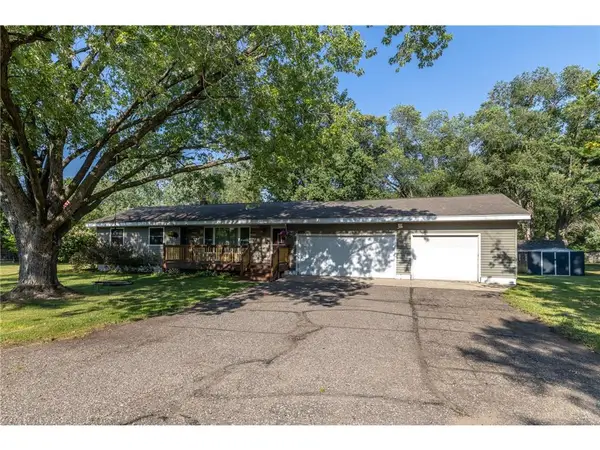 $369,900Pending3 beds 2 baths2,072 sq. ft.
177 Lawrence Street, Prescott, WI 54021
MLS# 7114910Listed by: COLDWELL BANKER REALTY


Protect your home and budget from life's surprises with an Assurant Home Warranty, backed by a partner that supports you through every step of homeownership. Explore Plans.
© 2026 Better Homes and Gardens Real Estate LLC. An Anywhere Real Estate company. All rights reserved. Better Homes and Gardens® Real Estate is a registered trademark owned by Meredith Operations Corporation, licensed to Better Homes and Gardens Real Estate LLC and used with permission. Better Homes and Gardens Real Estate LLC fully supports the principles of the Fair Housing Act and the Equal Opportunity Act. Listing information is deemed reliable but is not guaranteed accurate.
Each office is independently owned and operated.
Any services or products provided by third parties are not provided by, affiliated with or related to Better Homes and Gardens Real Estate LLC, or its affiliated companies.