
454 Young Street S, Prescott, WI 54021
Local realty services provided by:Better Homes and Gardens Real Estate Advantage One
454 Young Street S,Prescott, WI 54021
$350,000
- 3 Beds
- 3 Baths
- 2,403 sq. ft.
- Single family
- Active
Listed by: megan moreau
Office: kris lindahl real estate
MLS#:7135439
Source:ND_FMAAR
Price summary
- Price:$350,000
- Price per sq. ft.:$110.2
About this home
Big windows, vaulted ceilings, and thoughtfully designed spaces give this Prescott home a look and feel that stands out the moment you walk in. The covered front porch welcomes you inside to a bright living room with a gas-burning fireplace, while the kitchen offers granite countertops, double wall ovens, a center island, and abundant cabinet space. The kitchen flows into a spacious dining room featuring a vaulted, wood-paneled ceiling and dramatic floor-to-ceiling windows. Two bedrooms, a half bath, full bath, and laundry room are conveniently located on the main level. Upstairs, the massive primary suite offers another vaulted, wood-paneled ceiling, a private full bath with double sinks, and a walk-in closet. The lower level adds a comfortable family room, while the large back deck extends your living space outdoors. Fresh paint throughout adds a clean, move-in-ready finish.
Contact an agent
Home facts
- Year built:1972
- Subdivision & Development:Copp & Maxsons Add 02
- Listing ID #:7135439
- Added:2 day(s) ago
- Updated:August 31, 2026 at 03:32 PM
Rooms and interior
- Bedrooms:3
- Total bathrooms:3
- Full bathrooms:2
- Half bathrooms:1
- Rooms Total:8
- Living area:2,403 sq. ft.
Heating and cooling
- Cooling:Central Air
- Heating:Forced Air, Natural Gas
- Central air:Yes
Structure and exterior
- Year built:1972
- Building area:2,403 sq. ft.
- Lot area:0.4 Acres
- Construction Materials:Wood
- Exterior Features:Patio
Utilities
- Water:City Water/Connected
- Sewer:City Sewer/Connected
Finances and disclosures
- Price:$350,000
- Price per sq. ft.:$110.2
- Tax amount:$5,506
Parking
- Garage spaces:2
New listings near 454 Young Street S
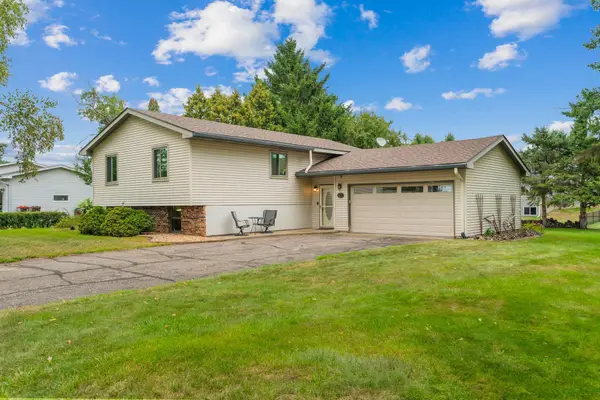 $335,000Pending4 beds 2 baths1,144 sq. ft.
122 Monroe Street N, Prescott, WI 54021
MLS# 7130248Listed by: REAL BROKER, LLC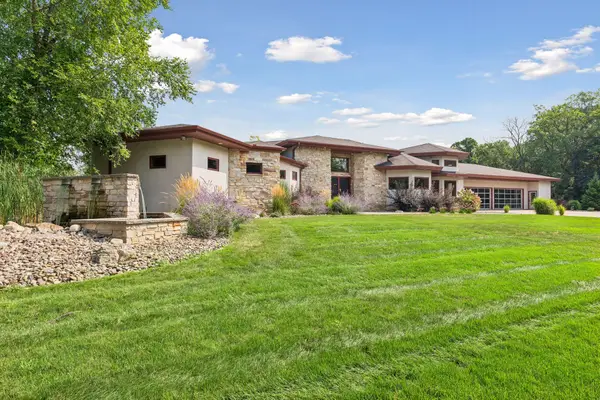 $2,500,000Active5 beds 8 baths9,472 sq. ft.
W10622 State Road 35, Prescott, WI 54021
MLS# 7121645Listed by: LAKES SOTHEBY'S INTERNATIONAL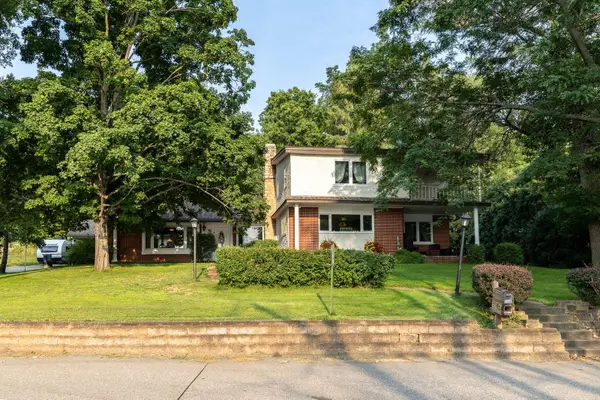 $659,000Active3 beds 3 baths1,901 sq. ft.
720 Lake Street N, Prescott, WI 54021
MLS# 7125080Listed by: COLDWELL BANKER REALTY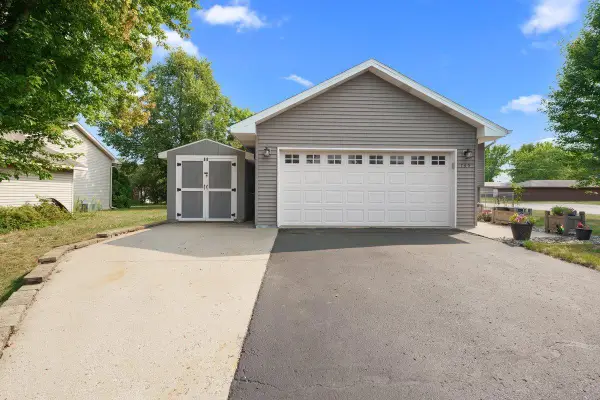 $340,000Active3 beds 2 baths1,681 sq. ft.
735 Laura Street, Prescott, WI 54021
MLS# 7118173Listed by: PROPERTY EXECUTIVES REALTY $350,000Pending-- beds -- baths2,256 sq. ft.
616 Hilton Street #1-2, Prescott, WI 54021
MLS# 1603705Listed by: RE/MAX RESULTS $350,000Pending4 beds 2 baths2,256 sq. ft.
616 Hilton Street, Prescott, WI 54021
MLS# 7117999Listed by: RE/MAX RESULTS $130,000Active3.05 Acres
TBD 446 Avenue, Prescott, WI 54021
MLS# 7113834Listed by: PROPERTY EXECUTIVES REALTY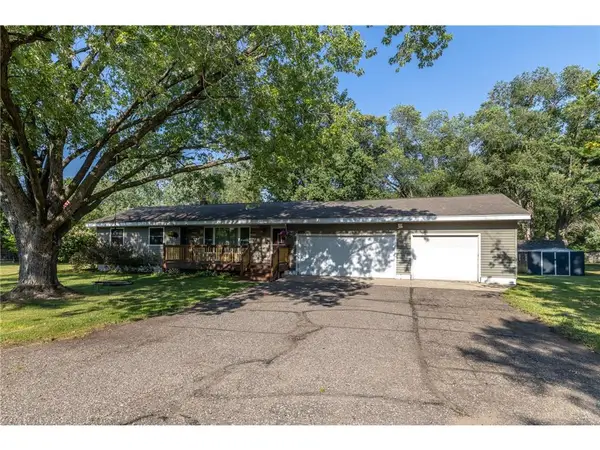 $369,900Pending3 beds 2 baths2,072 sq. ft.
177 Lawrence Street, Prescott, WI 54021
MLS# 7114910Listed by: COLDWELL BANKER REALTY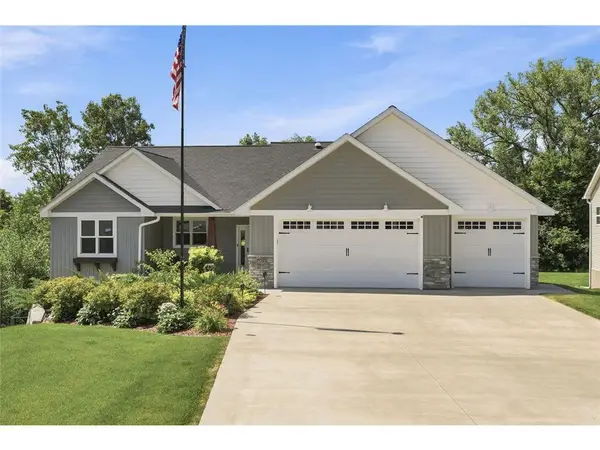 $585,000Pending3 beds 2 baths1,818 sq. ft.
590 Northern Lights Drive, Prescott, WI 54021
MLS# 7112059Listed by: KELLER WILLIAMS INTEGRITY WI/MN


Protect your home and budget from life's surprises with an Assurant Home Warranty, backed by a partner that supports you through every step of homeownership. Explore Plans.
© 2026 Better Homes and Gardens Real Estate LLC. An Anywhere Real Estate company. All rights reserved. Better Homes and Gardens® Real Estate is a registered trademark owned by Meredith Operations Corporation, licensed to Better Homes and Gardens Real Estate LLC and used with permission. Better Homes and Gardens Real Estate LLC fully supports the principles of the Fair Housing Act and the Equal Opportunity Act. Listing information is deemed reliable but is not guaranteed accurate.
Each office is independently owned and operated.
Any services or products provided by third parties are not provided by, affiliated with or related to Better Homes and Gardens Real Estate LLC, or its affiliated companies.