
N4626 Wildwood Lane, Princeton, WI 54968
Local realty services provided by:Better Homes and Gardens Real Estate Special Properties
N4626 Wildwood Lane,Princeton, WI 54968
$3,750,000
- 4 Beds
- 5 Baths
- 5,940 sq. ft.
- Single family
- Active
Listed by: kaitlin solomon, sydney yde
Office: mhb real estate
MLS#:2033412
Source:WI_WIREX_SCW
Price summary
- Price:$3,750,000
- Price per sq. ft.:$631.31
About this home
Show 10/21.Frank Lloyd Wright-inspired design meets Big Green Lake living in this east-facing contemporary on 1.43 acres with 100 feet of frontage. Massive vaulted ceilings and a two-story wall of windows draw your eye straight to the lake the moment you enter. Every bedroom looks out on the water, and every morning starts with sunrise over the lake. Solid maple floors, spalted maple post and beam accents, and real wood windows and trim throughout. An exposed-brick pass-through fireplace connects the great room to a sunken bar. The kitchen, dining and living spaces flow together, with French doors to the lakeside patio. Primary suites on the first and second floors, oversized baths, walk-in closets and a finished lower level give family and guests room to spread out. Outside, enjoy a shallow sandy-bottom shoreline, the iconic lakeside elk, an attached three-car garage and separate pole building with room for boats, trailers, jet skis, golf carts and all the toys of Big Green Lake life.
Contact an agent
Home facts
- Year built:1998
- Listing ID #:2033412
- Added:15 day(s) ago
- Updated:October 10, 2026 at 04:01 AM
Rooms and interior
- Bedrooms:4
- Total bathrooms:5
- Full bathrooms:4
- Half bathrooms:1
- Dining Description:On Main Level
- Bathrooms Description:At least 1 Tub, Master Bedroom Bath, Master Bedroom Bath: Full, Master Bedroom Bath: Tub/No Shower, Master Bedroom Bath: Walk-In Shower, Steam Shower, Whirlpool
- Kitchen Description:Dishwasher, Disposal, Microwave, On Main Level, Range/Oven, Refrigerator
- Bedroom Description:Master Bedroom On Upper Level, Walk-In Closet(s)
- Basement Description:Full, Partially Finished
- Living area:5,940 sq. ft.
Heating and cooling
- Cooling:Central Air, Forced Air
- Heating:Forced Air, Natural Gas
Structure and exterior
- Year built:1998
- Building area:5,940 sq. ft.
- Lot area:1.43 Acres
- Architectural Style:Contemporary
- Construction Materials:Stucco
- Exterior Features:Electronic Pet Containment, Patio
- Levels:2 Story
Schools
- High school:Princeton
- Middle school:Princeton
- Elementary school:Princeton
Utilities
- Water:Shared Well
- Sewer:Private Septic System
Finances and disclosures
- Price:$3,750,000
- Price per sq. ft.:$631.31
- Tax amount:$22,095 (2025)
Features and amenities
- Amenities:Wet Bar
Parking
- Parking description:3 Car Garage, Garage - Attached, Garage - Basement Access
- Garage spaces:3
New listings near N4626 Wildwood Lane
- New
 $299,900Active3 beds 2 baths1,766 sq. ft.
N5574 COUNTY ROAD T, Princeton, WI 54968
MLS# 50334050Listed by: FIRST WEBER, INC. - New
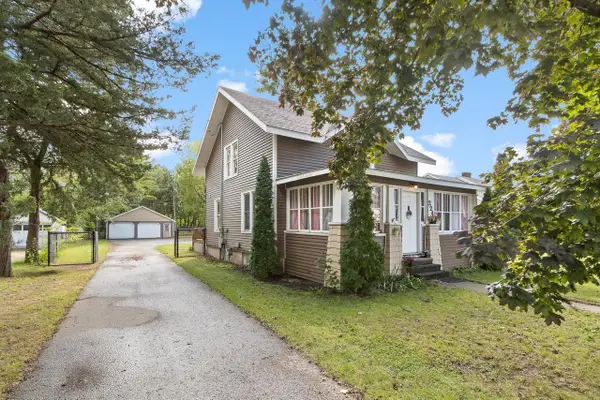 $225,000Active3 beds 2 baths1,362 sq. ft.
224 S Fulton Street, Princeton, WI 54968
MLS# 2033348Listed by: TURNING POINT REALTY - New
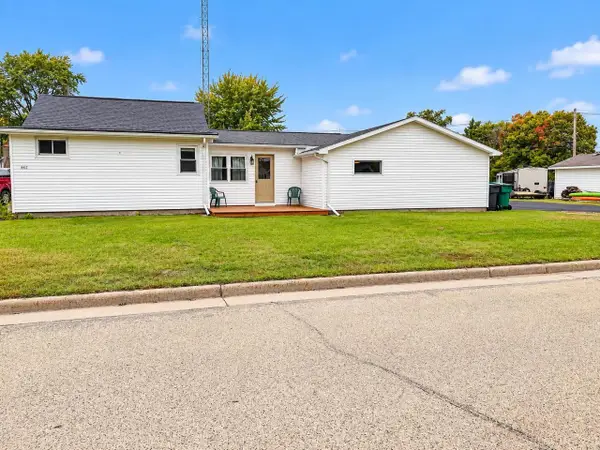 $235,900Active2 beds 2 baths1,150 sq. ft.
471 N Fulton Street, Princeton, WI 54968
MLS# 2033759Listed by: MY PROPERTY SHOPPE LLC - New
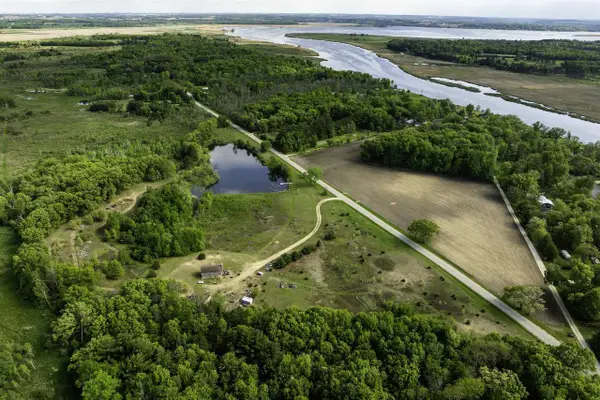 Listed by BHGRE$499,999Active2 beds 1 baths1,064 sq. ft.
4520 N Wicks Landing Road, Princeton, WI 54968
MLS# 2033765Listed by: BETTER HOMES AND GARDENS REAL ESTATE SPECIAL PROPERTIES  $169,900Active4 beds 2 baths1,568 sq. ft.
310 Harvard Street, Princeton, WI 54968
MLS# 2033562Listed by: CENTURY 21 PROPERTIES UNLIMITED Listed by BHGRE$109,000Active1 beds 1 baths972 sq. ft.
1110 Wilson Street, Princeton, WI 54968
MLS# 2033419Listed by: BETTER HOMES AND GARDENS REAL ESTATE SPECIAL PROPERTIES Listed by BHGRE$305,500Active3 beds 2 baths1,584 sq. ft.
233 N 1st Street, Princeton, WI 54968
MLS# 2033072Listed by: BETTER HOMES AND GARDENS REAL ESTATE SPECIAL PROPERTIES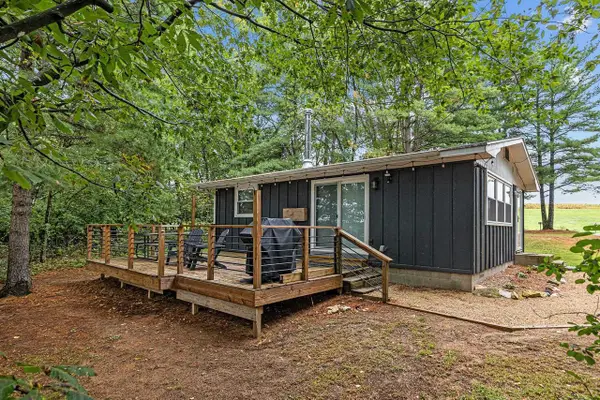 $289,900Active2 beds 1 baths660 sq. ft.
W5802 OXBOW TRAIL, Princeton, WI 54968
MLS# 50332962Listed by: CENTURY 21 ACE REALTY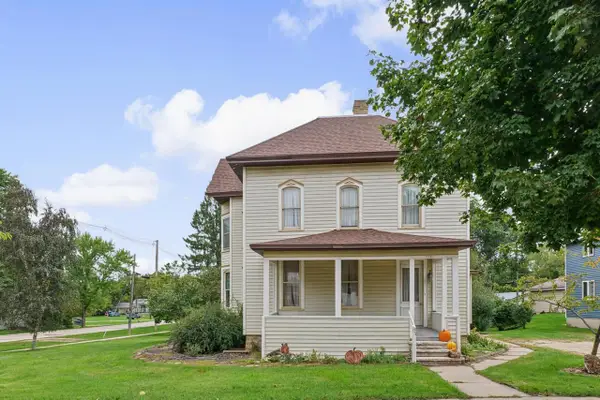 $249,000Active3 beds 2 baths2,484 sq. ft.
330 W Main Street, Princeton, WI 54968
MLS# 2032902Listed by: YELLOW HOUSE REALTY


Protect your home and budget from life's surprises with an Assurant Home Warranty, backed by a partner that supports you through every step of homeownership. Explore Plans.
© 2026 Better Homes and Gardens Real Estate LLC. An Anywhere Real Estate company. All rights reserved. Better Homes and Gardens® Real Estate is a registered trademark owned by Meredith Operations Corporation, licensed to Better Homes and Gardens Real Estate LLC and used with permission. Better Homes and Gardens Real Estate LLC fully supports the principles of the Fair Housing Act and the Equal Opportunity Act. Listing information is deemed reliable but is not guaranteed accurate.
Each office is independently owned and operated.
Any services or products provided by third parties are not provided by, affiliated with or related to Better Homes and Gardens Real Estate LLC, or its affiliated companies.