
213 MAIN STREET, Pulaski, WI 54162
Local realty services provided by:Better Homes and Gardens Real Estate Special Properties
Listed by: abbi lonick
Office: berkshire hathaway hs lakes & land real estate
MLS#:50333949
Source:Metro MLS
213 MAIN STREET,Pulaski, WI 54162
$375,000
- 4 Beds
- 2 Baths
- 2,812 sq. ft.
- Single family
- Active
Price summary
- Price:$375,000
- Price per sq. ft.:$133.36
About this home
Well-kept 4-bedroom, 2-bath ranch situated on a corner lot in Pulaski. The main level offers a functional layout with convenient main-floor laundry and custom woodwork throughout. Three bedrooms are located on the main level, with the fourth bedroom in the lower level. The lower level also features a spacious recreation room, bar area, pellet stove, and a cedar closet for added storage. Another cedar closet is located at the end of the main-level hallway. Outside, enjoy the large fenced yard, pool, and private covered porch. The property includes an attached 2-stall garage plus two detached garages. One detached garage measures 24x32 and features a 10-foot overhead door, ideal for larger vehicles, equipment, or workshop space. Move-in ready! *LL has exposed floor joists.
Contact an agent
Home facts
- Year built:1956
- Listing ID #:50333949
- Added:1 day(s) ago
- Updated:October 09, 2026 at 04:34 PM
Rooms and interior
- Bedrooms:4
- Total bathrooms:2
- Full bathrooms:2
- Kitchen Description:On Main Level, Range/Oven, Refrigerator
- Bedroom Description:Master Bedroom On Main Level
- Basement Description:Finished, Full
- Living area:2,812 sq. ft.
Heating and cooling
- Cooling:Central Air, Forced Air
- Heating:Forced Air, Natural Gas
Structure and exterior
- Year built:1956
- Building area:2,812 sq. ft.
- Lot area:0.86 Acres
- Architectural Style:Ranch
- Construction Materials:Brick, Brick/Stone
- Exterior Features:Fenced Yard, Patio
- Foundation Description:Block
- Levels:1 Story
Utilities
- Water:Municipal Water
- Sewer:Municipal Sewer
Finances and disclosures
- Price:$375,000
- Price per sq. ft.:$133.36
- Tax amount:$4,477
Features and amenities
- Appliances:Refrigerator
- Pool features:Above Ground Pool
Parking
- Parking description:2 Car Garage, 4 Car Garage, Additional Garage(s), Garage - Attached, Garage - Detached
- Garage spaces:6
New listings near 213 MAIN STREET
- New
 $257,400Active2 beds 2 baths1,128 sq. ft.
506 PINE STREET, Pulaski, WI 54162
MLS# 50333539Listed by: MCMAHON REALTY GROUP  $324,900Pending-- beds -- baths2,394 sq. ft.
151 W GLENBROOK DRIVE, Pulaski, WI 54162
MLS# 50332895Listed by: TRIMBERGER REALTY, LLC $599,900Pending-- beds -- baths4,616 sq. ft.
121 W GLENBROOK DRIVE, Pulaski, WI 54162
MLS# 50332924Listed by: TRIMBERGER REALTY, LLC $329,900Pending4 beds 2 baths1,352 sq. ft.
198 E GREEN BAY STREET, Pulaski, WI 54162
MLS# 50332846Listed by: DALLAIRE REALTY $315,000Pending4 beds 2 baths2,852 sq. ft.
131 JOHNSON STREET, Green Bay, WI 54162
MLS# 50332185Listed by: RESOURCE ONE REALTY, LLC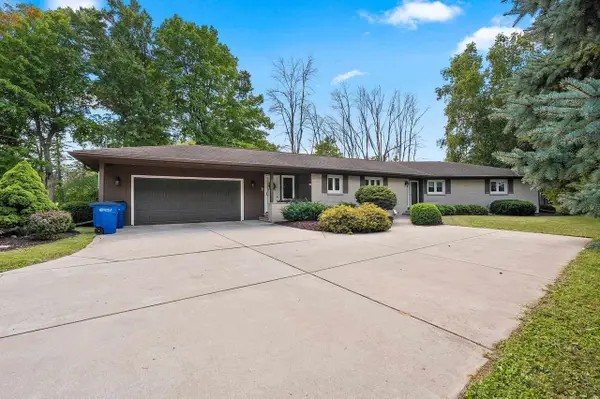 $354,000Pending3 beds 3 baths2,132 sq. ft.
425 FLORA STREET, Pulaski, WI 54162
MLS# 50331833Listed by: KELLER WILLIAMS GREEN BAY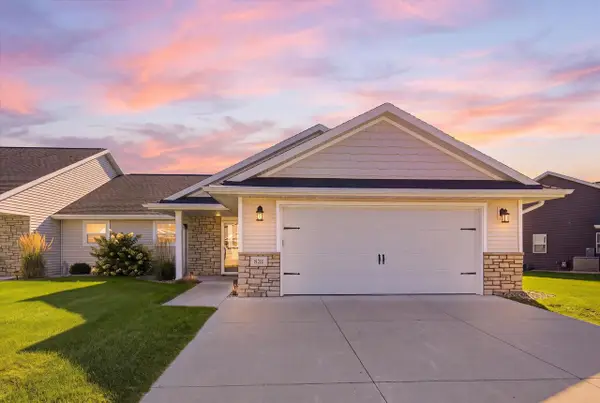 $372,000Pending2 beds 2 baths1,411 sq. ft.
831 SHARON LANE, Pulaski, WI 54162
MLS# 50331670Listed by: SHOREWEST, REALTORS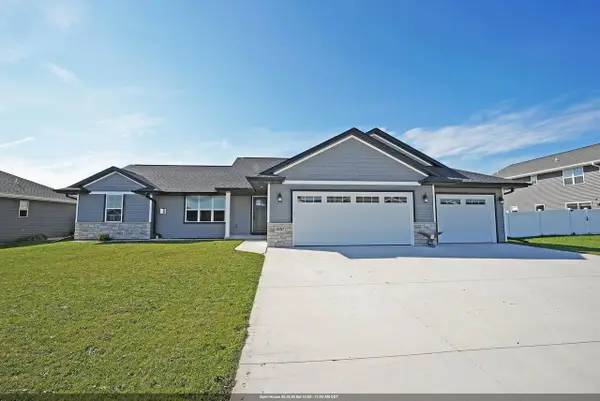 $434,900Active3 beds 2 baths1,520 sq. ft.
880 JOEANNA WAY, Pulaski, WI 54162
MLS# 50331615Listed by: COLDWELL BANKER REAL ESTATE GROUP $438,000Pending4 beds 3 baths2,226 sq. ft.
120 E GLENBROOK DRIVE, Pulaski, WI 54162
MLS# 50331651Listed by: COLDWELL BANKER REAL ESTATE GROUP


Protect your home and budget from life's surprises with an Assurant Home Warranty, backed by a partner that supports you through every step of homeownership. Explore Plans.
© 2026 Better Homes and Gardens Real Estate LLC. An Anywhere Real Estate company. All rights reserved. Better Homes and Gardens® Real Estate is a registered trademark owned by Meredith Operations Corporation, licensed to Better Homes and Gardens Real Estate LLC and used with permission. Better Homes and Gardens Real Estate LLC fully supports the principles of the Fair Housing Act and the Equal Opportunity Act. Listing information is deemed reliable but is not guaranteed accurate.
Each office is independently owned and operated.
Any services or products provided by third parties are not provided by, affiliated with or related to Better Homes and Gardens Real Estate LLC, or its affiliated companies.