
2401 18th Ave, Quincy, WI 53934
Local realty services provided by:Better Homes and Gardens Real Estate Power Realty
2401 18th Ave,Quincy, WI 53934
$199,900
- 2 Beds
- 1 Baths
- 720 sq. ft.
- Single family
- Active
Listed by: jennifer andersen
Office: homesmart connect llc.
MLS#:1962110
Source:WI_METROMLS
Price summary
- Price:$199,900
- Price per sq. ft.:$277.64
About this home
Tucked away on just under an acre in scenic Adams County, this beautifully updated A-frame offers the perfect blend of modern comfort and peaceful country living. Located just over a mile from Castle Rock County Park, outdoor recreation and breathtaking natural beauty are right at your doorstep. Inside, you'll find thoughtfully renovated spaces with stylish finishes, warm natural light, and the timeless charm that makes A-frame homes so inviting. Whether you're looking for a full-time residence, weekend getaway, or short-term rental opportunity, this property delivers privacy, character, and convenience in an ideal location.
Contact an agent
Home facts
- Year built:1979
- Listing ID #:1962110
- Added:13 day(s) ago
- Updated:May 26, 2026 at 02:44 PM
Rooms and interior
- Bedrooms:2
- Total bathrooms:1
- Full bathrooms:1
- Rooms Total:4
- Basement Description:Crawl Space
- Living area:720 sq. ft.
Heating and cooling
- Heating:Electric
Structure and exterior
- Year built:1979
- Building area:720 sq. ft.
- Lot area:0.98 Acres
- Lot Features:ATV Trail Access, Corner Lot
- Architectural Style:A-Frame
- Construction Materials:Wood
- Levels:2 Story
Schools
- High school:Adams-Friendship
- Middle school:Adams-Friendship
Utilities
- Sewer:Septic System
Finances and disclosures
- Price:$199,900
- Price per sq. ft.:$277.64
- Tax amount:$1,141 (2025)
Features and amenities
- Appliances:Microwave, Oven, Range, Refrigerator
New listings near 2401 18th Ave
- New
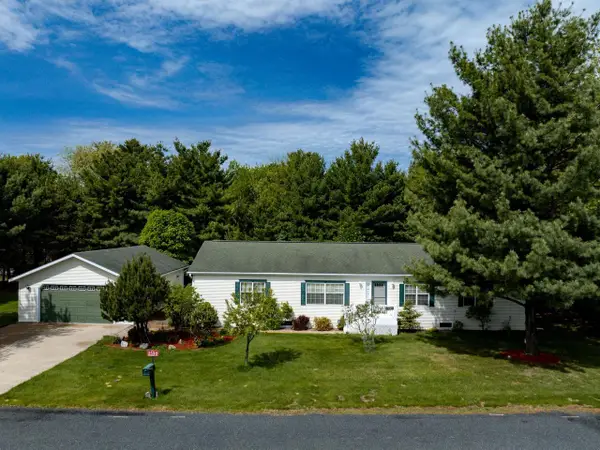 $310,000Active3 beds 2 baths1,814 sq. ft.
2145 Wigwam Street, Friendship, WI 53934
MLS# 2023993Listed by: CASTLE ROCK REALTY LLC - New
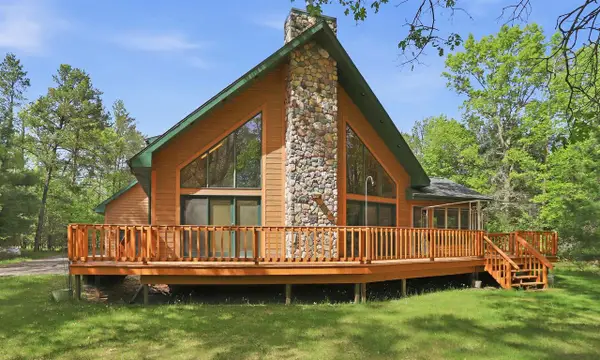 $1,295,900Active3 beds 4 baths3,450 sq. ft.
2353 W 18th Drive, Friendship, WI 53934
MLS# 2024032Listed by: REMAX REALPROS - New
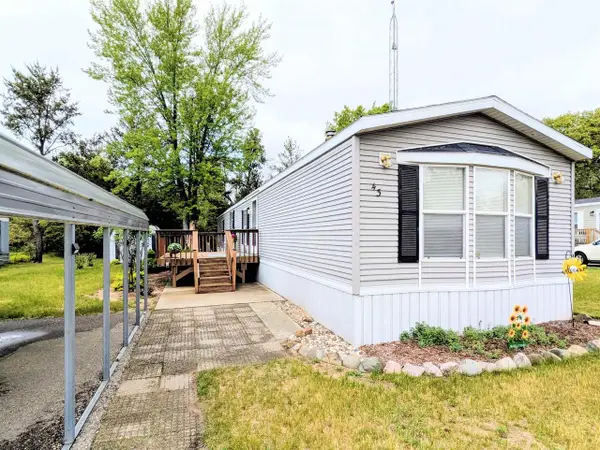 $89,900Active3 beds 2 baths1,280 sq. ft.
1870 County Road F Road #43, Friendship, WI 53934
MLS# 2023726Listed by: COLDWELL BANKER BELVA PARR REALTY 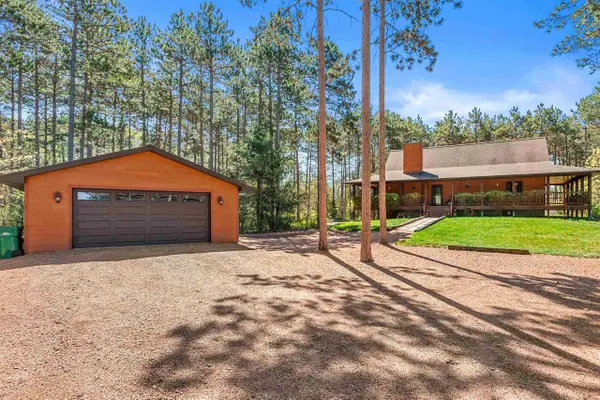 $550,000Pending4 beds 3 baths3,075 sq. ft.
2258 19th Boulevard, Friendship, WI 53934
MLS# 2023596Listed by: FIRST WEBER INC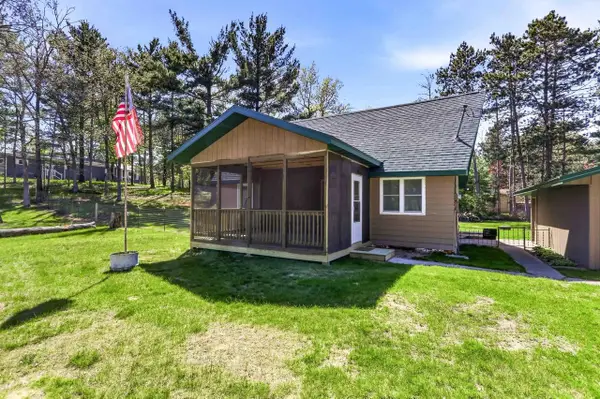 $274,900Active3 beds 1 baths950 sq. ft.
2129 Blackhawk Street, Friendship, WI 53934
MLS# 2023150Listed by: FIRST WEBER INC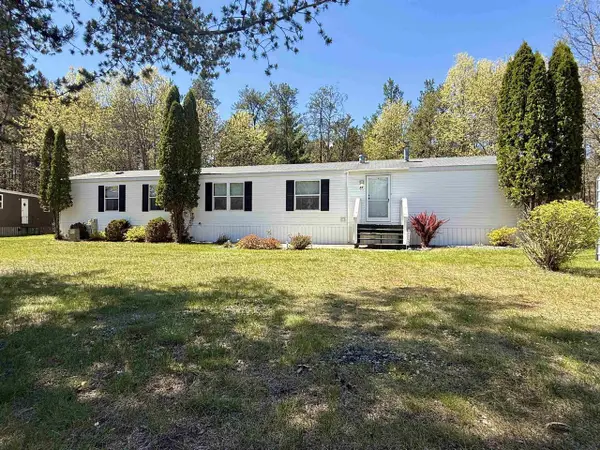 $85,900Active2 beds 2 baths1,216 sq. ft.
1870 County Road F Lot 10, Friendship, WI 53934
MLS# 2023055Listed by: PAVELEC REALTY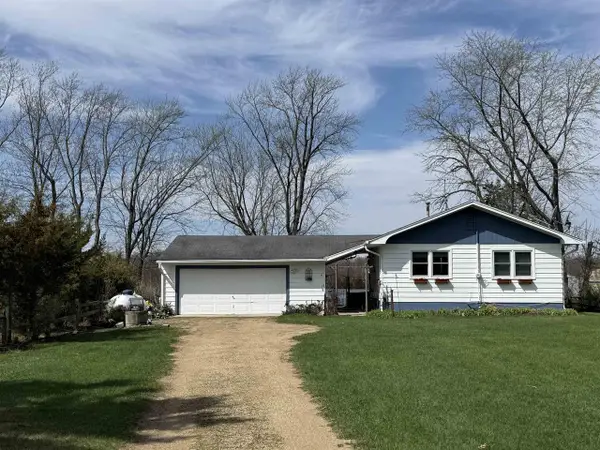 $299,900Active2 beds 1 baths768 sq. ft.
2893 Cty. Rd. Z, Adams, WI 53910
MLS# 2022925Listed by: CENTURY 21 AFFILIATED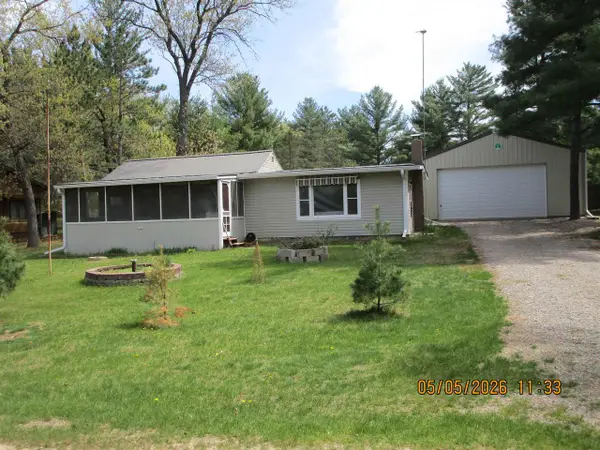 $169,900Active2 beds 1 baths784 sq. ft.
2040 Maple Street, Friendship, WI 53934
MLS# 2022546Listed by: COLDWELL BANKER BELVA PARR REALTY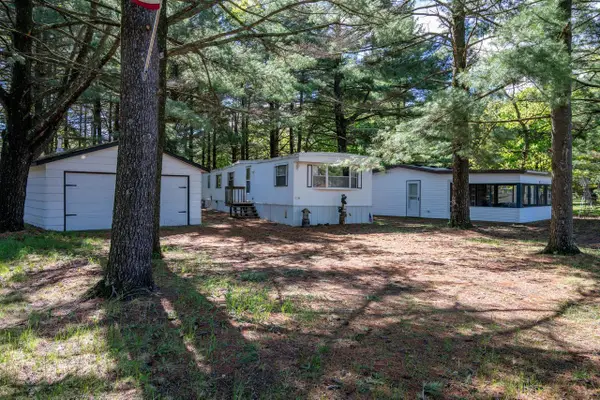 $184,900Active2 beds 1 baths924 sq. ft.
2146 Olmstead Street, Friendship, WI 53934
MLS# 2022315Listed by: CASTLE ROCK REALTY LLC


Protect your home and budget from life's surprises with an Assurant Home Warranty, backed by a partner that supports you through every step of homeownership. Explore Plans.
© 2026 Better Homes and Gardens Real Estate LLC. An Anywhere Real Estate company. All rights reserved. Better Homes and Gardens® Real Estate is a registered trademark owned by Meredith Operations Corporation, licensed to Better Homes and Gardens Real Estate LLC and used with permission. Better Homes and Gardens Real Estate LLC fully supports the principles of the Fair Housing Act and the Equal Opportunity Act. Listing information is deemed reliable but is not guaranteed accurate.
Each office is independently owned and operated.
Any services or products provided by third parties are not provided by, affiliated with or related to Better Homes and Gardens Real Estate LLC, or its affiliated companies.