
1004 Wilson STREET, Racine, WI 53404
Local realty services provided by:Better Homes and Gardens Real Estate Star Homes
Listed by: tegan dunk
Office: vantage realty
MLS#:1987290
Source:Metro MLS
1004 Wilson STREET,Racine, WI 53404
$220,000
- 3 Beds
- 2 Baths
- 1,200 sq. ft.
- Condominium
- Active
Upcoming open houses
- Sat, Nov 0711:00 am - 01:00 pm
Price summary
- Price:$220,000
- Price per sq. ft.:$183.33
- Monthly HOA dues:$300
About this home
Your next chapter starts here! Lincoln-King Townhomes offer an exciting opportunity for new construction and homeownership in Racine. Each home features approximately 1,200 sq. ft. with 3 beds, 2 full baths, attached 2.5-car garage, open concept living and generous closets throughout. Everyday living is made easy with second-floor laundry and included appliances. Enjoy the convenience of living across the street from the new MLK Community Center. Put down roots and build your future! The City of Racine is offering $10,000 in down payment assistance to qualified buyers. Listed sale price reflects a $70,000 forgivable mortgage. Units 1002 and 1004 Wilson St. are professionally staged to help you envision the possibilities of making one of these homes your own!
Contact an agent
Home facts
- Year built:2026
- Listing ID #:1987290
- Added:1 day(s) ago
- Updated:November 06, 2026 at 05:00 PM
Rooms and interior
- Bedrooms:3
- Total bathrooms:2
- Full bathrooms:2
- Flooring:Wood or Sim.Wood Floors
- Dining Description:On Main Level
- Bathrooms Description:Shower Stall
- Kitchen Description:Dishwasher, Microwave, On Main Level, Oven, Range, Refrigerator
- Bedroom Description:Master Bedroom On Upper Level, Walk-In Closet(s)
- Living area:1,200 sq. ft.
Heating and cooling
- Cooling:Central Air, Forced Air
- Heating:Forced Air, Natural Gas
Structure and exterior
- Year built:2026
- Building area:1,200 sq. ft.
- Construction Materials:Brick/Stone, Stone, Vinyl
- Exterior Features:Patio/Porch, Private Entry
- Levels:2 Story
Utilities
- Water:Municipal Water
- Sewer:Municipal Sewer
Finances and disclosures
- Price:$220,000
- Price per sq. ft.:$183.33
- Tax amount:$190 (2025)
Features and amenities
- Appliances:Dishwasher, Microwave, Oven, Range, Refrigerator, Washer
- Laundry features:Dryer, In-Unit Laundry, Washer
- Amenities:Cable/Satellite Available
Parking
- Parking description:2 Car Garage, Assigned, Garage - Attached, Garage Opener Included
- Garage spaces:2
New listings near 1004 Wilson STREET
- New
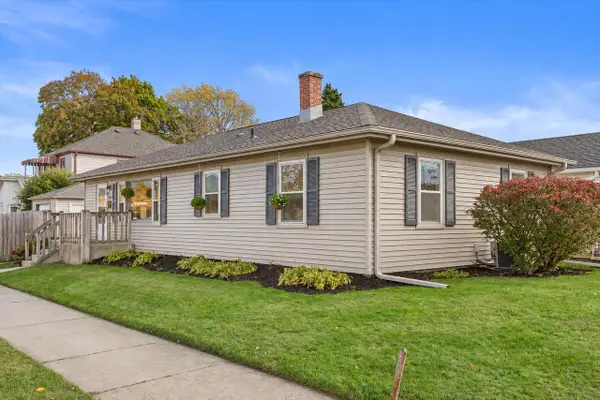 $239,900Active3 beds 2 baths1,602 sq. ft.
2721 Gillen STREET, Racine, WI 53403
MLS# 1987585Listed by: KELLER WILLIAMS MILWAUKEE SOUTH SHORE 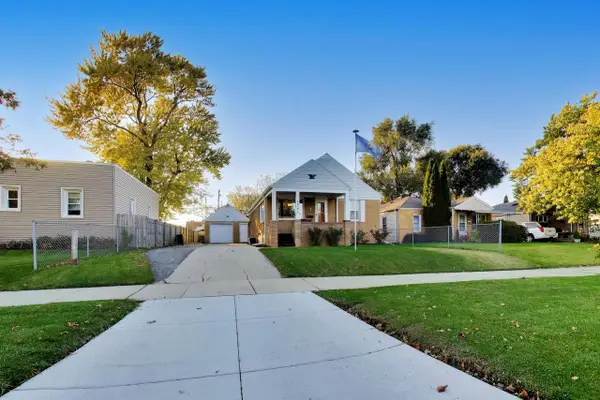 $199,900Active2 beds 1 baths900 sq. ft.
2326 Monroe AVENUE, Racine, WI 53405
MLS# 1987512Listed by: @PROPERTIES- New
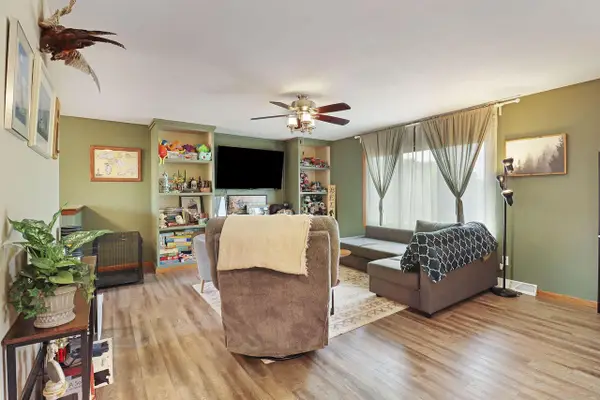 $399,900Active4 beds 2 baths2,052 sq. ft.
2117 Newberry LANE, Racine, WI 53402
MLS# 1987524Listed by: KELLER WILLIAMS THRIVE-CALEDONIA 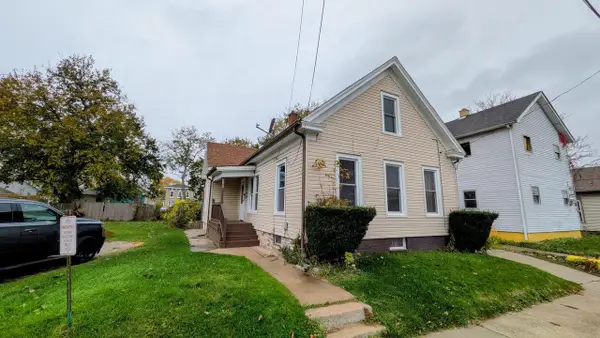 $209,900Active3 beds 1 baths1,389 sq. ft.
934 Wilson STREET, Racine, WI 53404
MLS# 1987493Listed by: APEX REALTORS LLC- Open Sat, 11am to 1pm
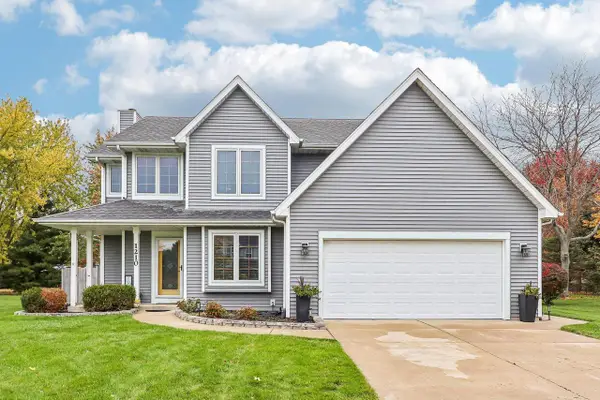 $430,000Active3 beds 3 baths1,820 sq. ft.
1210 Sundance LANE, Racine, WI 53402
MLS# 1987527Listed by: COMPASS RE WI-TOSA - New
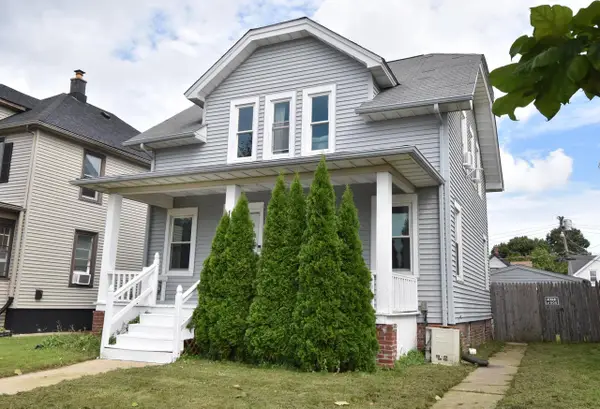 $189,900Active3 beds 2 baths1,040 sq. ft.
1717 Grange AVENUE, Racine, WI 53405
MLS# 1987306Listed by: HOMETOWNE REALTY LLC - New
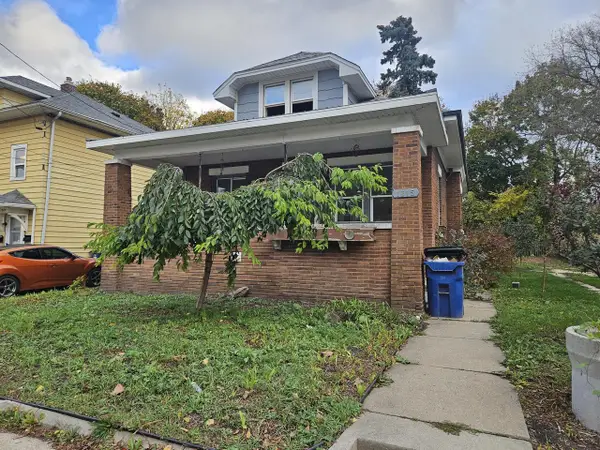 $159,900Active3 beds 2 baths1,597 sq. ft.
1215 Marquette STREET, Racine, WI 53404
MLS# 1987338Listed by: MANGAT REALTY GROUP INC - New
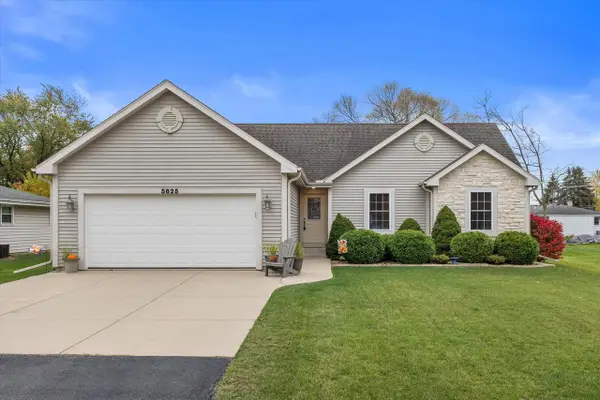 $399,900Active3 beds 2 baths1,500 sq. ft.
5625 Dorset AVENUE, Racine, WI 53406
MLS# 1987353Listed by: CENTURY 21 BENEFIT REALTY-LC - Open Sun, 12 to 1:30pmNew
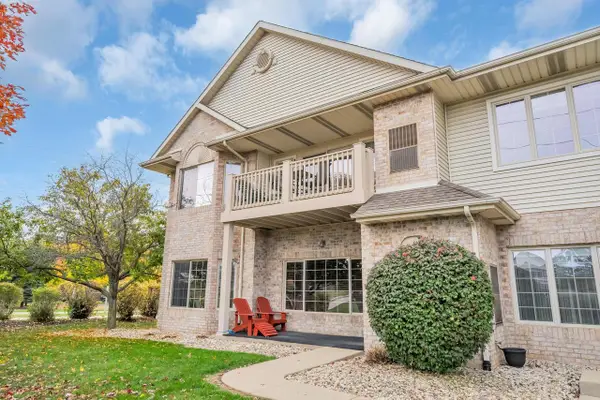 $287,500Active3 beds 2 baths1,714 sq. ft.
1517 N Summerset DRIVE #84, Racine, WI 53406
MLS# 1987374Listed by: SYNERG REALTY LLC - New
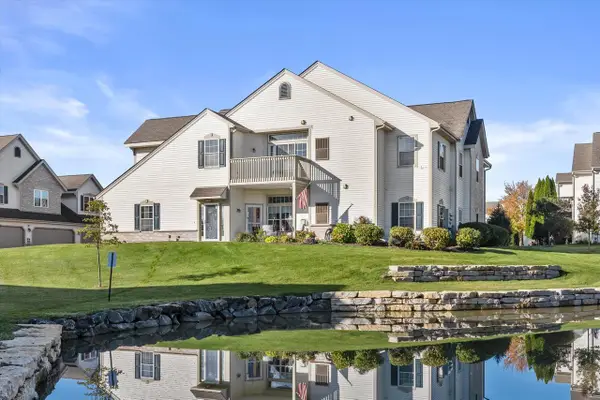 $284,900Active2 beds 2 baths1,800 sq. ft.
981 Hastings COURT #202, Racine, WI 53406
MLS# 1987321Listed by: RE/MAX ELITE


Protect your home and budget from life's surprises with an Assurant Home Warranty, backed by a partner that supports you through every step of homeownership. Explore Plans.
© 2026 Better Homes and Gardens Real Estate LLC. An Anywhere Real Estate company. All rights reserved. Better Homes and Gardens® Real Estate is a registered trademark owned by Meredith Operations Corporation, licensed to Better Homes and Gardens Real Estate LLC and used with permission. Better Homes and Gardens Real Estate LLC fully supports the principles of the Fair Housing Act and the Equal Opportunity Act. Listing information is deemed reliable but is not guaranteed accurate.
Each office is independently owned and operated.
Any services or products provided by third parties are not provided by, affiliated with or related to Better Homes and Gardens Real Estate LLC, or its affiliated companies.