
1522 Thurston AVENUE, Racine, WI 53405
Local realty services provided by:Better Homes and Gardens Real Estate Special Properties
Listed by: karen brown
Office: re/max elite
MLS#:1979488
Source:Metro MLS
1522 Thurston AVENUE,Racine, WI 53405
$199,977
- 4 Beds
- 1 Baths
- 1,801 sq. ft.
- Single family
- Active
Price summary
- Price:$199,977
- Price per sq. ft.:$111.04
About this home
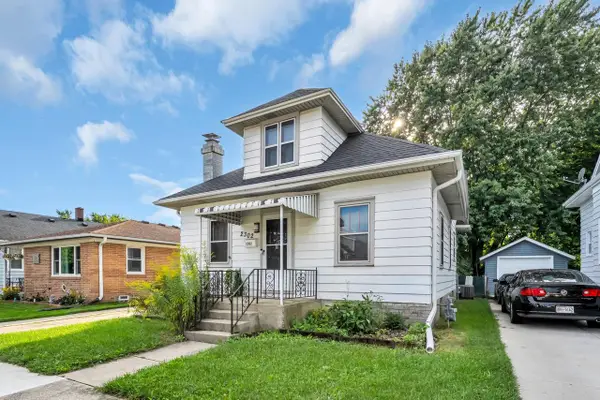
Beautiful home exudes charm & character! Natural wood flooring, solid wood trim & abundant light throughout brings warmth & coziness. Adorable enclosed porch offers extra leisure space. Main floor office can serve as a potential 5th BR to add to this 4 bedroom home which is great for larger families. Bathroom recently updated with/flooring & tile. New Carpet in main living, stairs & upper BR. Basement offers ample storage and private yard is a plus. Don't delay. Home will go quick!
Contact an agent
Home facts
- Year built:1914
- Listing ID #:1979488
- Added:1 day(s) ago
- Updated:September 09, 2026 at 03:00 AM
Rooms and interior
- Bedrooms:4
- Total bathrooms:1
- Full bathrooms:1
- Flooring:Wood Floors
- Dining Description:On Main Level
- Bathrooms Description:Shower Over Tub, Tub Only
- Kitchen Description:On Main Level, Oven, Range, Refrigerator
- Bedroom Description:Master Bedroom On Upper Level
- Basement Description:Full
- Living area:1,801 sq. ft.
Heating and cooling
- Cooling:Central Air, Forced Air
- Heating:Forced Air, Natural Gas
Structure and exterior
- Year built:1914
- Building area:1,801 sq. ft.
- Lot area:0.12 Acres
- Lot Features:Sidewalks
- Architectural Style:Colonial
- Construction Materials:Vinyl, Wood
- Exterior Features:Fenced Yard, Patio
- Levels:2 Story
Schools
- High school:Park
- Middle school:Mitchell
- Elementary school:Knapp
Utilities
- Water:Municipal Water
- Sewer:Municipal Sewer
Finances and disclosures
- Price:$199,977
- Price per sq. ft.:$111.04
- Tax amount:$3,524 (2025)
Features and amenities
- Appliances:Oven, Range, Refrigerator, Washer
- Laundry features:Dryer, Washer
- Amenities:Cable/Satellite Available, High Speed Internet
Parking
- Parking description:2 Car Garage, Garage - Detached
- Garage spaces:2
New listings near 1522 Thurston AVENUE
- New
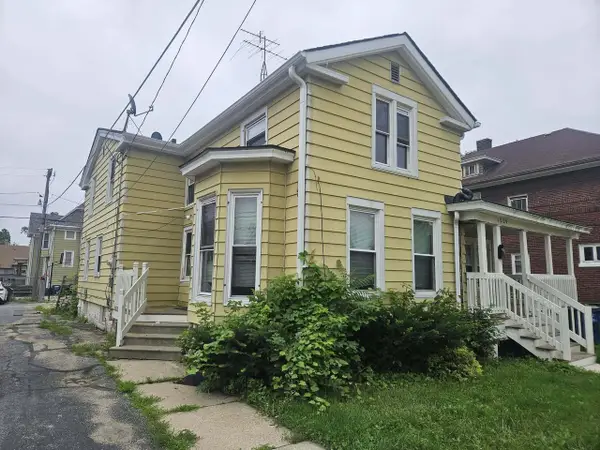 $84,900Active4 beds 1 baths1,976 sq. ft.
1029 Pearl STREET, Racine, WI 53403
MLS# 1979595Listed by: IMAGE REAL ESTATE, INC. - New
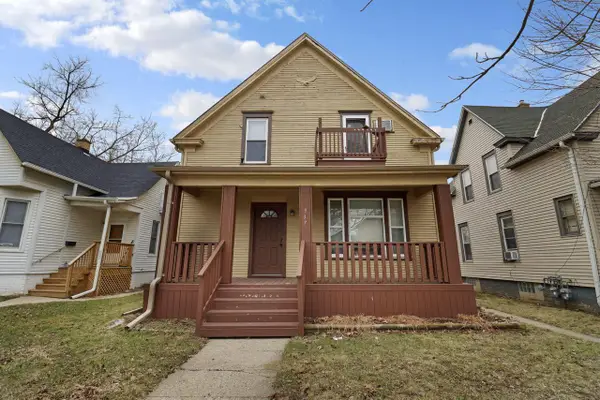 $204,900Active-- beds -- baths1,372 sq. ft.
937 Grove AVENUE, Racine, WI 53405
MLS# 1979356Listed by: BERKSHIRE HATHAWAY HOMESERVICES METRO REALTY - New
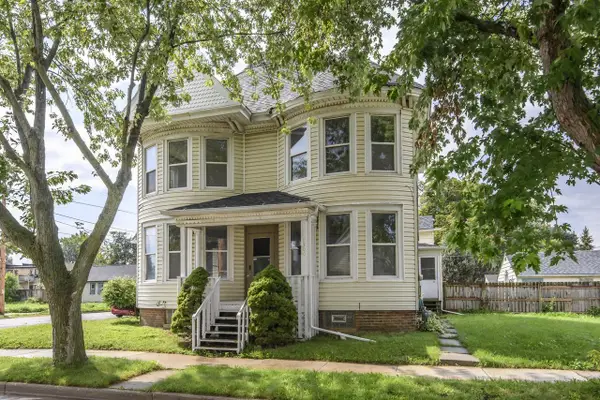 $175,000Active5 beds 3 baths1,255 sq. ft.
1300 Buchanan STREET, Racine, WI 53402
MLS# 1979350Listed by: KELLER WILLIAMS REALTY-MILWAUKEE SOUTHWEST - New
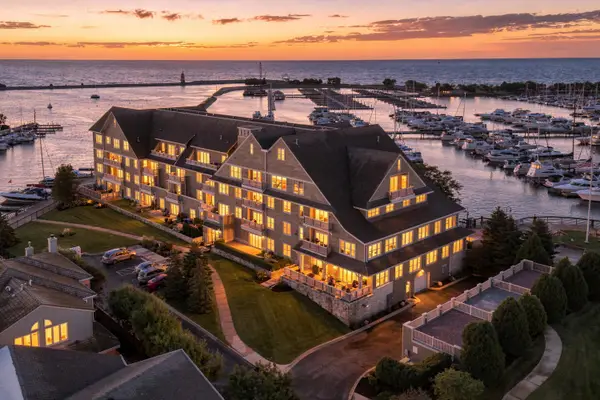 $449,900Active2 beds 3 baths1,650 sq. ft.
4 Gaslight Dr, Racine, WI 53403
MLS# 1979352Listed by: COLDWELL BANKER REALTY - New
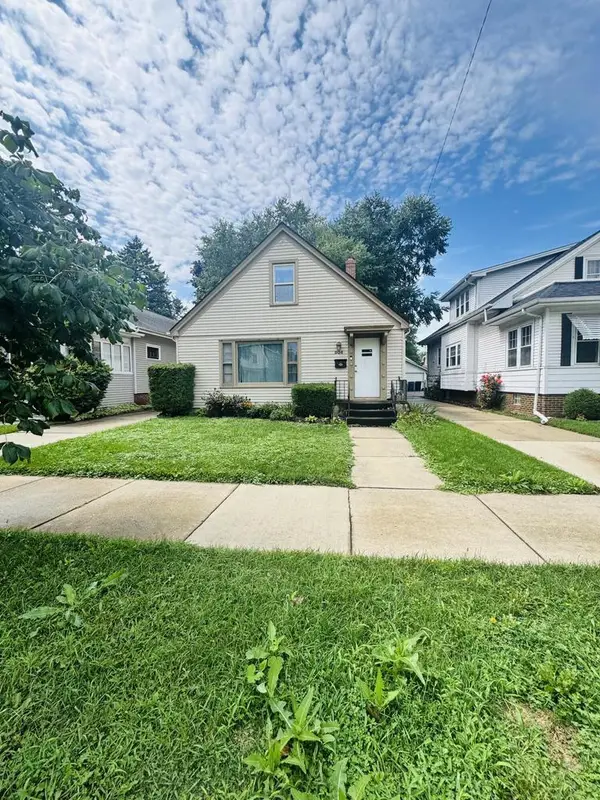 $249,900Active2 beds 2 baths1,664 sq. ft.
804 Cleveland AVENUE, Racine, WI 53405
MLS# 1979273Listed by: REALTY ONE GROUP BOARDWALK - New
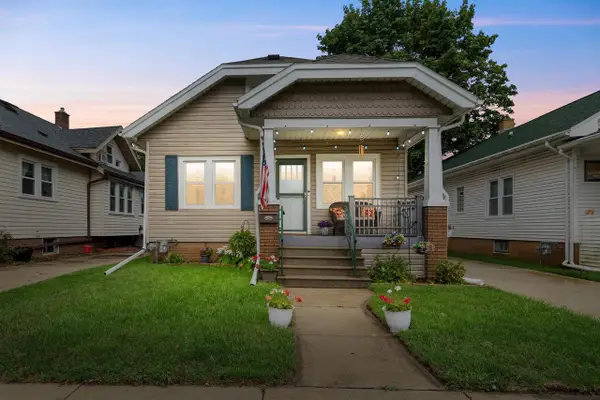 $295,000Active3 beds 2 baths1,600 sq. ft.
929 Monroe AVENUE, Racine, WI 53405
MLS# 1979235Listed by: KELLER WILLIAMS MILWAUKEE SOUTH SHORE 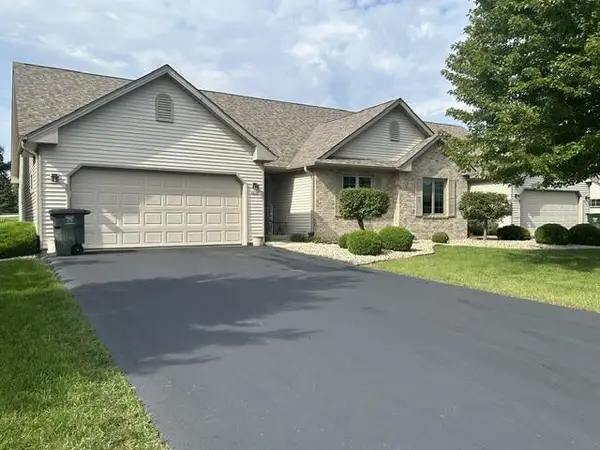 $348,000Pending2 beds 2 baths1,261 sq. ft.
4818 Kingdom COURT, Racine, WI 53402
MLS# 1979243Listed by: SHOREWEST REALTORS, INC.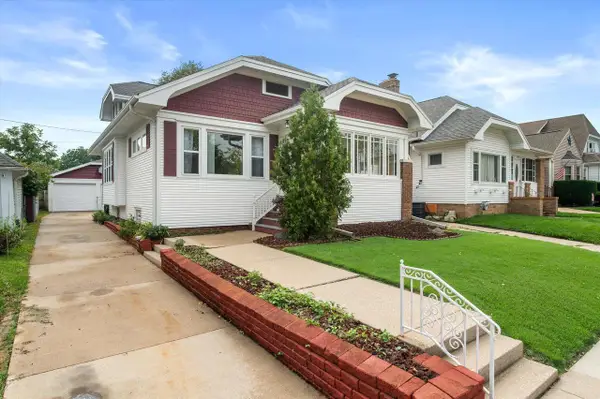 $265,000Pending3 beds 1 baths1,421 sq. ft.
3709 Haven AVENUE, Racine, WI 53405
MLS# 1979216Listed by: REDFIN CORPORATION- New
 $235,000Active3 beds 1 baths1,368 sq. ft.
2302 Blake AVENUE, Racine, WI 53404
MLS# 1979187Listed by: SHOREWEST REALTORS, INC.


Protect your home and budget from life's surprises with an Assurant Home Warranty, backed by a partner that supports you through every step of homeownership. Explore Plans.
© 2026 Better Homes and Gardens Real Estate LLC. An Anywhere Real Estate company. All rights reserved. Better Homes and Gardens® Real Estate is a registered trademark owned by Meredith Operations Corporation, licensed to Better Homes and Gardens Real Estate LLC and used with permission. Better Homes and Gardens Real Estate LLC fully supports the principles of the Fair Housing Act and the Equal Opportunity Act. Listing information is deemed reliable but is not guaranteed accurate.
Each office is independently owned and operated.
Any services or products provided by third parties are not provided by, affiliated with or related to Better Homes and Gardens Real Estate LLC, or its affiliated companies.