
1820 Grange AVENUE, Racine, WI 53403
Local realty services provided by:Better Homes and Gardens Real Estate Star Homes
Listed by: emily paige & co. team*
Office: keller williams realty-milwaukee southwest
MLS#:1987613
Source:Metro MLS
1820 Grange AVENUE,Racine, WI 53403
$190,000
- 2 Beds
- 1 Baths
- 1,153 sq. ft.
- Single family
- Active
Upcoming open houses
- Sat, Nov 0710:00 am - 11:30 am
Price summary
- Price:$190,000
- Price per sq. ft.:$164.79
About this home
Welcome to 1820 Grange Ave, a 1913 Racine bungalow with a covered front porch made for morning coffee. Inside, arched openings connect the living and dining rooms, and built-in shelving and warm wood-tone floors add vintage character. The sage green kitchen features stainless appliances, a gas range, and a handy pantry closet. Upstairs, two bedrooms keep their stained wood doors and trim, angled ceilings, and ceiling fans. This 2 bed, 1 bath home also offers an updated bath with shiplap details, a fenced backyard with a deck and a mature shade tree for fall color, a detached garage, and a long driveway. Set in Racine's Upper 25th Ward, among early-1900s homes and porches, you're just a short drive from Lake Michigan, downtown Racine, and I-94 for quick, easy trips to Milwaukee or Chicago.
Contact an agent
Home facts
- Year built:1913
- Listing ID #:1987613
- Added:1 day(s) ago
- Updated:November 07, 2026 at 12:19 PM
Rooms and interior
- Bedrooms:2
- Total bathrooms:1
- Full bathrooms:1
- Flooring:Wood Floors
- Dining Description:On Main Level
- Bathrooms Description:Shower Over Tub, Tub Only
- Kitchen Description:Microwave, On Main Level, Range, Refrigerator
- Bedroom Description:Master Bedroom On Upper Level, Walk-In Closet(s)
- Basement Description:Full, Sump Pump
- Living area:1,153 sq. ft.
Heating and cooling
- Cooling:Central Air, Forced Air
- Heating:Forced Air, Natural Gas
Structure and exterior
- Year built:1913
- Building area:1,153 sq. ft.
- Lot area:0.12 Acres
- Lot Features:Sidewalks
- Architectural Style:Bungalow
- Construction Materials:Aluminum Trim, Vinyl
- Exterior Features:Deck, Fenced Yard
- Foundation Description:Block
- Levels:2 Story
Utilities
- Water:Municipal Water
- Sewer:Municipal Sewer
Finances and disclosures
- Price:$190,000
- Price per sq. ft.:$164.79
- Tax amount:$3,386 (2025)
Features and amenities
- Appliances:Microwave, Range, Refrigerator, Washer
- Laundry features:Dryer, Washer
- Amenities:Cable/Satellite Available, High Speed Internet, Pantry
Parking
- Parking description:1 Car Garage, Garage - Detached, Garage Opener Included
- Garage spaces:1
New listings near 1820 Grange AVENUE
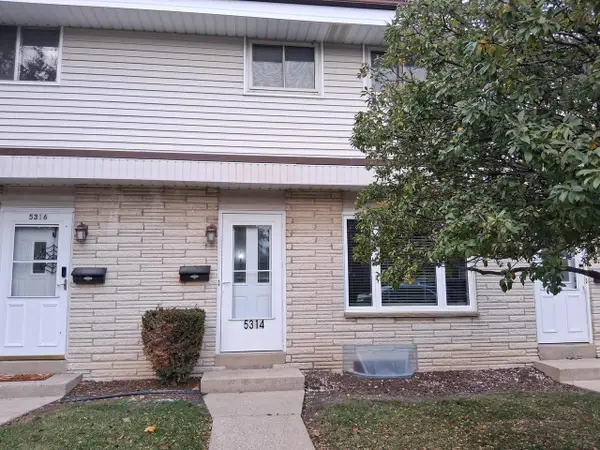 $189,900Active3 beds 2 baths1,300 sq. ft.
5314 Athens AVENUE #5314, Racine, WI 53406
MLS# 1987693Listed by: CURTIN & ASSOCIATES, LLC- New
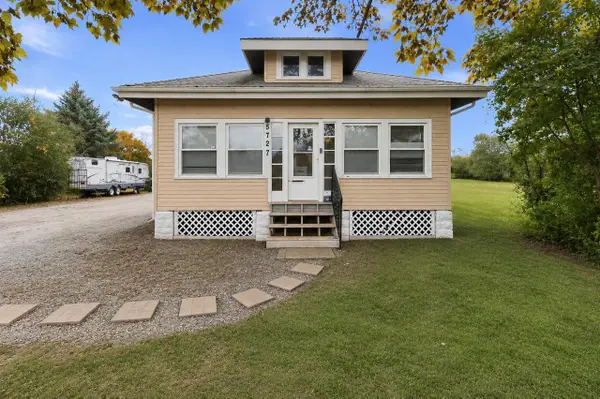 $349,900Active3 beds 2 baths1,412 sq. ft.
5727 Douglas AVENUE, Racine, WI 53402
MLS# 1987675Listed by: ROYAL BROKERS LLC - New
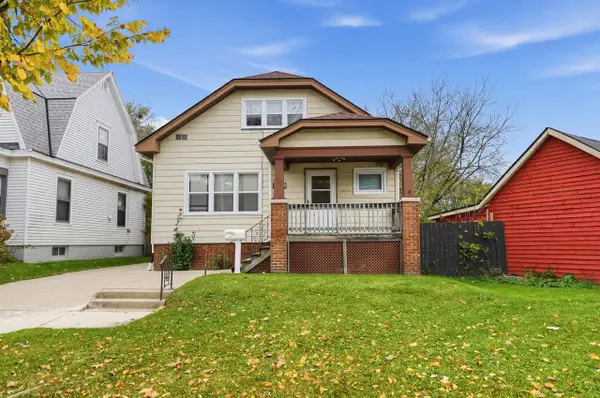 $134,900Active-- beds -- baths1,730 sq. ft.
1440 Lassale STREET, Racine, WI 53404
MLS# 1987677Listed by: ROYAL BROKERS LLC - New
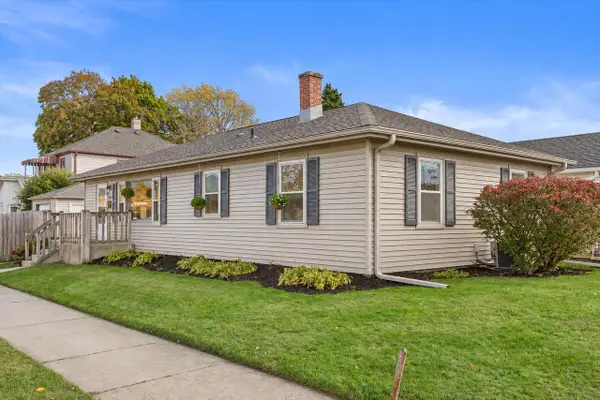 $239,900Active3 beds 2 baths1,602 sq. ft.
2721 Gillen STREET, Racine, WI 53403
MLS# 1987585Listed by: KELLER WILLIAMS MILWAUKEE SOUTH SHORE - New
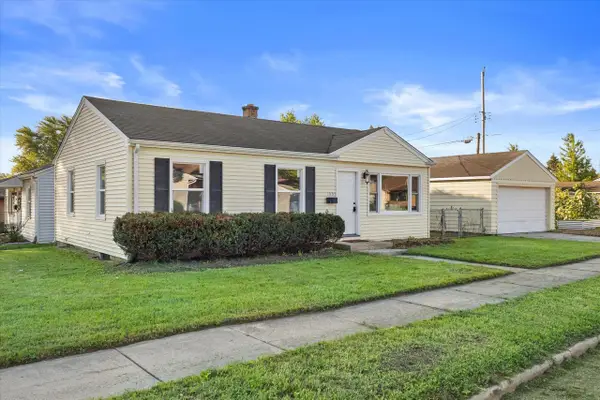 $235,000Active3 beds 2 baths1,569 sq. ft.
1905 Gilson STREET, Racine, WI 53403
MLS# 1987595Listed by: KELLER WILLIAMS MILWAUKEE SOUTH SHORE 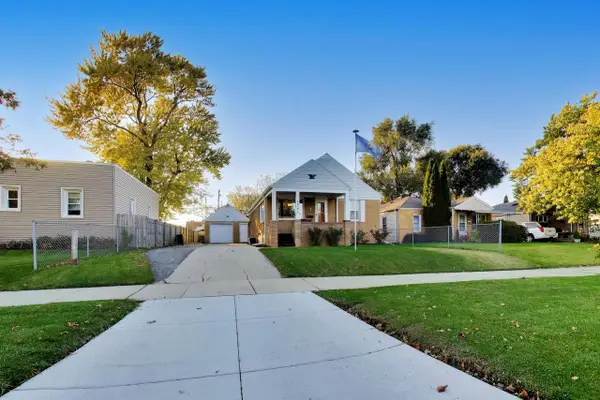 $199,900Active2 beds 1 baths900 sq. ft.
2326 Monroe AVENUE, Racine, WI 53405
MLS# 1987512Listed by: @PROPERTIES- New
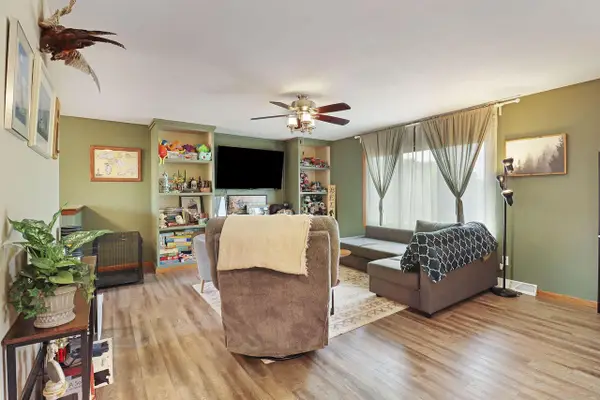 $399,900Active4 beds 2 baths2,052 sq. ft.
2117 Newberry LANE, Racine, WI 53402
MLS# 1987524Listed by: KELLER WILLIAMS THRIVE-CALEDONIA 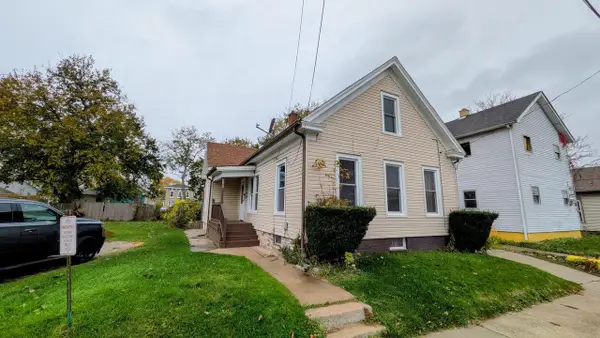 $209,900Active3 beds 1 baths1,389 sq. ft.
934 Wilson STREET, Racine, WI 53404
MLS# 1987493Listed by: APEX REALTORS LLC- New
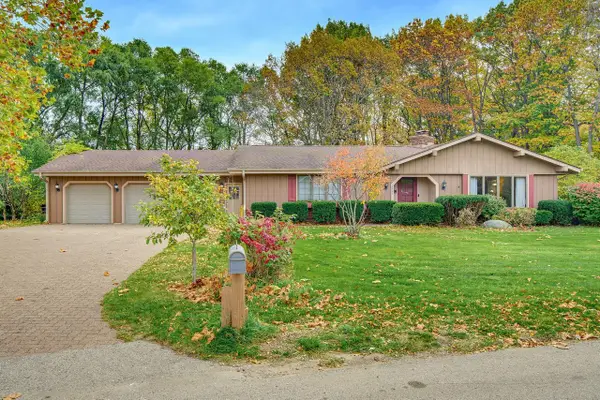 $519,900Active4 beds 3 baths3,790 sq. ft.
3497 E Elmwood DRIVE, Racine, WI 53405
MLS# 1987382Listed by: HOMEBUYERS ADVANTAGE, LLC


Protect your home and budget from life's surprises with an Assurant Home Warranty, backed by a partner that supports you through every step of homeownership. Explore Plans.
© 2026 Better Homes and Gardens Real Estate LLC. An Anywhere Real Estate company. All rights reserved. Better Homes and Gardens® Real Estate is a registered trademark owned by Meredith Operations Corporation, licensed to Better Homes and Gardens Real Estate LLC and used with permission. Better Homes and Gardens Real Estate LLC fully supports the principles of the Fair Housing Act and the Equal Opportunity Act. Listing information is deemed reliable but is not guaranteed accurate.
Each office is independently owned and operated.
Any services or products provided by third parties are not provided by, affiliated with or related to Better Homes and Gardens Real Estate LLC, or its affiliated companies.