
2621 Blaine AVENUE, Racine, WI 53405
Local realty services provided by:Better Homes and Gardens Real Estate Star Homes
Listed by: veronica flores
Office: berkshire hathaway home services epic real estate
MLS#:1978569
Source:Metro MLS
2621 Blaine AVENUE,Racine, WI 53405
$235,000
- 2 Beds
- 2 Baths
- 1,389 sq. ft.
- Single family
- Pending
Price summary
- Price:$235,000
- Price per sq. ft.:$169.19
About this home
Welcome home to this beautifully updated 2-bedroom, 2-bath brick home! The main level features a bright, open-concept layout that is perfect for everyday living and entertaining. The kitchen offers elegant quartz countertops and a large pantry with plenty of storage. Both bathrooms have been completely renovated with stylish finishes. The finished basement provides additional living space, including a versatile bonus room that is ideal for a home office, exercise area, or hobby space. Step outside and enjoy the spacious yard--perfect for summer barbecues, family gatherings, and memorable yard parties. This charming home offers comfort, character, and plenty of room to enjoy!
Contact an agent
Home facts
- Year built:1945
- Listing ID #:1978569
- Added:50 day(s) ago
- Updated:October 21, 2026 at 04:17 PM
Rooms and interior
- Bedrooms:2
- Total bathrooms:2
- Full bathrooms:2
- Dining Description:On Main Level
- Bathrooms Description:Shower Stall
- Kitchen Description:Dishwasher, On Main Level, Oven, Range, Refrigerator
- Bedroom Description:Master Bedroom On Main Level
- Basement Description:Full, Partially Finished
- Living area:1,389 sq. ft.
Heating and cooling
- Cooling:Central Air, Forced Air
- Heating:Forced Air, Natural Gas
Structure and exterior
- Year built:1945
- Building area:1,389 sq. ft.
- Lot area:0.23 Acres
- Lot Features:Sidewalks
- Architectural Style:Ranch
- Construction Materials:Brick, Brick/Stone
- Levels:1 Story
Schools
- High school:Park
- Middle school:Mitchell
- Elementary school:Johnson
Utilities
- Water:Municipal Water
- Sewer:Municipal Sewer
Finances and disclosures
- Price:$235,000
- Price per sq. ft.:$169.19
- Tax amount:$4,241 (2025)
Features and amenities
- Appliances:Dishwasher, Oven, Range, Refrigerator
Parking
- Parking description:1 Car Garage, 1 Space, Garage - Detached
- Garage spaces:1
New listings near 2621 Blaine AVENUE
- New
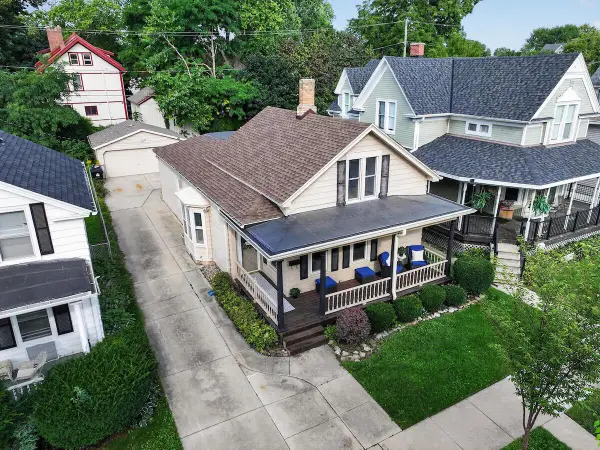 $225,000Active3 beds 1 baths1,200 sq. ft.
1526 Wisconsin AVENUE, Racine, WI 53403
MLS# 1985469Listed by: RE/MAX NEWPORT - New
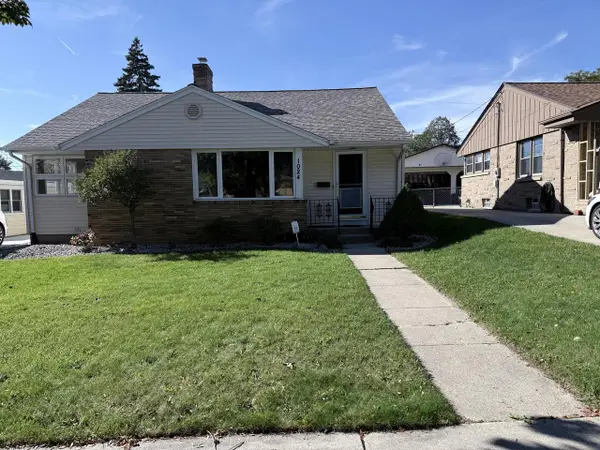 $324,900Active3 beds 1 baths1,336 sq. ft.
1024 Illinois STREET, Racine, WI 53405
MLS# 1985474Listed by: SHOREWEST REALTORS, INC. - New
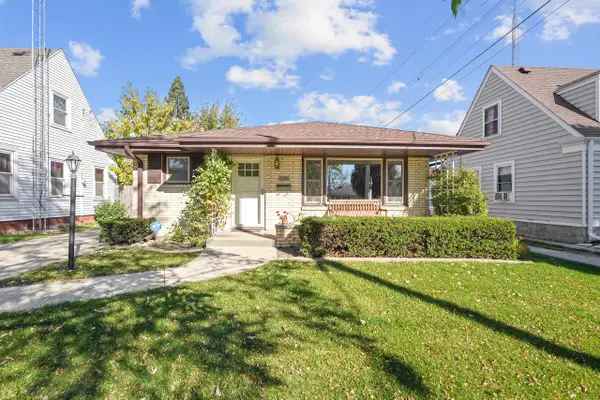 $265,000Active3 beds 2 baths2,460 sq. ft.
3414 Pierce BOULEVARD, Racine, WI 53405
MLS# 1985447Listed by: COVE REALTY, LLC - New
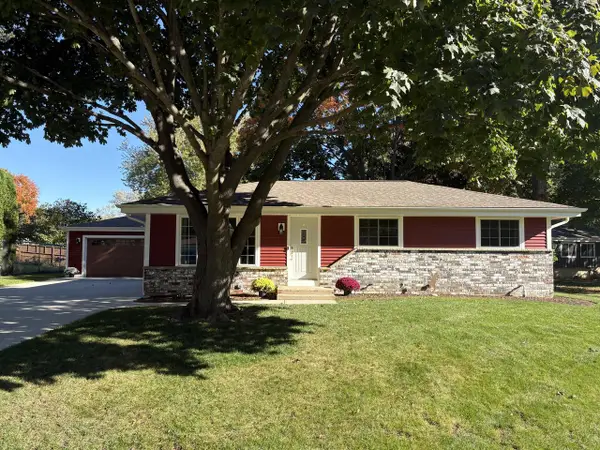 $339,900Active3 beds 1 baths1,008 sq. ft.
2530 Marigold COURT, Racine, WI 53402
MLS# 1985400Listed by: FIRST WEBER INC -NPW - New
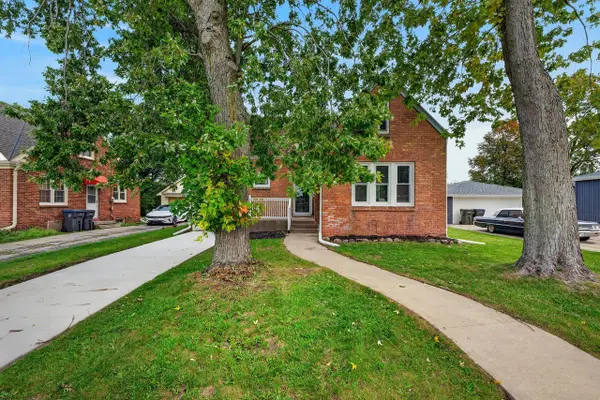 $289,900Active2 beds 2 baths1,829 sq. ft.
1409 Meadowbrook BOULEVARD, Racine, WI 53405
MLS# 1985378Listed by: A WAY HOME REAL ESTATE AGENCY - New
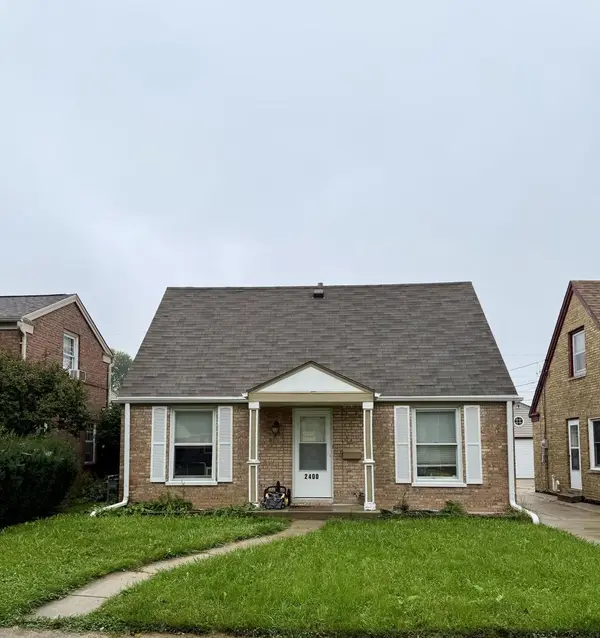 $199,900Active3 beds 1 baths1,050 sq. ft.
2400 Gillen STREET, Racine, WI 53403
MLS# 1985329Listed by: KELLER WILLIAMS THRIVE-CALEDONIA 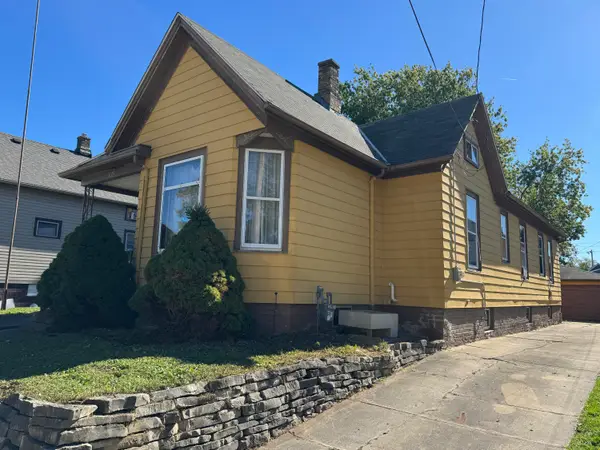 $74,900Pending4 beds 1 baths1,304 sq. ft.
1119 Hagerer St, Racine, WI 53402
MLS# 1985298Listed by: IMAGE REAL ESTATE, INC.- New
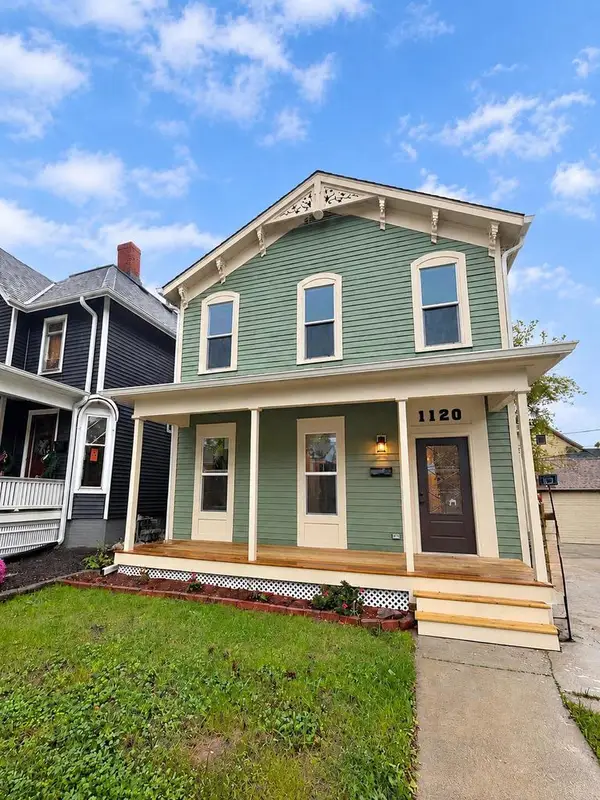 Listed by BHGRE$389,900Active5 beds 3 baths2,787 sq. ft.
1120 College AVENUE, Racine, WI 53403
MLS# 1985290Listed by: BETTER HOMES AND GARDENS REAL ESTATE POWER REALTY - New
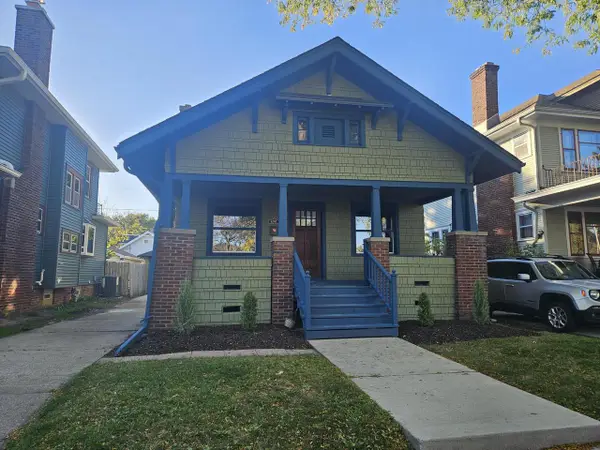 $206,900Active2 beds 1 baths919 sq. ft.
732 Blaine AVENUE, Racine, WI 53405
MLS# 1985286Listed by: MANGAT REALTY GROUP INC - New
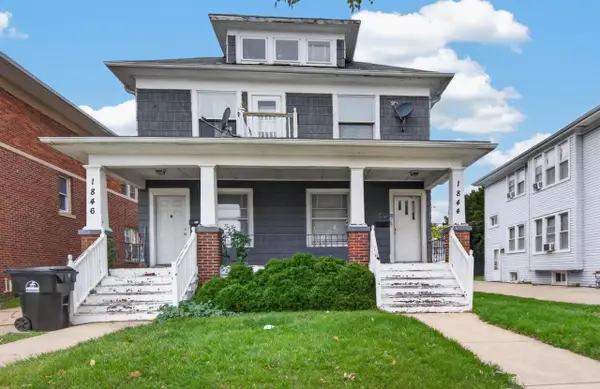 $194,900Active-- beds -- baths2,438 sq. ft.
1844 Taylor AVENUE, Racine, WI 53403
MLS# 1985283Listed by: EPIQUE REALTY


Protect your home and budget from life's surprises with an Assurant Home Warranty, backed by a partner that supports you through every step of homeownership. Explore Plans.
© 2026 Better Homes and Gardens Real Estate LLC. An Anywhere Real Estate company. All rights reserved. Better Homes and Gardens® Real Estate is a registered trademark owned by Meredith Operations Corporation, licensed to Better Homes and Gardens Real Estate LLC and used with permission. Better Homes and Gardens Real Estate LLC fully supports the principles of the Fair Housing Act and the Equal Opportunity Act. Listing information is deemed reliable but is not guaranteed accurate.
Each office is independently owned and operated.
Any services or products provided by third parties are not provided by, affiliated with or related to Better Homes and Gardens Real Estate LLC, or its affiliated companies.