
2728 Stonebridge DRIVE, Racine, WI 53404
Local realty services provided by:Better Homes and Gardens Real Estate Star Homes
Listed by: carolyn jacobson
Office: first weber inc- racine
MLS#:1983577
Source:Metro MLS
2728 Stonebridge DRIVE,Racine, WI 53404
$399,900
- 3 Beds
- 3 Baths
- 1,805 sq. ft.
- Single family
- Active
Price summary
- Price:$399,900
- Price per sq. ft.:$221.55
About this home
Immaculate 3 Bedroom, 2.5 Bath Colonial in Caledonia! Move right in and enjoy the holidays in this beautifully maintained north-side 2-story. A welcoming entry, leads to a spacious LR-DR highlighted by HW floors. The heart of the home is the open concept kitchen w/oak cabinets, SS appliances and a dinette w/ access to the expansive wood deck. A comfortable FR is complete w/ stone FP and is perfect for gathering w/ family and friends. The primary bedroom suite offers a WI closet and private bath. 2 additional bedrooms have gleaming HW floors. The LL has rec room potential, work space, lots of BI storage and laundry space. An impressive list of updates include new roof in 2026, furnace and AC in 2023 and replacement windows. The pretty yard has mature trees and a gorgeous park-like setting.
Contact an agent
Home facts
- Year built:1989
- Subdivision & Development:Pioneer Trails
- Listing ID #:1983577
- Added:1 day(s) ago
- Updated:October 06, 2026 at 09:02 PM
Rooms and interior
- Bedrooms:3
- Total bathrooms:3
- Full bathrooms:2
- Flooring:Wood Floors
- Dining Description:On Main Level
- Bathrooms Description:Master Bedroom Bath, Master Bedroom Bath: Walk-In Shower, Shower Over Tub, Tub Only
- Kitchen Description:Dishwasher, Disposal, On Main Level, Oven, Range, Refrigerator
- Bedroom Description:Master Bedroom On Upper Level, Walk-In Closet(s)
- Basement Description:Full, Sump Pump
- Living area:1,805 sq. ft.
Heating and cooling
- Cooling:Central Air, Forced Air
- Heating:Forced Air, Natural Gas
Structure and exterior
- Year built:1989
- Building area:1,805 sq. ft.
- Lot area:0.23 Acres
- Architectural Style:Colonial
- Construction Materials:Aluminum Trim, Vinyl
- Exterior Features:Deck
- Foundation Description:Poured Concrete
- Levels:2 Story
Utilities
- Water:Municipal Water
- Sewer:Municipal Sewer
Finances and disclosures
- Price:$399,900
- Price per sq. ft.:$221.55
- Tax amount:$4,944 (2025)
Features and amenities
- Appliances:Dishwasher, Disposal, Oven, Range, Refrigerator, Washer
- Laundry features:Dryer, Washer
- Amenities:Cable/Satellite Available, Pantry
Parking
- Parking description:2 Car Garage, Garage - Attached, Garage Opener Included
- Garage spaces:2
New listings near 2728 Stonebridge DRIVE
- New
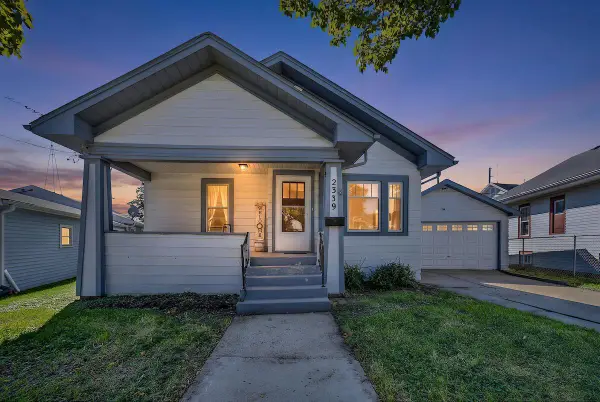 $210,000Active4 beds 1 baths1,736 sq. ft.
2339 Jerome BOULEVARD, Racine, WI 53403
MLS# 1983591Listed by: REALTY ONE GROUP BOARDWALK - New
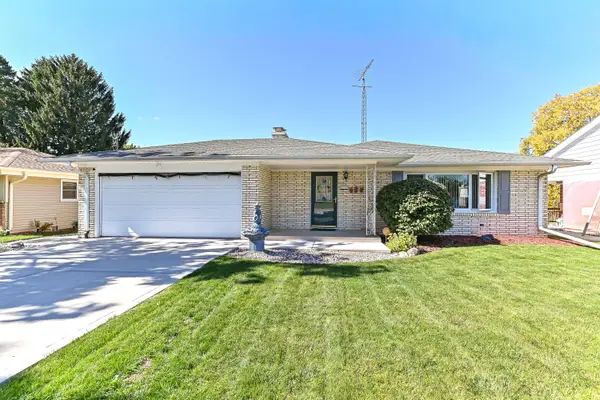 $299,900Active3 beds 2 baths1,349 sq. ft.
3170 Taylor Ave, Racine, WI 53405
MLS# 1983568Listed by: COLDWELL BANKER REALTY - New
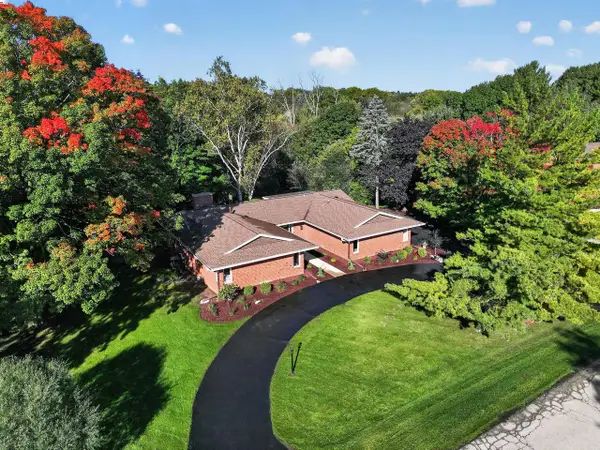 $599,900Active3 beds 4 baths3,126 sq. ft.
3330 Taurus DRIVE, Racine, WI 53406
MLS# 1983516Listed by: THE KIRCHOFF GROUP INC - New
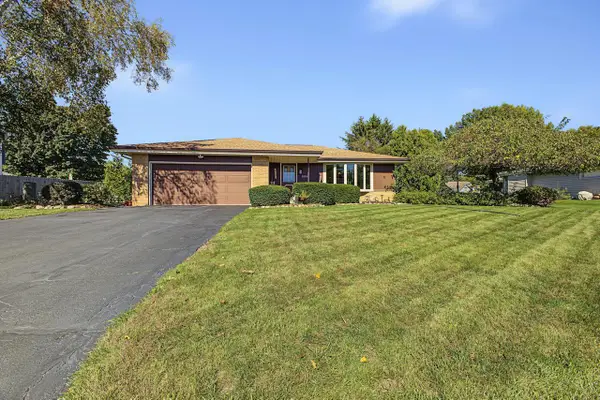 $365,000Active4 beds 3 baths1,634 sq. ft.
3514 Waterbury LANE, Racine, WI 53403
MLS# 1983507Listed by: REBELLE REALTY - New
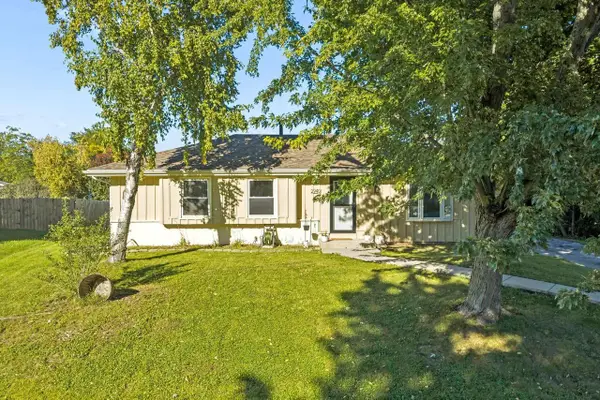 $350,000Active3 beds 2 baths1,872 sq. ft.
2940 Lake Vista COURT, Racine, WI 53402
MLS# 1983385Listed by: EXP REALTY, LLC MKE - New
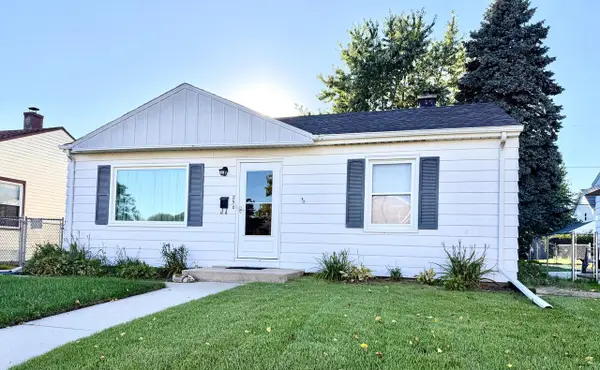 $199,000Active3 beds 1 baths768 sq. ft.
250 Luedtke AVENUE, Racine, WI 53405
MLS# 1983353Listed by: SHOREWEST REALTORS, INC. - New
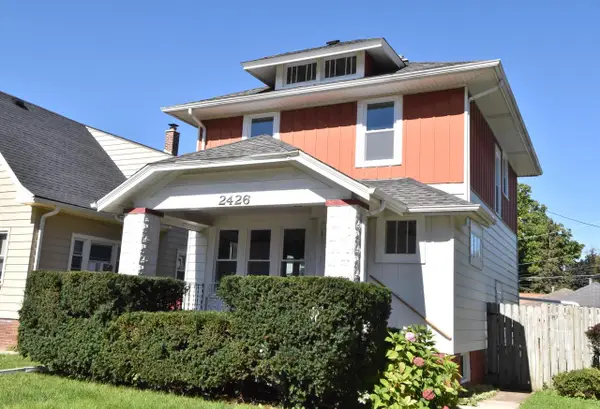 $229,900Active3 beds 2 baths1,197 sq. ft.
2426 Carmel AVENUE, Racine, WI 53405
MLS# 1983296Listed by: RE/MAX NEWPORT - New
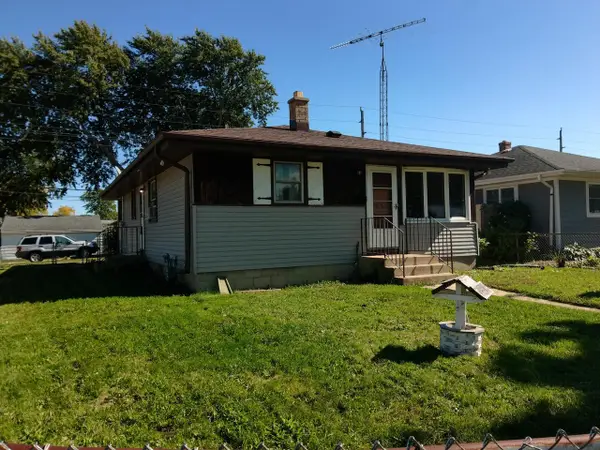 $180,000Active3 beds 1 baths1,163 sq. ft.
1601 Roosevelt AVENUE, Racine, WI 53406
MLS# 1983331Listed by: SHOREWEST REALTORS, INC. - New
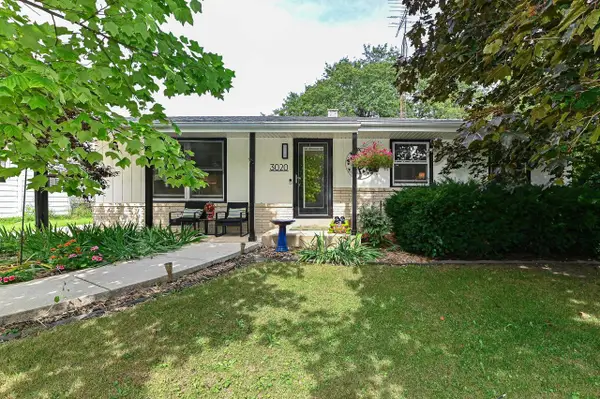 $375,000Active3 beds 3 baths1,700 sq. ft.
3020 Navajo TRAIL, Racine, WI 53404
MLS# 1983338Listed by: SHOREWEST REALTORS, INC.


Protect your home and budget from life's surprises with an Assurant Home Warranty, backed by a partner that supports you through every step of homeownership. Explore Plans.
© 2026 Better Homes and Gardens Real Estate LLC. An Anywhere Real Estate company. All rights reserved. Better Homes and Gardens® Real Estate is a registered trademark owned by Meredith Operations Corporation, licensed to Better Homes and Gardens Real Estate LLC and used with permission. Better Homes and Gardens Real Estate LLC fully supports the principles of the Fair Housing Act and the Equal Opportunity Act. Listing information is deemed reliable but is not guaranteed accurate.
Each office is independently owned and operated.
Any services or products provided by third parties are not provided by, affiliated with or related to Better Homes and Gardens Real Estate LLC, or its affiliated companies.