
2845 Sandpiper LANE, Racine, WI 53402
Local realty services provided by:Better Homes and Gardens Real Estate Special Properties
Listed by: patricia quesnell
Office: shorewest realtors - south metro
MLS#:1975214
Source:Metro MLS
2845 Sandpiper LANE,Racine, WI 53402
$350,000
- 3 Beds
- 2 Baths
- - sq. ft.
- Single family
- Sold
Sorry, we are unable to map this address
Price summary
- Price:$350,000
- Monthly HOA dues:$6.25
About this home
Welcome home to this charming ranch home in a desirable cul-de-sac in Caledonia. The interior of the home was professionally painted two weeks ago along with the front and back decks. Other updates: furnace 2026; water heater 2025; AC & sump pump 2024. The kitchen is ideal for both daily living and entertaining. The kitchen features a large pantry, generous countertops and a seamless flow into the dining & living areas. The expansive finished lower level rec room provides additional space for gatherings. The front and back decks offer space for enjoying morning coffees or time with family and friends. Don't miss out on this well-cared-for home. It is move-in ready and comes with a 1 year home warranty for peace of mind for the new buyers.
Contact an agent
Home facts
- Year built:1995
- Subdivision & Development:Crestview Park
- Listing ID #:1975214
- Added:48 day(s) ago
- Updated:September 25, 2026 at 08:18 AM
Rooms and interior
- Bedrooms:3
- Total bathrooms:2
- Full bathrooms:1
- Dining Description:On Main Level
- Bathrooms Description:Ceramic Tile, Master Bedroom Bath, Shower Stall
- Kitchen Description:Dishwasher, Disposal, Microwave, On Main Level, Oven, Range, Refrigerator
- Bedroom Description:Master Bedroom On Main Level
- Basement Description:Full, Partially Finished, Sump Pump
Heating and cooling
- Cooling:Central Air
- Heating:Natural Gas
Structure and exterior
- Year built:1995
- Architectural Style:Ranch
- Construction Materials:Aluminum, Aluminum Trim, Aluminum/Steel, Wood
- Exterior Features:Deck, Patio, Sprinkler System
- Foundation Description:Block
- Levels:1 Story
Schools
- High school:Horlick
Utilities
- Water:Municipal Water
- Sewer:Municipal Sewer
Finances and disclosures
- Price:$350,000
- Tax amount:$4,719 (2025)
Features and amenities
- Appliances:Dishwasher, Disposal, Microwave, Oven, Range, Refrigerator, Washer
- Laundry features:Dryer, Washer
- Amenities:Pantry
Parking
- Parking description:1 Space, 2 Car Garage, Garage - Attached, Garage Opener Included
- Garage spaces:2
New listings near 2845 Sandpiper LANE
- New
 $409,900Active4 beds 3 baths2,200 sq. ft.
418 Jonathon DRIVE, Racine, WI 53402
MLS# 1982029Listed by: REALTY DREAMS LLC - New
 $144,900Active2 beds 1 baths884 sq. ft.
4909 Scotts WAY #202, Racine, WI 53402
MLS# 1982035Listed by: HOMESTEAD REALTY, INC - New
 $484,900Active3 beds 3 baths1,510 sq. ft.
929 5 Mile ROAD, Racine, WI 53402
MLS# 1981960Listed by: LPT REALTY - New
 $140,000Active2 beds 1 baths832 sq. ft.
4615 Byrd Ave, Racine, WI 53405
MLS# 1981932Listed by: BERKSHIRE HATHAWAY HOMESERVICES METRO REALTY-RACINE - New
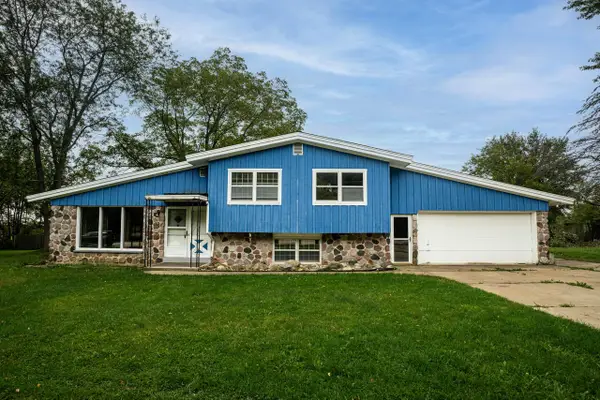 $275,000Active4 beds 2 baths1,790 sq. ft.
4703 7 Mile ROAD, Racine, WI 53402
MLS# 1981913Listed by: FIRST WEBER INC- RACINE - New
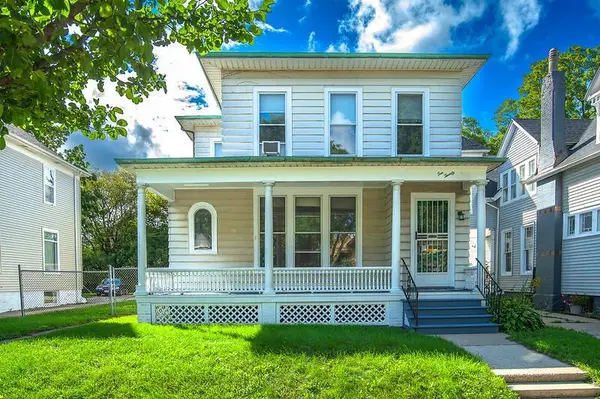 $250,000Active-- beds -- baths3,460 sq. ft.
1020 College AVENUE, Racine, WI 53403
MLS# 1981914Listed by: RE/MAX NEWPORT - New
 $225,000Active2 beds 1 baths888 sq. ft.
3316 3 Mile ROAD, Racine, WI 53404
MLS# 1981890Listed by: FIRST WEBER INC- RACINE - Open Fri, 5 to 6:30pmNew
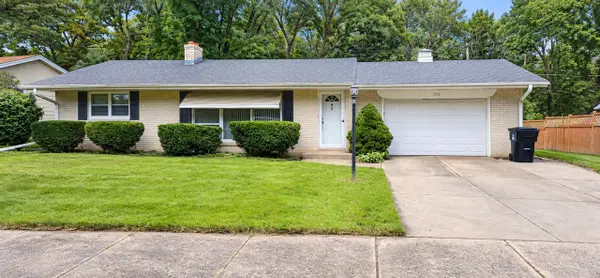 $250,000Active2 beds 1 baths1,275 sq. ft.
1111 N Osborne BOULEVARD, Racine, WI 53405
MLS# 1981814Listed by: REALTY ONE GROUP BOARDWALK - New
 $199,900Active-- beds -- baths1,747 sq. ft.
2314 Harriet STREET, Racine, WI 53404
MLS# 1981808Listed by: IMAGE REAL ESTATE, INC. - New
 $155,000Active4 beds 2 baths1,954 sq. ft.
1721 Geneva STREET, Racine, WI 53402
MLS# 1981780Listed by: ONLY REAL ESTATE GROUP


Protect your home and budget from life's surprises with an Assurant Home Warranty, backed by a partner that supports you through every step of homeownership. Explore Plans.
© 2026 Better Homes and Gardens Real Estate LLC. An Anywhere Real Estate company. All rights reserved. Better Homes and Gardens® Real Estate is a registered trademark owned by Meredith Operations Corporation, licensed to Better Homes and Gardens Real Estate LLC and used with permission. Better Homes and Gardens Real Estate LLC fully supports the principles of the Fair Housing Act and the Equal Opportunity Act. Listing information is deemed reliable but is not guaranteed accurate.
Each office is independently owned and operated.
Any services or products provided by third parties are not provided by, affiliated with or related to Better Homes and Gardens Real Estate LLC, or its affiliated companies.