
2925 Cherry Tree COURT, Racine, WI 53402
Local realty services provided by:Better Homes and Gardens Real Estate Special Properties
Listed by: cheryl spychalla
Office: first weber inc- greenfield
MLS#:1974744
Source:Metro MLS
2925 Cherry Tree COURT,Racine, WI 53402
$335,000
- 3 Beds
- 1 Baths
- - sq. ft.
- Single family
- Sold
Sorry, we are unable to map this address
Price summary
- Price:$335,000
- Monthly HOA dues:$6.67
About this home
WOWZA!! This home has been touched top to bottom to make it warm, welcoming and your new home! Current stewards of this home have loved it & modernized it with new LVP flooring, new interior doors & trimwork, new light fixtures, new decking and deck railing, fresh and clean landscaping. Did you see that bathroom?! Clean & fresh with new ceramic tile, flooring, new toilet, new vanity! The lower level is where you make it your own... it is ready as is or bring your dreams to increase value and enhance living space by making it a family room/entertaining space, workout space, or a new primary suite. There is roughed in plumbing for another bathroom just off the current laundry area. Previous owner replaced main floor windows. New roof in 2021. UHP Home Warranty inlcuded for peace of mind.
Contact an agent
Home facts
- Year built:1980
- Subdivision & Development:Crestview Park
- Listing ID #:1974744
- Added:49 day(s) ago
- Updated:September 24, 2026 at 08:25 AM
Rooms and interior
- Bedrooms:3
- Total bathrooms:1
- Full bathrooms:1
- Bathrooms Description:Ceramic Tile, Shower Over Tub, Stubbed For Bathroom on Lower, Tub Only
- Kitchen Description:On Main Level, Range, Refrigerator
- Bedroom Description:Master Bedroom On Main Level
- Basement Description:Exposed, Finished, Full, Full Size Windows
Heating and cooling
- Cooling:Central Air, Forced Air
- Heating:Forced Air, Natural Gas
Structure and exterior
- Year built:1980
- Architectural Style:Contemporary, Raised Ranch, Ranch
- Construction Materials:Aluminum, Aluminum/Steel, Vinyl
- Exterior Features:Deck, Fenced Yard
- Foundation Description:Block
- Levels:1 Story, Bi-Level
Utilities
- Water:Municipal Water
- Sewer:Municipal Sewer
Finances and disclosures
- Price:$335,000
- Tax amount:$3,732 (2025)
Features and amenities
- Appliances:Range, Refrigerator
- Amenities:Cable/Satellite Available, High Speed Internet
Parking
- Parking description:1 Space, 2 Car Garage, Garage - Attached, Garage Opener Included
- Garage spaces:2
New listings near 2925 Cherry Tree COURT
- New
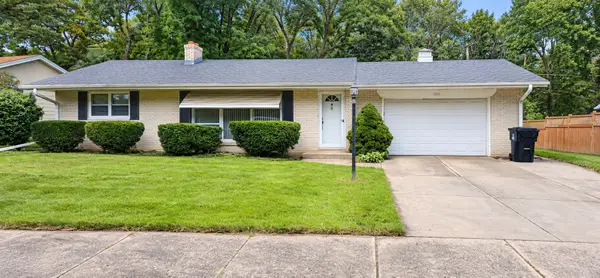 $250,000Active2 beds 1 baths1,275 sq. ft.
1111 N Osborne Blvd, Racine, WI 53405
MLS# 1981814Listed by: REALTY ONE GROUP BOARDWALK - New
 $199,900Active3 beds 1 baths1,747 sq. ft.
2314 Harriet St, Racine, WI 53404
MLS# 1981808Listed by: IMAGE REAL ESTATE, INC. - New
 $155,000Active4 beds 2 baths1,954 sq. ft.
1721 Geneva STREET, Racine, WI 53402
MLS# 1981780Listed by: ONLY REAL ESTATE GROUP - New
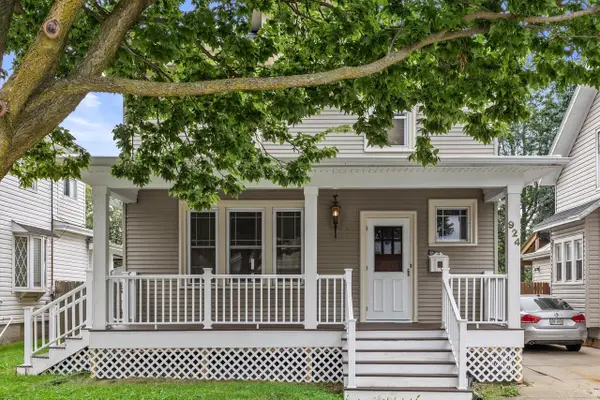 $249,900Active3 beds 2 baths2,020 sq. ft.
924 Hayes AVENUE, Racine, WI 53405
MLS# 1981715Listed by: KELLER WILLIAMS THRIVE-CALEDONIA - New
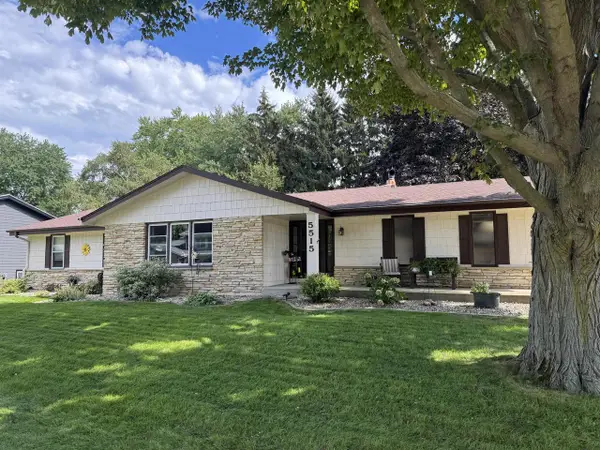 $429,900Active3 beds 3 baths1,668 sq. ft.
5515 Birch View ROAD, Racine, WI 53402
MLS# 1981700Listed by: IMAGE REAL ESTATE, INC. - New
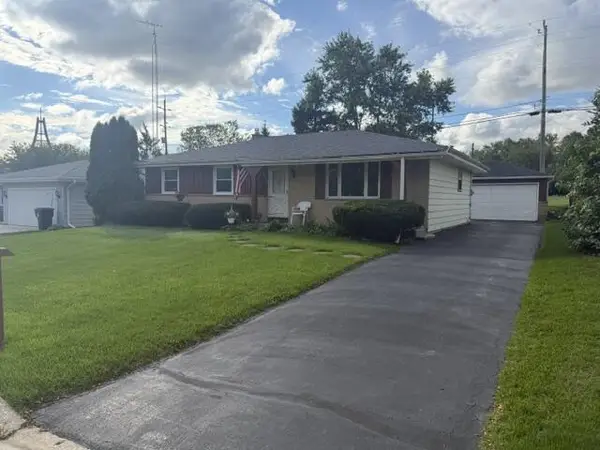 $289,900Active3 beds 2 baths1,246 sq. ft.
4913 Westway AVENUE, Racine, WI 53406
MLS# 1981689Listed by: MODESTI REALTY INC. - New
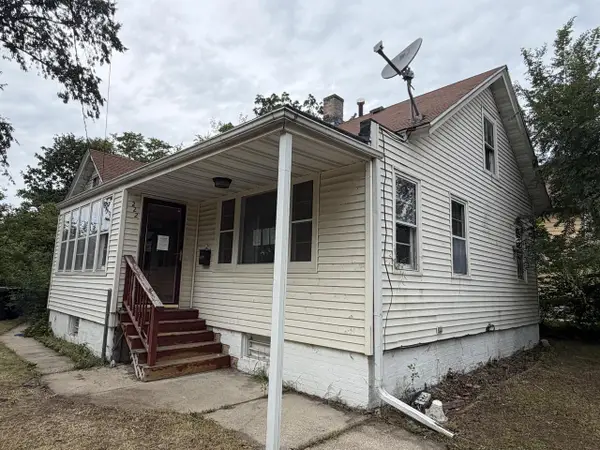 $107,900Active3 beds 1 baths1,558 sq. ft.
222 Harrison STREET, Racine, WI 53404
MLS# 1981681Listed by: JASON SCOTT REALTY & MANAGEMENT, LLC - New
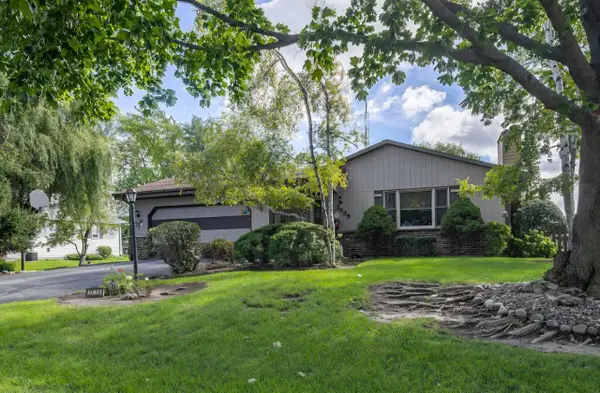 $349,900Active3 beds 2 baths1,456 sq. ft.
2035 Dustir DRIVE, Racine, WI 53402
MLS# 1981654Listed by: DOPERALSKI REALTY & ASSOCIATES, LLC - Open Sat, 1 to 2pmNew
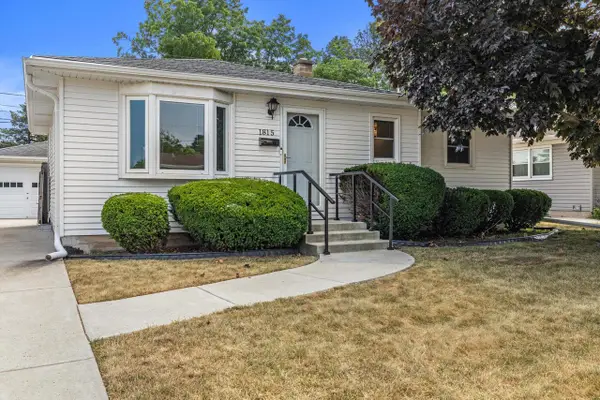 $225,000Active3 beds 2 baths934 sq. ft.
1815 Jupiter AVENUE, Racine, WI 53404
MLS# 1981656Listed by: SYNERG REALTY LLC - New
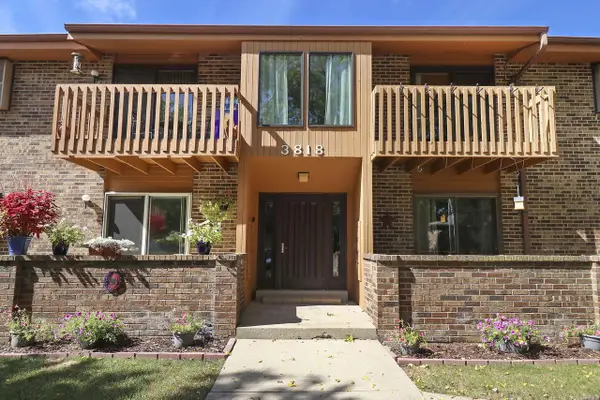 $169,900Active2 beds 2 baths1,008 sq. ft.
3818 Cheyenne COURT #G, Racine, WI 53404
MLS# 1981620Listed by: COLDWELL BANKER REAL ESTATE ONE


Protect your home and budget from life's surprises with an Assurant Home Warranty, backed by a partner that supports you through every step of homeownership. Explore Plans.
© 2026 Better Homes and Gardens Real Estate LLC. An Anywhere Real Estate company. All rights reserved. Better Homes and Gardens® Real Estate is a registered trademark owned by Meredith Operations Corporation, licensed to Better Homes and Gardens Real Estate LLC and used with permission. Better Homes and Gardens Real Estate LLC fully supports the principles of the Fair Housing Act and the Equal Opportunity Act. Listing information is deemed reliable but is not guaranteed accurate.
Each office is independently owned and operated.
Any services or products provided by third parties are not provided by, affiliated with or related to Better Homes and Gardens Real Estate LLC, or its affiliated companies.