
3218 Ruby AVENUE, Racine, WI 53402
Local realty services provided by:Better Homes and Gardens Real Estate Star Homes
Listed by: kevin miller
Office: coldwell banker real estate group manitowoc
MLS#:1988269
Source:WIREX
3218 Ruby AVENUE,Racine, WI 53402
$159,900
- 2 Beds
- 1 Baths
- 821 sq. ft.
- Single family
- Active
Price summary
- Price:$159,900
- Price per sq. ft.:$194.76
About this home
Tour this affordable 2-bedroom ranch home, featuring hardwood floors, a spacious living room with built-ins, updated windows, and a great layout. It includes additional storage in the walk-up attic and the backyard shed. The property also features a brand-new 1-car detached garage and is conveniently located near the zoo, beach, and park.
Contact an agent
Home facts
- Year built:1950
- Listing ID #:1988269
- Added:1 day(s) ago
- Updated:November 13, 2026 at 02:37 PM
Rooms and interior
- Bedrooms:2
- Total bathrooms:1
- Full bathrooms:1
- Flooring:Wood Floors
- Bathrooms Description:Ceramic Tile, Shower Over Tub, Tub Only
- Kitchen Description:On Main Level, Range, Refrigerator
- Bedroom Description:Master Bedroom On Main Level
- Basement Description:Crawl Space
- Living area:821 sq. ft.
Heating and cooling
- Cooling:Central Air, Forced Air
- Heating:Forced Air, Natural Gas
Structure and exterior
- Year built:1950
- Building area:821 sq. ft.
- Lot area:0.17 Acres
- Lot Features:Sidewalks
- Architectural Style:Ranch
- Construction Materials:Aluminum, Aluminum/Steel, Brick, Brick/Stone
- Levels:1 Story
Utilities
- Water:Municipal Water
- Sewer:Municipal Sewer
Finances and disclosures
- Price:$159,900
- Price per sq. ft.:$194.76
- Tax amount:$3,537 (2025)
Features and amenities
- Appliances:Range, Refrigerator, Washer
- Laundry features:Dryer, Washer
- Amenities:Cable/Satellite Available
Parking
- Parking description:1 Car Garage, Garage - Detached, Garage Opener Included
- Garage spaces:1
New listings near 3218 Ruby AVENUE
- New
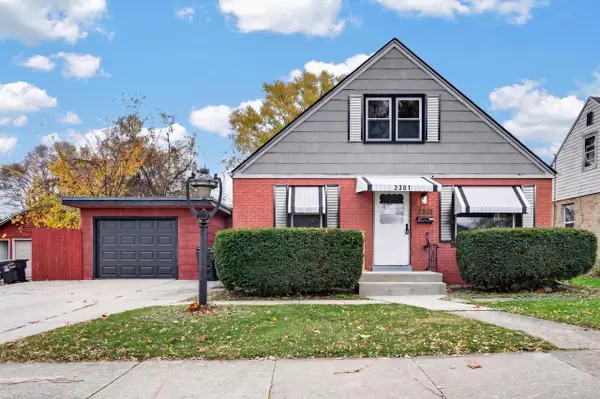 $205,000Active3 beds 1 baths1,115 sq. ft.
2301 Shoop STREET, Racine, WI 53404
MLS# 1988267Listed by: EPIQUE REALTY 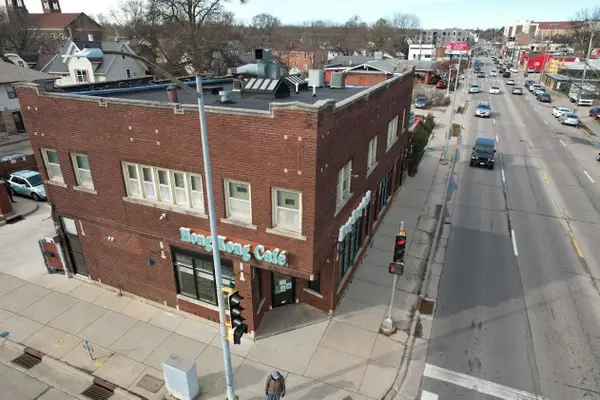 $165,000Active3 beds 1 baths955 sq. ft.
1108 Railroad STREET, Racine, WI 53404
MLS# 1988201Listed by: ONLY REAL ESTATE GROUP- New
 $399,900Active3 beds 2 baths1,896 sq. ft.
6130 Potomac PLACE, Racine, WI 53406
MLS# 1988208Listed by: KELLER WILLIAMS MILWAUKEE SOUTH SHORE - New
 $183,000Active3 beds 2 baths1,416 sq. ft.
2143 Clark STREET, Racine, WI 53403
MLS# 1988114Listed by: ENCLAVE REAL ESTATE LLC - Open Sat, 11am to 1pmNew
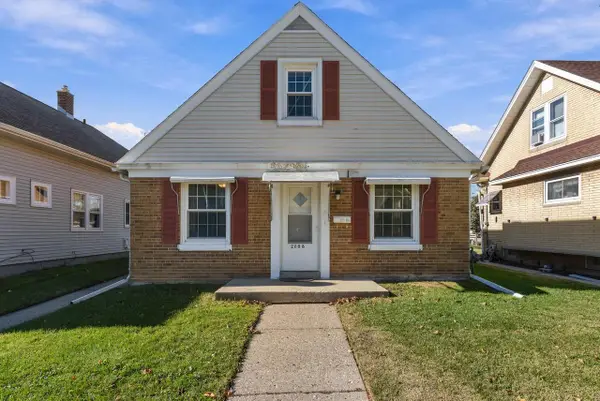 $199,000Active3 beds 1 baths1,155 sq. ft.
2008 Quincy AVENUE, Racine, WI 53403
MLS# 1988119Listed by: KELLER WILLIAMS-FRANKSVILLE - New
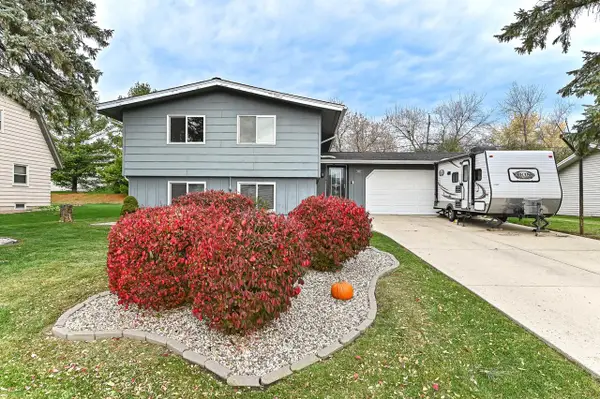 $365,000Active4 beds 2 baths2,238 sq. ft.
5622 Dorset AVENUE, Racine, WI 53406
MLS# 1988124Listed by: SHOREWEST REALTORS, INC. - Open Sat, 12:30 to 2pmNew
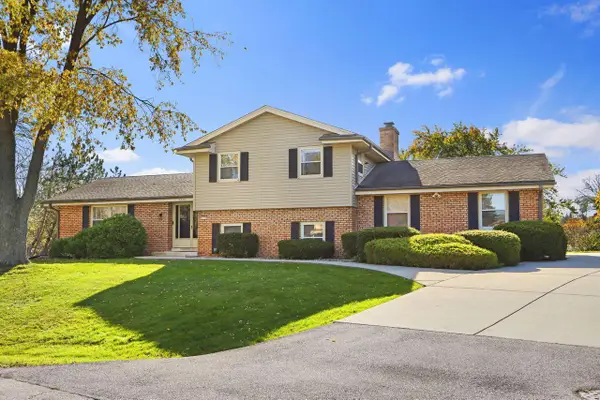 $399,900Active4 beds 3 baths2,200 sq. ft.
5335 Linden CIRCLE, Racine, WI 53406
MLS# 1988129Listed by: RE/MAX NEWPORT - New
 $349,900Active3 beds 2 baths2,100 sq. ft.
6507 Spring STREET #204, Racine, WI 53406
MLS# 1988091Listed by: WELCOME HOME REAL ESTATE GROUP, LLC  $599,000Active4 beds 3 baths2,681 sq. ft.
5356 Wind Point ROAD, Racine, WI 53402
MLS# 1988078Listed by: BECKER STONG REAL ESTATE GROUP, INC.


Protect your home and budget from life's surprises with an Assurant Home Warranty, backed by a partner that supports you through every step of homeownership. Explore Plans.
© 2026 Better Homes and Gardens Real Estate LLC. An Anywhere Real Estate company. All rights reserved. Better Homes and Gardens® Real Estate is a registered trademark owned by Meredith Operations Corporation, licensed to Better Homes and Gardens Real Estate LLC and used with permission. Better Homes and Gardens Real Estate LLC fully supports the principles of the Fair Housing Act and the Equal Opportunity Act. Listing information is deemed reliable but is not guaranteed accurate.
Each office is independently owned and operated.
Any services or products provided by third parties are not provided by, affiliated with or related to Better Homes and Gardens Real Estate LLC, or its affiliated companies.