
3232 Bergamot DRIVE #Lt89, Racine, WI 53406
Local realty services provided by:Better Homes and Gardens Real Estate Star Homes
Listed by: nicole clark
Office: korndoerfer homes llc.
MLS#:1948650
Source:Metro MLS
3232 Bergamot DRIVE #Lt89,Racine, WI 53406
$639,900
- 3 Beds
- 2 Baths
- 1,846 sq. ft.
- Single family
- Active
Price summary
- Price:$639,900
- Price per sq. ft.:$346.64
- Monthly HOA dues:$29.17
About this home
The Weston offers a thoughtfully designed layout w/ a walkout lower level ideal for future finishing. Designer kitchen features stained cabinets w/ crown molding & soft-close doors/drawers, quartz countertops, tile backsplash, island w/ snack bar, Kohler(r) Neoroc sink, large corner pantry, &GE(r) appliance package incl slide-in gas range, dishwasher & built-in-look French door refrigerator. Main level includes LVP flooring, gas fireplace w/ stacked stone surround & boxed mantel, plus a functional laundry room w/ sink, counter & built-in boot bench. Primary suite features a large WIC and deluxe bath w/ dbl-bowl vanity and tiled shower w/ glass door. Azek(r) deck, finished basement staircase, bath rough-in, 2x6 construction, Pella(r) windows, Focus on Energy Certified & builder warranty included.
Contact an agent
Home facts
- Year built:2026
- Subdivision & Development:Auburn Hills
- Listing ID #:1948650
- Added:236 day(s) ago
- Updated:September 21, 2026 at 03:33 PM
Rooms and interior
- Bedrooms:3
- Total bathrooms:2
- Full bathrooms:2
- Bathrooms Description:Ceramic Tile, Master Bedroom Bath, Master Bedroom Bath: Walk-In Shower, Shower Over Tub, Stubbed For Bathroom on Lower, Tub Only
- Kitchen Description:Dishwasher, Disposal, Microwave, On Main Level, Range, Refrigerator
- Bedroom Description:Master Bedroom On Main Level, Walk-In Closet(s)
- Basement Description:Full
- Living area:1,846 sq. ft.
Heating and cooling
- Cooling:Central Air, Forced Air
- Heating:Forced Air, Natural Gas
Structure and exterior
- Year built:2026
- Building area:1,846 sq. ft.
- Lot area:0.25 Acres
- Lot Features:Sidewalks
- Architectural Style:Ranch
- Construction Materials:Aluminum Trim, Brick/Stone, Stone, Vinyl
- Exterior Features:Deck, Patio
- Foundation Description:Poured Concrete
- Levels:1 Story
Schools
- High school:Case
- Elementary school:Gifford
Utilities
- Water:Municipal Water
- Sewer:Municipal Sewer
Finances and disclosures
- Price:$639,900
- Price per sq. ft.:$346.64
- Tax amount:$1,026 (2025)
Features and amenities
- Appliances:Dishwasher, Disposal, Microwave, Range, Refrigerator
- Amenities:Cable/Satellite Available, High Speed Internet, Pantry
Parking
- Parking description:3 Car Garage, Garage - Attached, Garage Opener Included
- Garage spaces:3
New listings near 3232 Bergamot DRIVE #Lt89
- New
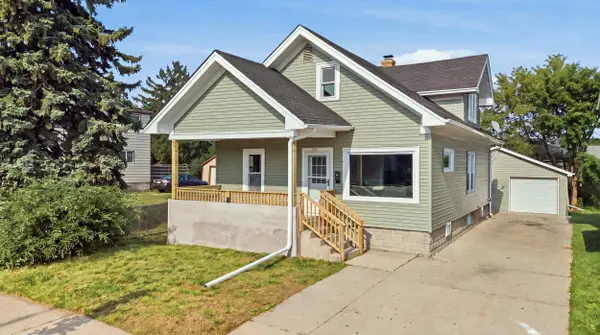 $286,900Active3 beds 2 baths1,632 sq. ft.
1341 Ohio St, Racine, WI 53405
MLS# 1981582Listed by: PREMIER POINT REALTY LLC - New
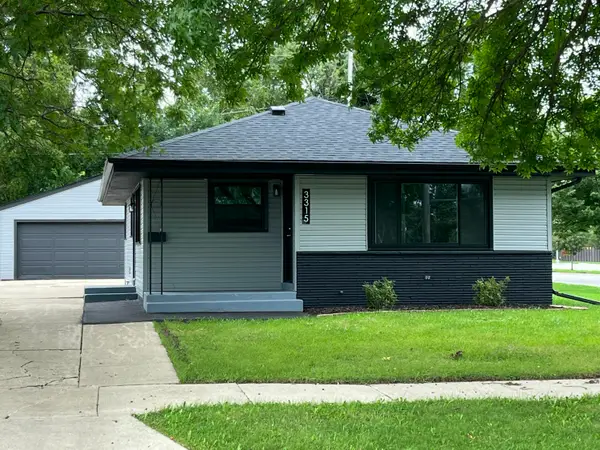 $273,900Active3 beds 2 baths1,026 sq. ft.
3315 Conrad Dr, Racine, WI 53404
MLS# 1981555Listed by: MANGAT REALTY GROUP INC - New
 $234,900Active3 beds 1 baths1,526 sq. ft.
2422 21st St, Racine, WI 53403
MLS# 1981558Listed by: MODESTI REALTY INC. - New
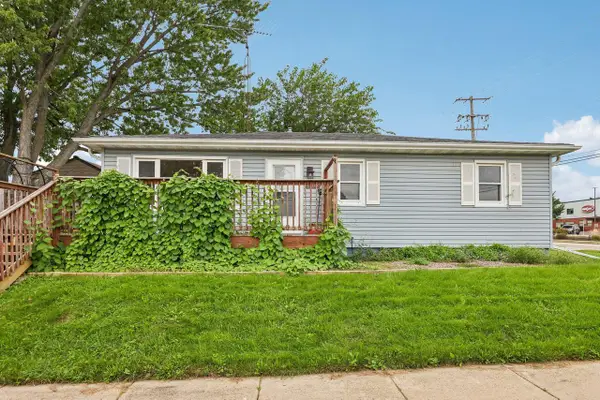 $214,900Active3 beds 1 baths900 sq. ft.
2100 Illinois STREET, Racine, WI 53405
MLS# 1981545Listed by: MARKET REALTY GROUP - New
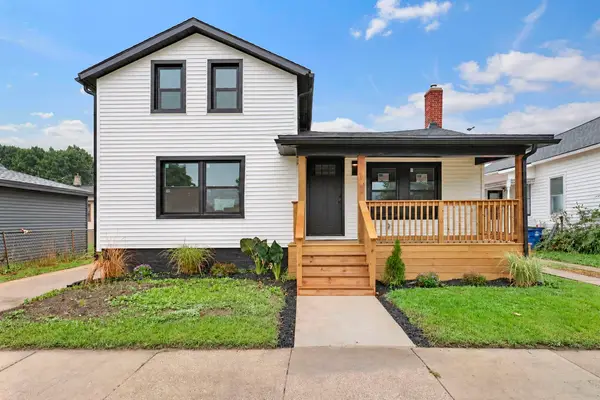 $299,900Active4 beds 2 baths1,296 sq. ft.
1236 Grand Ave, Racine, WI 53403
MLS# 1981497Listed by: WELCOME HOME REAL ESTATE GROUP, LLC - New
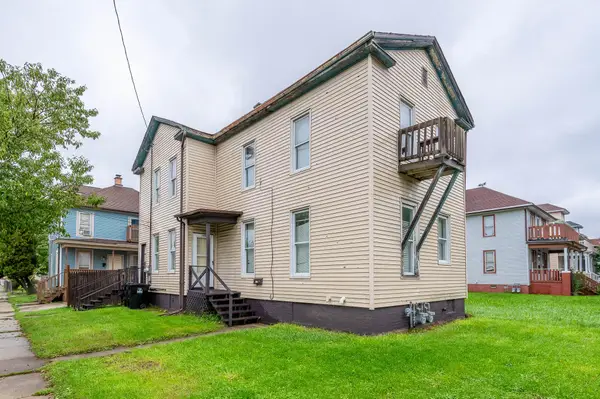 $99,900Active3 beds 1 baths1,744 sq. ft.
1846 Center St, Racine, WI 53403
MLS# 1981414Listed by: GRANDVIEW REALTY - New
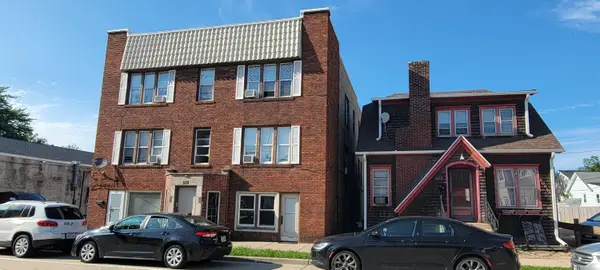 $499,900Active-- beds -- baths
512 16th St, Racine, WI 53403
MLS# 1981365Listed by: RIVERWEST REALTY MILWAUKEE - New
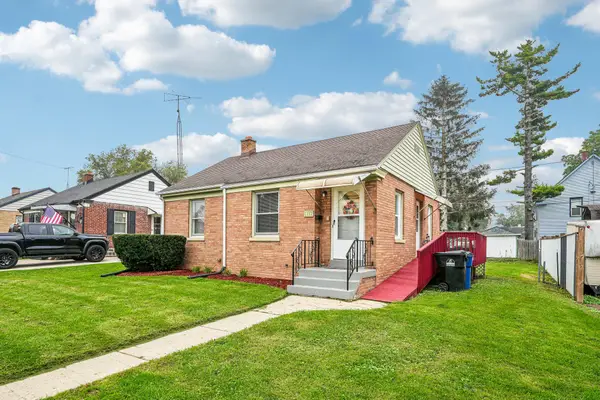 $175,000Active2 beds 1 baths750 sq. ft.
1117 Rode Ave, Racine, WI 53404
MLS# 1981363Listed by: RE/MAX NEWPORT 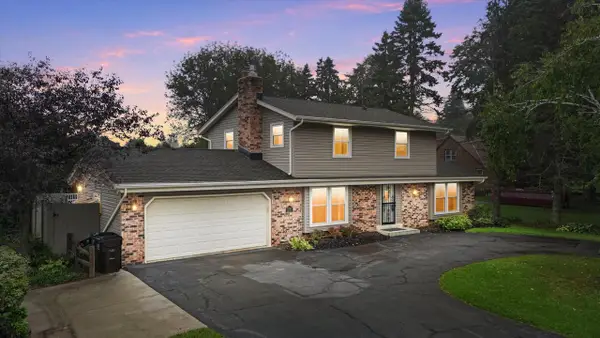 $399,900Active4 beds 3 baths2,375 sq. ft.
5211 Charles STREET, Racine, WI 53402
MLS# 1981301Listed by: THE CURATED KEY COLLECTIVE- New
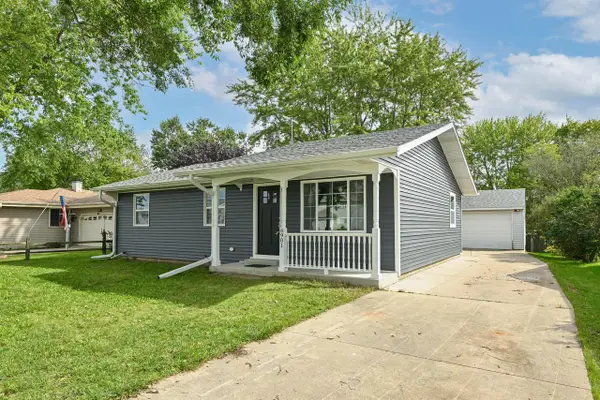 $330,000Active3 beds 2 baths1,379 sq. ft.
6901 Middle ROAD, Racine, WI 53402
MLS# 1981304Listed by: SHOREWEST REALTORS, INC.


Protect your home and budget from life's surprises with an Assurant Home Warranty, backed by a partner that supports you through every step of homeownership. Explore Plans.
© 2026 Better Homes and Gardens Real Estate LLC. An Anywhere Real Estate company. All rights reserved. Better Homes and Gardens® Real Estate is a registered trademark owned by Meredith Operations Corporation, licensed to Better Homes and Gardens Real Estate LLC and used with permission. Better Homes and Gardens Real Estate LLC fully supports the principles of the Fair Housing Act and the Equal Opportunity Act. Listing information is deemed reliable but is not guaranteed accurate.
Each office is independently owned and operated.
Any services or products provided by third parties are not provided by, affiliated with or related to Better Homes and Gardens Real Estate LLC, or its affiliated companies.