
3243 Barbara DRIVE, Racine, WI 53404
Local realty services provided by:Better Homes and Gardens Real Estate Star Homes
Listed by: laura stoner
Office: keller williams milwaukee south shore
MLS#:1989165
Source:WIREX via South Central Wisconsin MLS
3243 Barbara DRIVE,Racine, WI 53404
$369,900
- 3 Beds
- 3 Baths
- 2,840 sq. ft.
- Single family
- Active
Price summary
- Price:$369,900
- Price per sq. ft.:$130.25
About this home
Classic brick ranch set among mature trees on a large fenced lot. A bright living room with a wide picture window flows to a separate dining room and a large eat-in kitchen. The family room features rustic wood beams and a white brick fireplace for cozy Wisconsin evenings. The primary bedroom offers a private bath with double bowl vanity and walk-in shower, joined by two more bedrooms, an updated bath and a convenient half bath. Main floor laundry adds everyday ease. Step out to a covered patio overlooking the spacious backyard with fire pit and shed, while the partially finished basement offers more room to entertain. Attached 2-car garage and covered front porch. Close to shopping, country club, art museum and downtown Racine.
Contact an agent
Home facts
- Year built:1981
- Listing ID #:1989165
- Added:1 day(s) ago
- Updated:November 22, 2026 at 05:05 PM
Rooms and interior
- Bedrooms:3
- Total bathrooms:3
- Full bathrooms:2
- Dining Description:On Main Level
- Bathrooms Description:Ceramic Tile, Master Bedroom Bath, Master Bedroom Bath: Walk-In Shower, Shower Over Tub, Tub Only
- Kitchen Description:Dishwasher, Microwave, On Main Level, Oven, Range, Refrigerator
- Bedroom Description:Master Bedroom On Main Level
- Basement Description:Crawl Space, Full, Partially Finished, Sump Pump
- Living area:2,840 sq. ft.
Heating and cooling
- Cooling:Central Air, Forced Air, Multiple Units
- Heating:Forced Air, Multiple Units, Natural Gas
Structure and exterior
- Year built:1981
- Building area:2,840 sq. ft.
- Lot area:0.32 Acres
- Lot Features:Wooded
- Architectural Style:Ranch
- Construction Materials:Aluminum, Aluminum Trim, Aluminum/Steel, Brick, Brick/Stone
- Exterior Features:Fenced Yard, Patio
- Foundation Description:Block
- Levels:1 Story
Schools
- High school:Horlick
- Middle school:Gilmore
- Elementary school:Wadewitz
Utilities
- Water:Municipal Water
- Sewer:Municipal Sewer
Finances and disclosures
- Price:$369,900
- Price per sq. ft.:$130.25
- Tax amount:$8,668 (2025)
Features and amenities
- Appliances:Dishwasher, Microwave, Oven, Range, Refrigerator, Washer
- Laundry features:Dryer, Washer
- Amenities:Cable/Satellite Available, High Speed Internet
Parking
- Parking description:2 Car Garage, Garage - Attached, Garage Opener Included
- Garage spaces:2
New listings near 3243 Barbara DRIVE
- New
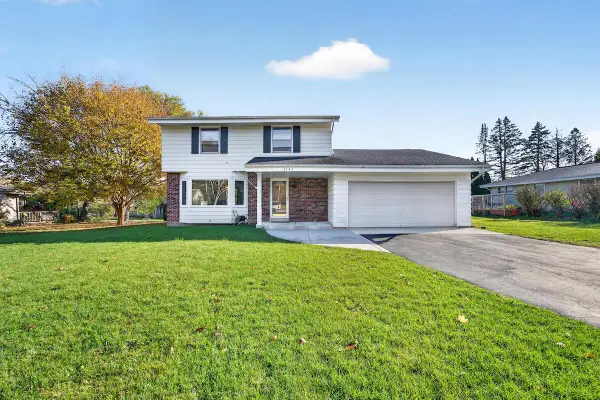 $374,900Active4 beds 2 baths1,700 sq. ft.
3143 N Newman ROAD, Racine, WI 53406
MLS# 1989151Listed by: RE/MAX NEWPORT  $469,000Active3 beds 5 baths1,782 sq. ft.
3410 Shorewood DRIVE, Racine, WI 53404
MLS# 1989124Listed by: CENTURY 21 BENEFIT REALTY- New
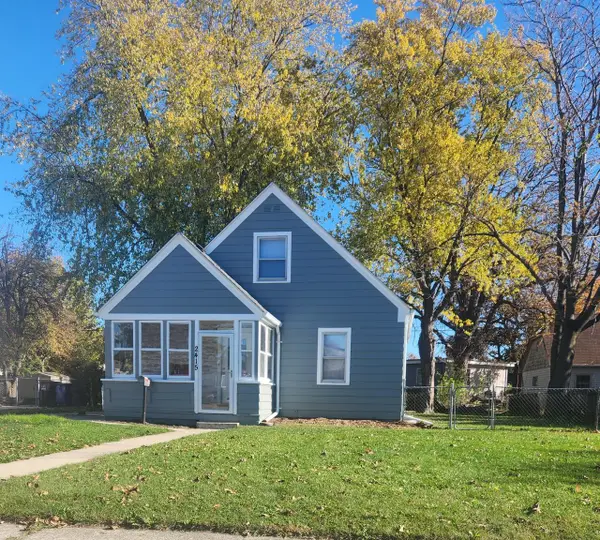 $209,900Active3 beds 2 baths1,008 sq. ft.
2415 James BOULEVARD, Racine, WI 53403
MLS# 1989117Listed by: PREMIER POINT REALTY LLC - New
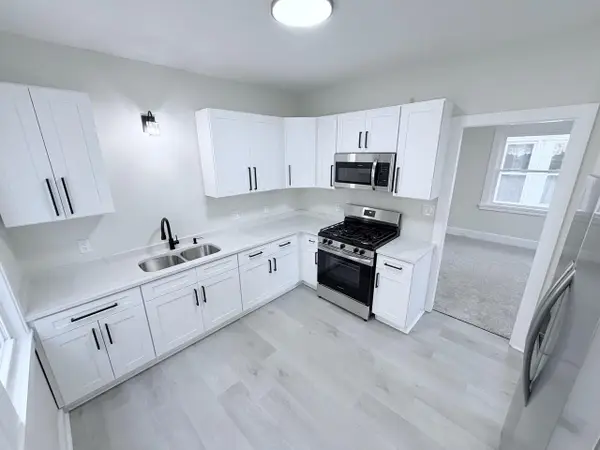 $279,000Active4 beds 2 baths2,100 sq. ft.
1041 College AVENUE, Racine, WI 53403
MLS# 1989120Listed by: IMAGE REAL ESTATE, INC.  $300,000Active3 beds 1 baths1,008 sq. ft.
2550 Bittersweet COURT, Racine, WI 53402
MLS# 1989089Listed by: REDFIN CORPORATION- New
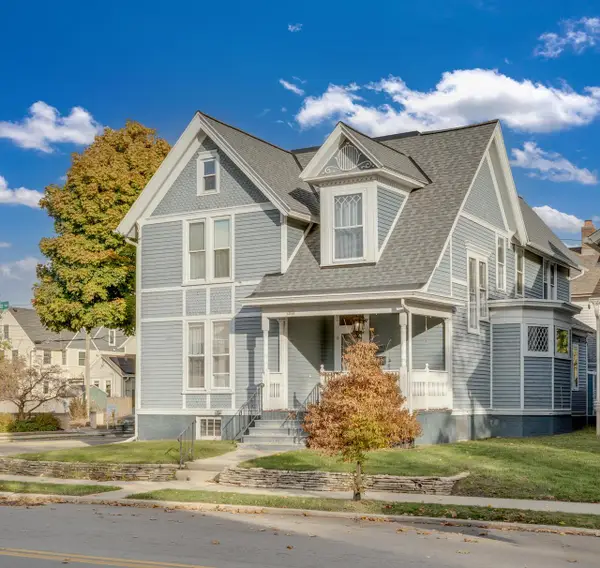 $325,000Active4 beds 2 baths2,210 sq. ft.
1401 Wisconsin AVENUE, Racine, WI 53403
MLS# 1989079Listed by: RE/MAX ELITE - New
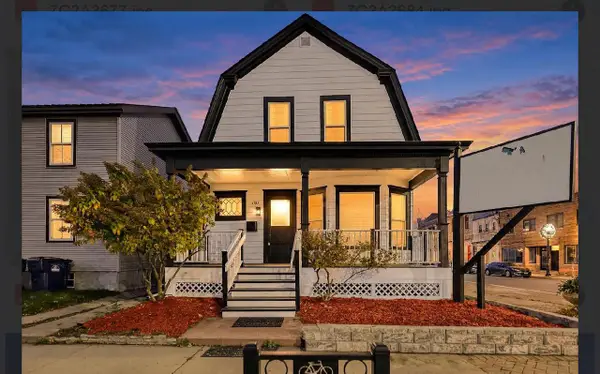 $295,000Active4 beds 3 baths1,748 sq. ft.
700 Villa STREET, Racine, WI 53403
MLS# 1989081Listed by: REALTY ONE GROUP BOARDWALK 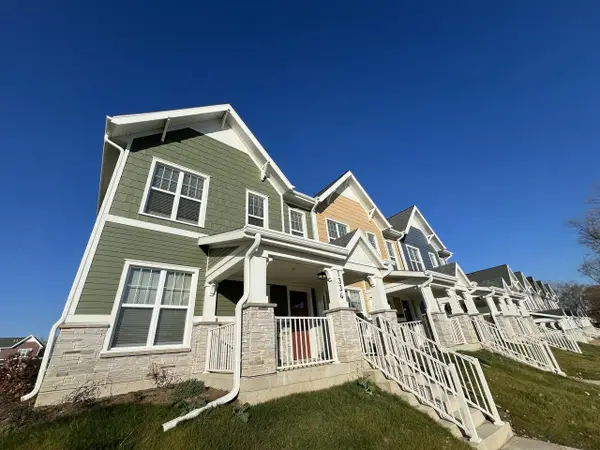 $240,000Active3 beds 2 baths1,200 sq. ft.
1334 Prospect STREET, Racine, WI 53404
MLS# 1989060Listed by: VANTAGE REALTY- New
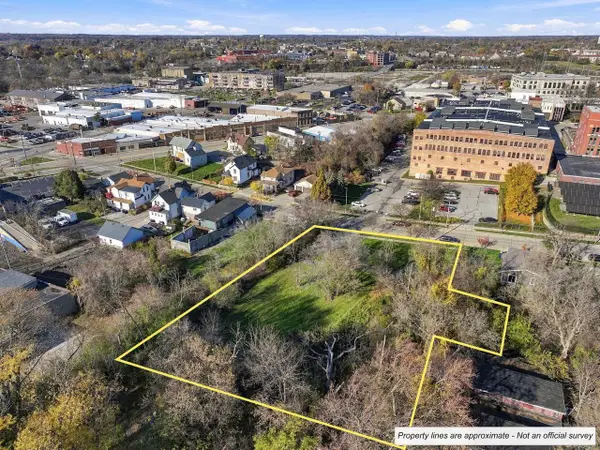 $65,000Active0.81 Acres
823 9TH STREET, Racine, WI 53403
MLS# 1989040Listed by: RE/MAX NEWPORT


Protect your home and budget from life's surprises with an Assurant Home Warranty, backed by a partner that supports you through every step of homeownership. Explore Plans.
© 2026 Better Homes and Gardens Real Estate LLC. An Anywhere Real Estate company. All rights reserved. Better Homes and Gardens® Real Estate is a registered trademark owned by Meredith Operations Corporation, licensed to Better Homes and Gardens Real Estate LLC and used with permission. Better Homes and Gardens Real Estate LLC fully supports the principles of the Fair Housing Act and the Equal Opportunity Act. Listing information is deemed reliable but is not guaranteed accurate.
Each office is independently owned and operated.
Any services or products provided by third parties are not provided by, affiliated with or related to Better Homes and Gardens Real Estate LLC, or its affiliated companies.