
3716 Canada Goose CROSSING, Racine, WI 53403
Local realty services provided by:Better Homes and Gardens Real Estate Special Properties
Listed by: wendy kaprelian
Office: shorewest realtors, inc.
MLS#:1987090
Source:Metro MLS
Upcoming open houses
- Sat, Nov 0712:30 pm - 02:00 pm
Price summary
- Price:$585,000
- Price per sq. ft.:$162.5
- Monthly HOA dues:$27.08
About this home
SPACIOUS, STYLISH & BEAUTIFULLY UPDATED Get ready to fall in love w/this impressive 5-bedroom, 3.5-bath home offering the perfect combination of space, comfort & modern updates!The moment you arrive, you'll appreciate the freshly updated landscaping that adds to the home's beautiful curb appeal. Step inside to discover fresh interior paint, generous room sizes, and a spacious open-concept layout designed for both everyday living and effortless entertaining! Enjoy a formal living room, elegant dining room, & inviting family room that flows seamlessly into the kitchen, creating the perfect setting for gatherings of any size.Finished lower level offers endless possibilities for a recreation room, home office, entertainment area, or whatever fits your lifestyle. Fresh paint and roof Oct
Contact an agent
Home facts
- Year built:2000
- Subdivision & Development:Mallard Shores
- Listing ID #:1987090
- Added:2 day(s) ago
- Updated:November 05, 2026 at 12:00 PM
Rooms and interior
- Bedrooms:4
- Total bathrooms:4
- Full bathrooms:3
- Dining Description:On Main Level
- Bathrooms Description:Master Bedroom Bath, Master Bedroom Bath: Tub/Shower Combo, Shower Over Tub, Shower on Lower
- Kitchen Description:Dishwasher, Microwave, On Main Level
- Bedroom Description:Master Bedroom On Upper Level, Walk-In Closet(s)
- Basement Description:Finished
- Living area:3,600 sq. ft.
Heating and cooling
- Cooling:Central Air, Forced Air
- Heating:Forced Air, Wood/Coal
Structure and exterior
- Year built:2000
- Building area:3,600 sq. ft.
- Lot area:0.25 Acres
- Architectural Style:Contemporary
- Construction Materials:Wood
- Exterior Features:Patio
- Levels:2 Story
Schools
- High school:Park
- Elementary school:Johnson
Utilities
- Water:Municipal Water
- Sewer:Municipal Sewer
Finances and disclosures
- Price:$585,000
- Price per sq. ft.:$162.5
- Tax amount:$10,509 (2025)
Features and amenities
- Appliances:Dishwasher, Microwave
- Amenities:Cable/Satellite Available
Parking
- Parking description:2 Car Garage, Garage - Attached, Garage Opener Included
- Garage spaces:2
New listings near 3716 Canada Goose CROSSING
- New
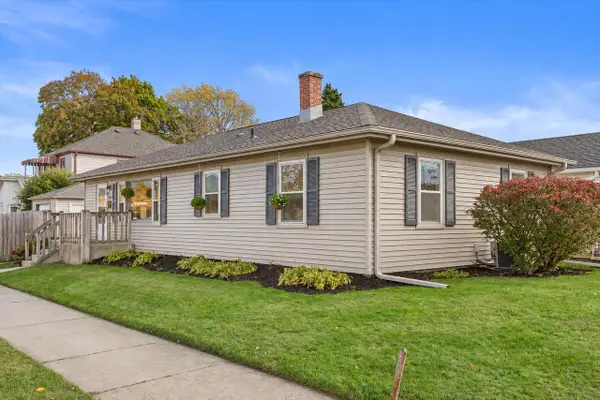 $239,900Active3 beds 2 baths1,602 sq. ft.
2721 Gillen STREET, Racine, WI 53403
MLS# 1987585Listed by: KELLER WILLIAMS MILWAUKEE SOUTH SHORE 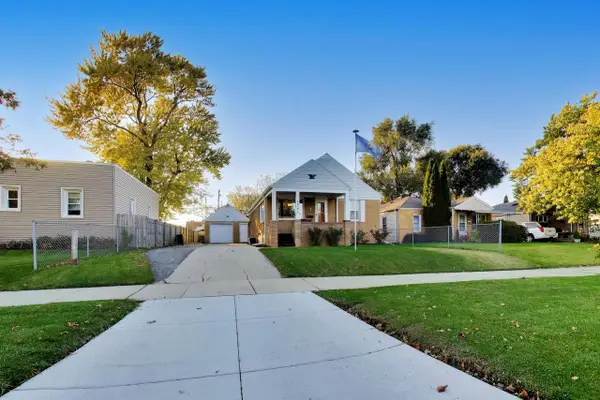 $199,900Active2 beds 1 baths900 sq. ft.
2326 Monroe AVENUE, Racine, WI 53405
MLS# 1987512Listed by: @PROPERTIES- New
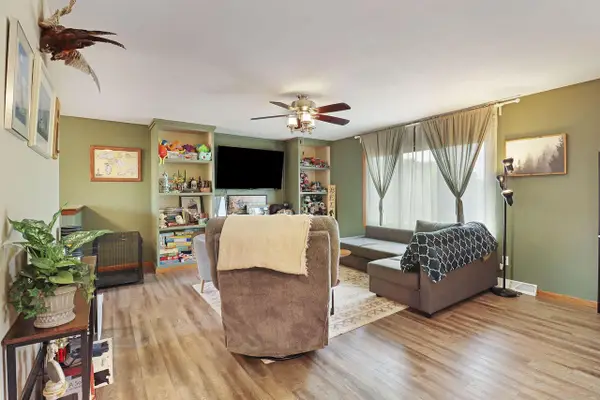 $399,900Active4 beds 2 baths2,052 sq. ft.
2117 Newberry LANE, Racine, WI 53402
MLS# 1987524Listed by: KELLER WILLIAMS THRIVE-CALEDONIA 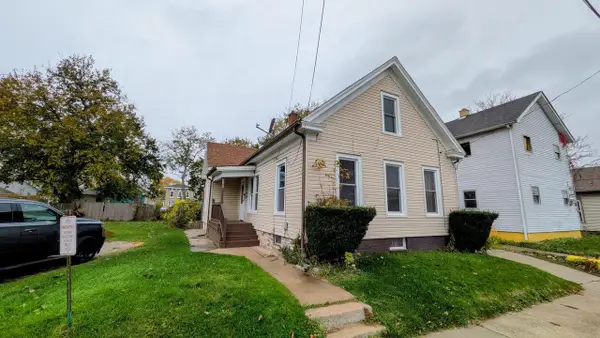 $209,900Active3 beds 1 baths1,389 sq. ft.
934 Wilson STREET, Racine, WI 53404
MLS# 1987493Listed by: APEX REALTORS LLC- New
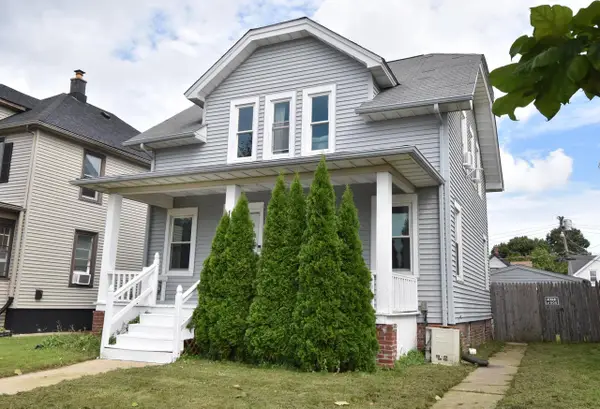 $189,900Active3 beds 2 baths1,040 sq. ft.
1717 Grange AVENUE, Racine, WI 53405
MLS# 1987306Listed by: HOMETOWNE REALTY LLC - New
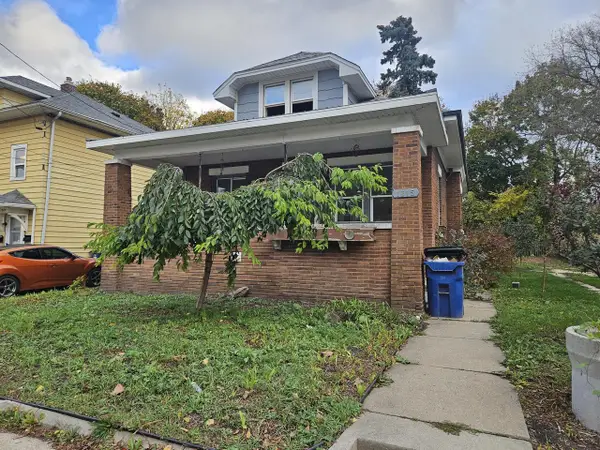 $159,900Active3 beds 2 baths1,597 sq. ft.
1215 Marquette STREET, Racine, WI 53404
MLS# 1987338Listed by: MANGAT REALTY GROUP INC - New
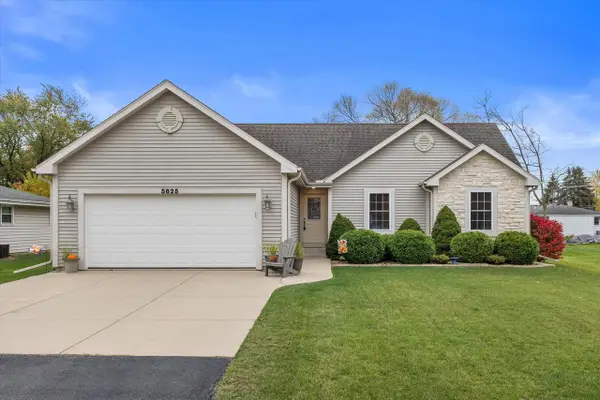 $399,900Active3 beds 2 baths1,500 sq. ft.
5625 Dorset AVENUE, Racine, WI 53406
MLS# 1987353Listed by: CENTURY 21 BENEFIT REALTY-LC - Open Sun, 12 to 1:30pmNew
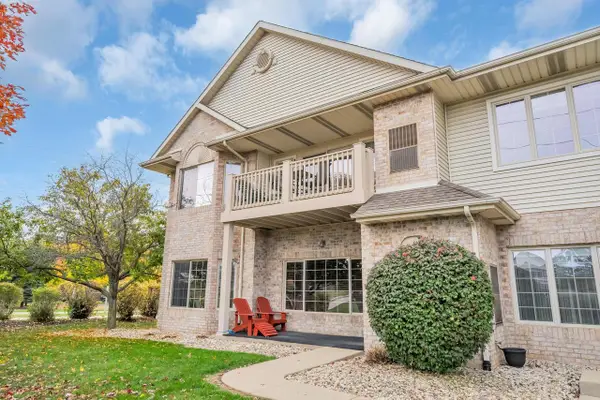 $287,500Active3 beds 2 baths1,714 sq. ft.
1517 N Summerset DRIVE #84, Racine, WI 53406
MLS# 1987374Listed by: SYNERG REALTY LLC - New
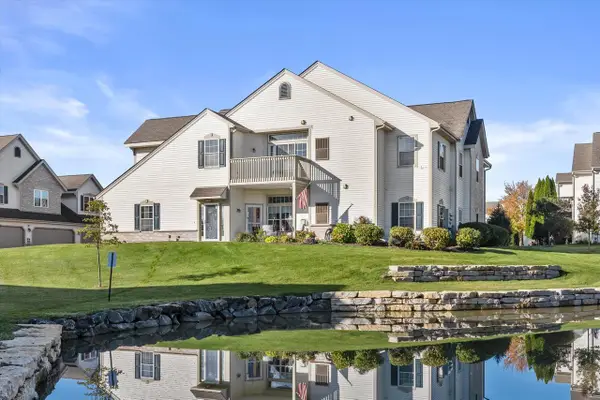 $284,900Active2 beds 2 baths1,800 sq. ft.
981 Hastings COURT #202, Racine, WI 53406
MLS# 1987321Listed by: RE/MAX ELITE - New
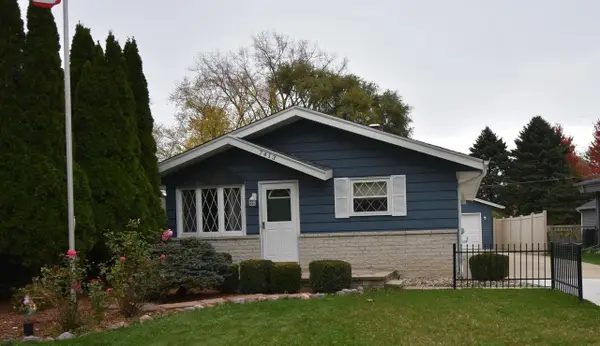 $349,000Active4 beds 2 baths1,567 sq. ft.
7413 Paul Bunyan ROAD, Racine, WI 53402
MLS# 1987295Listed by: COLDWELL BANKER REALTY


Protect your home and budget from life's surprises with an Assurant Home Warranty, backed by a partner that supports you through every step of homeownership. Explore Plans.
© 2026 Better Homes and Gardens Real Estate LLC. An Anywhere Real Estate company. All rights reserved. Better Homes and Gardens® Real Estate is a registered trademark owned by Meredith Operations Corporation, licensed to Better Homes and Gardens Real Estate LLC and used with permission. Better Homes and Gardens Real Estate LLC fully supports the principles of the Fair Housing Act and the Equal Opportunity Act. Listing information is deemed reliable but is not guaranteed accurate.
Each office is independently owned and operated.
Any services or products provided by third parties are not provided by, affiliated with or related to Better Homes and Gardens Real Estate LLC, or its affiliated companies.