
3745 Cheyenne COURT, Racine, WI 53404
Local realty services provided by:Better Homes and Gardens Real Estate Star Homes
Listed by: ez realty team*
Office: realty one group boardwalk
MLS#:1974195
Source:Metro MLS
3745 Cheyenne COURT,Racine, WI 53404
$275,000
- 2 Beds
- 3 Baths
- 1,731 sq. ft.
- Condominium
- Pending
Price summary
- Price:$275,000
- Price per sq. ft.:$158.87
- Monthly HOA dues:$200
About this home
Quiet Condo living in a great neighborhood tucked away in Caledonia! This 2 bedroom, 2 full bath, 2-story townhouse condo comes with a 2.5 car attached garage, beautifully updated kitchen with granite countertops, vaulted ceilings and open concept flow seamlessly from the kitchen to the living and dining areas. The loft area is perfect for an office space or a cozy area to relax.The spacious master bedroom on main level has its own full bath with a jetted tub and stand up shower stall. Laundry is available on the main floor and the partially finished lower level offers extra space for all your ideas giving you great extra living space.Property borders the green space of the Batten International Airport and boasts a private wooded lot and no neighbors behind you for a tranquil private feel
Contact an agent
Home facts
- Year built:1986
- Listing ID #:1974195
- Added:41 day(s) ago
- Updated:September 10, 2026 at 11:21 AM
Rooms and interior
- Bedrooms:2
- Total bathrooms:3
- Full bathrooms:2
- Flooring:Wood or Sim.Wood Floors
- Bathrooms Description:Master Bedroom Bath: Tub/No Shower, Shower Over Tub, Shower Stall, Tub Only, Whirlpool
- Kitchen Description:Dishwasher, Disposal, Microwave, On Main Level, Oven, Range, Refrigerator
- Bedroom Description:Master Bedroom On Main Level
- Basement Description:8'+ Ceiling, Full, Partially Finished, Sump Pump
- Living area:1,731 sq. ft.
Heating and cooling
- Cooling:Central Air, Forced Air
- Heating:Forced Air, Natural Gas
Structure and exterior
- Year built:1986
- Building area:1,731 sq. ft.
- Lot Features:Wooded
- Construction Materials:Aluminum, Aluminum/Steel, Vinyl
- Exterior Features:Patio/Porch, Private Entry
- Foundation Description:Poured Concrete
- Levels:2 Story
Utilities
- Water:Municipal Water
- Sewer:Municipal Sewer
Finances and disclosures
- Price:$275,000
- Price per sq. ft.:$158.87
- Tax amount:$2,938 (2025)
Features and amenities
- Appliances:Dishwasher, Disposal, Microwave, Oven, Range, Refrigerator, Washer
- Laundry features:Dryer, In-Unit Laundry, Washer
- Amenities:Cable/Satellite Available, Cathedral/Vaulted Ceiling, Loft
Parking
- Parking description:2 Car Garage, Garage - Attached
- Garage spaces:2
New listings near 3745 Cheyenne COURT
- Open Sun, 12 to 2pmNew
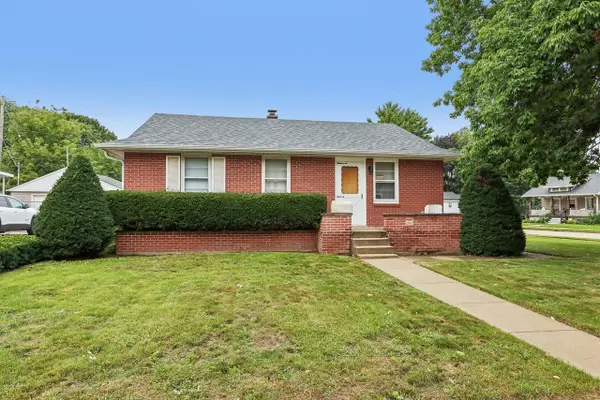 $209,000Active2 beds 2 baths867 sq. ft.
2606 Eisenhower DRIVE, Racine, WI 53405
MLS# 1980185Listed by: REAL BROKER LLC - New
 $240,000Active3 beds 1 baths1,052 sq. ft.
620 Melvin Ave, Racine, WI 53402
MLS# 1980165Listed by: FIRST WEBER INC- RACINE - New
 $252,000Active3 beds 2 baths1,215 sq. ft.
2113 Neptune Cir, Racine, WI 53404
MLS# 1980156Listed by: SUN REALTY GROUP - New
 $225,900Active3 beds 2 baths1,098 sq. ft.
1614 Quincy Ave, Racine, WI 53405
MLS# 1980157Listed by: DOPERALSKI REALTY & ASSOCIATES, LLC - New
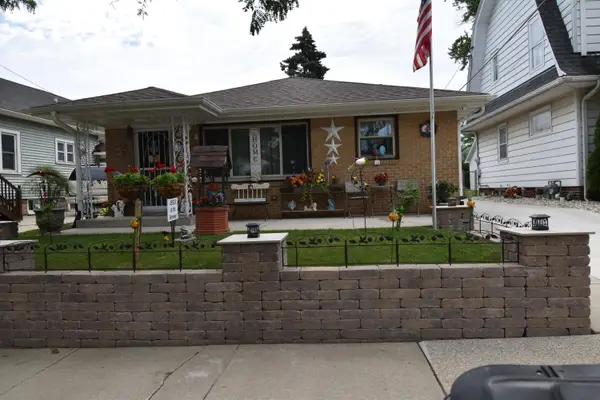 $310,000Active3 beds 2 baths1,827 sq. ft.
609 Blaine Ave, Racine, WI 53405
MLS# 1980144Listed by: COLDWELL BANKER REALTY - New
 $177,900Active3 beds 1 baths927 sq. ft.
717 Hubbard St, Racine, WI 53402
MLS# 1980123Listed by: REALTY DREAMS LLC - New
 $357,900Active3 beds 2 baths1,412 sq. ft.
5727 Douglas AVENUE, Racine, WI 53402
MLS# 1980119Listed by: ROYAL BROKERS LLC - New
 $439,900Active4 beds 3 baths2,396 sq. ft.
2121 September DRIVE, Racine, WI 53402
MLS# 1980074Listed by: SHOREWEST REALTORS, INC. - New
 $374,900Active3 beds 2 baths1,470 sq. ft.
545 4 1/2 Mile ROAD, Racine, WI 53402
MLS# 1979954Listed by: SUN REALTY GROUP - New
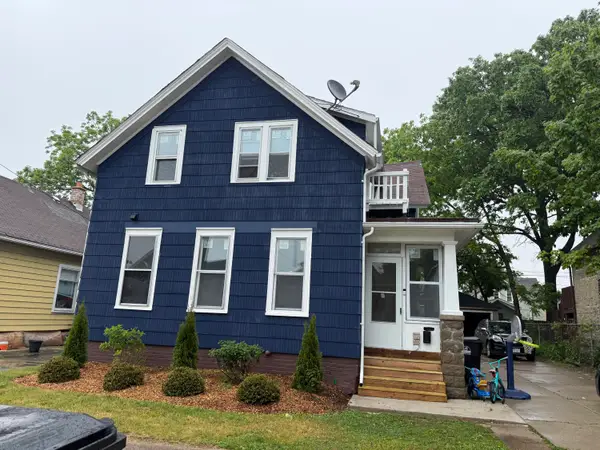 $244,900Active3 beds 2 baths2,311 sq. ft.
1723 Erie St, Racine, WI 53402
MLS# 1979949Listed by: RE/MAX NEWPORT


Protect your home and budget from life's surprises with an Assurant Home Warranty, backed by a partner that supports you through every step of homeownership. Explore Plans.
© 2026 Better Homes and Gardens Real Estate LLC. An Anywhere Real Estate company. All rights reserved. Better Homes and Gardens® Real Estate is a registered trademark owned by Meredith Operations Corporation, licensed to Better Homes and Gardens Real Estate LLC and used with permission. Better Homes and Gardens Real Estate LLC fully supports the principles of the Fair Housing Act and the Equal Opportunity Act. Listing information is deemed reliable but is not guaranteed accurate.
Each office is independently owned and operated.
Any services or products provided by third parties are not provided by, affiliated with or related to Better Homes and Gardens Real Estate LLC, or its affiliated companies.