
4 Gaslight DRIVE #111, Racine, WI 53403
Local realty services provided by:Better Homes and Gardens Real Estate Power Realty
Listed by: amy karegeannes
Office: shorewest realtors, inc.
MLS#:1971073
Source:Metro MLS
4 Gaslight DRIVE #111,Racine, WI 53403
$345,000
- 2 Beds
- 2 Baths
- - sq. ft.
- Condominium
- Sold
Sorry, we are unable to map this address
Price summary
- Price:$345,000
- Monthly HOA dues:$506
About this home
Enjoy river views from this beautiful 2 bedroom, 2 bath condo in an unbeatable downtown Racine location! You'll love being steps from Lake Michigan, the marina, popular restaurants and boutique shopping. The open concept floorplan includes an updated kitchen that flows seamlessly into the spacious living & dining areas, while the office space with custom built-ins provides perfect work from home space. Spacious primary suite features a walk-in shower and walk-in closet. Step outside to the impressive stamped concrete patio & take in views of the Root River - the perfect setting for morning coffee, grilling out or relaxing in the evening! This exceptional condo offers the best of downtown living in one of Racine's most desirable waterfront locations!
Contact an agent
Home facts
- Year built:2007
- Listing ID #:1971073
- Added:56 day(s) ago
- Updated:September 05, 2026 at 07:18 AM
Rooms and interior
- Bedrooms:2
- Total bathrooms:2
- Full bathrooms:2
- Flooring:Wood or Sim.Wood Floors
- Bathrooms Description:Master Bedroom Bath, Master Bedroom Bath: Walk-In Shower, Shower Over Tub, Shower Stall, Tub Only
- Kitchen Description:Dishwasher, Disposal, Microwave, On Main Level, Oven, Range, Refrigerator
- Bedroom Description:Master Bedroom On Main Level, Walk-In Closet(s)
Heating and cooling
- Cooling:Central Air, Forced Air
- Heating:Forced Air, Natural Gas
Structure and exterior
- Year built:2007
- Construction Materials:Brick/Stone, Stone, Wood
- Exterior Features:Patio/Porch
- Levels:Midrise: 3-5 Stories
Utilities
- Water:Municipal Water
- Sewer:Municipal Sewer
Finances and disclosures
- Price:$345,000
- Tax amount:$6,232 (2025)
Features and amenities
- Appliances:Dishwasher, Disposal, Microwave, Oven, Range, Refrigerator, Washer
- Laundry features:Dryer, In-Unit Laundry, Washer
- Amenities:Cable/Satellite Available, High Speed Internet
Parking
- Parking description:1 Car Garage, Garage - Attached, Underground Garage
- Garage spaces:1
New listings near 4 Gaslight DRIVE #111
- New
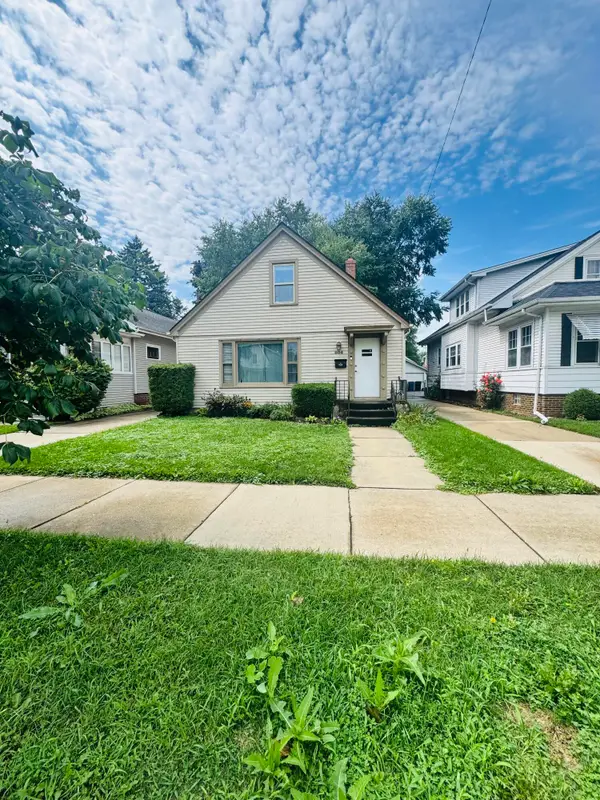 $249,900Active2 beds 2 baths1,664 sq. ft.
804 Cleveland Ave, Racine, WI 53405
MLS# 1979273Listed by: REALTY ONE GROUP BOARDWALK - New
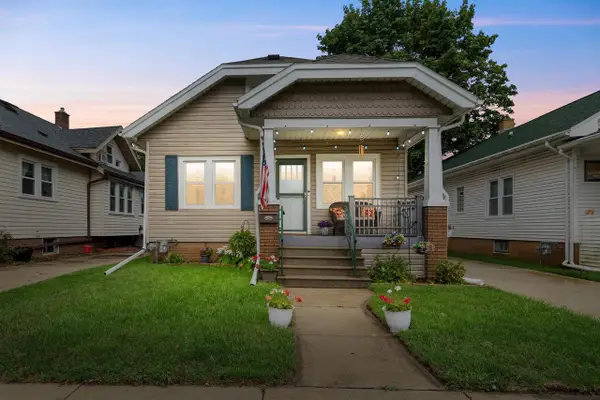 $295,000Active3 beds 2 baths1,600 sq. ft.
929 Monroe AVENUE, Racine, WI 53405
MLS# 1979235Listed by: KELLER WILLIAMS MILWAUKEE SOUTH SHORE - New
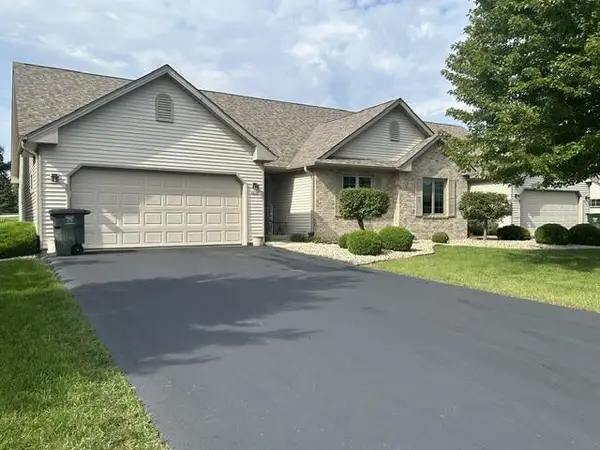 $348,000Active2 beds 2 baths1,261 sq. ft.
4818 Kingdom COURT, Racine, WI 53402
MLS# 1979243Listed by: SHOREWEST REALTORS, INC. - New
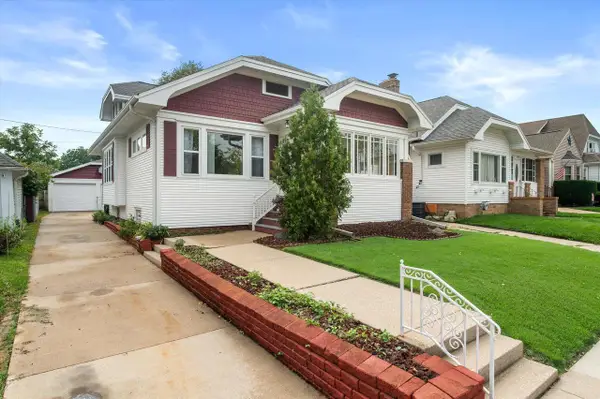 $265,000Active3 beds 1 baths1,421 sq. ft.
3709 Haven AVENUE, Racine, WI 53405
MLS# 1979216Listed by: REDFIN CORPORATION - New
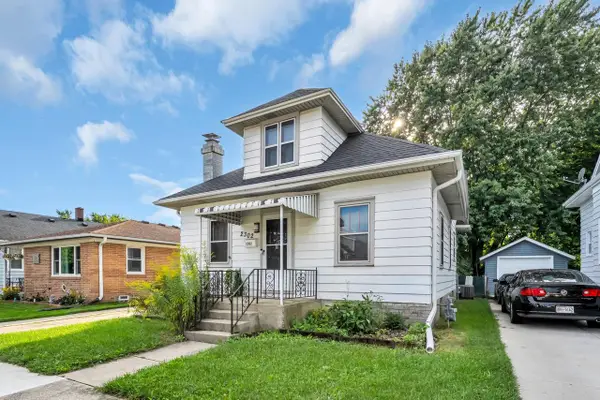 $235,000Active3 beds 1 baths1,368 sq. ft.
2302 Blake AVENUE, Racine, WI 53404
MLS# 1979187Listed by: SHOREWEST REALTORS, INC. - New
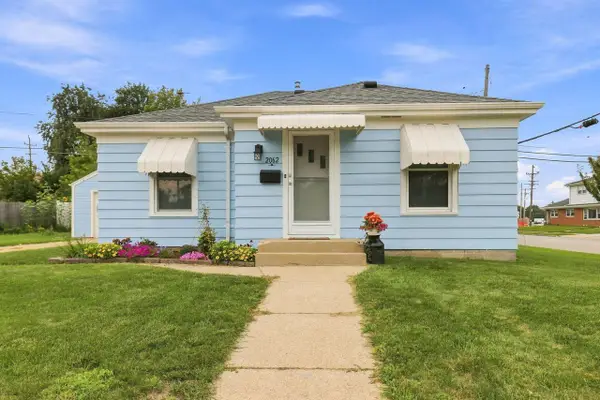 $215,000Active2 beds 2 baths1,368 sq. ft.
2062 Shoop STREET, Racine, WI 53404
MLS# 1979164Listed by: BERKSHIRE HATHAWAY HOME SERVICES EPIC REAL ESTATE - New
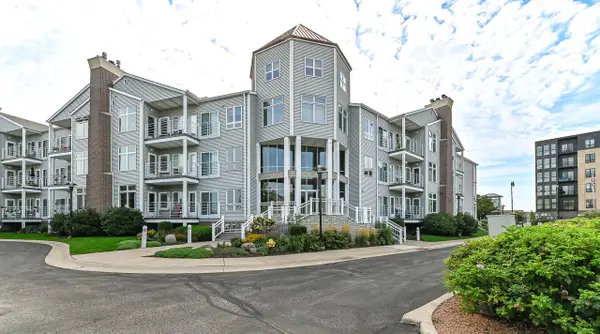 $250,000Active2 beds 2 baths1,340 sq. ft.
35 Harborview DRIVE #112, Racine, WI 53403
MLS# 1979097Listed by: REALTY ONE GROUP BOARDWALK 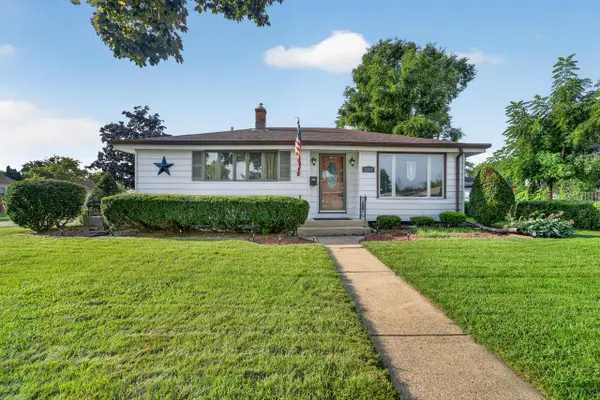 $280,000Active2 beds 1 baths962 sq. ft.
2501 Pinehurst AVENUE, Racine, WI 53403
MLS# 1979078Listed by: GUY LLOYD, INC.- New
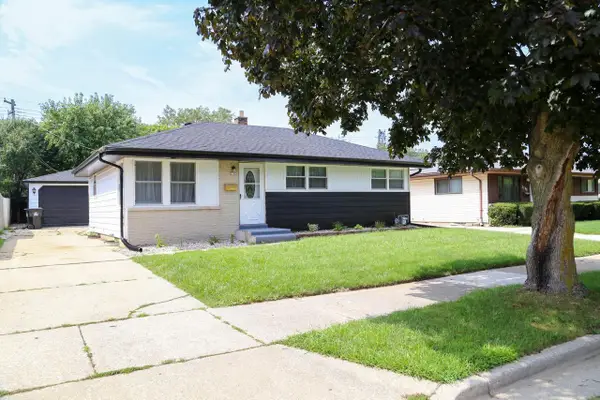 $250,000Active3 beds 2 baths1,639 sq. ft.
2702 Loraine AVENUE, Racine, WI 53404
MLS# 1978991Listed by: EXP REALTY, LLC MKE - Open Sat, 1 to 3pmNew
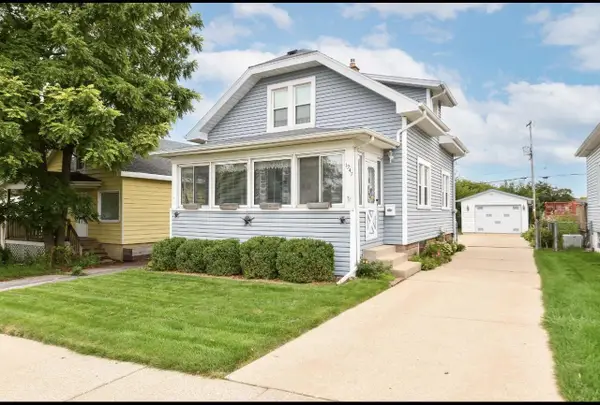 $214,900Active3 beds 1 baths1,060 sq. ft.
1247 Illinois STREET, Racine, WI 53405
MLS# 1978994Listed by: SHOREWEST REALTORS, INC.


Protect your home and budget from life's surprises with an Assurant Home Warranty, backed by a partner that supports you through every step of homeownership. Explore Plans.
© 2026 Better Homes and Gardens Real Estate LLC. An Anywhere Real Estate company. All rights reserved. Better Homes and Gardens® Real Estate is a registered trademark owned by Meredith Operations Corporation, licensed to Better Homes and Gardens Real Estate LLC and used with permission. Better Homes and Gardens Real Estate LLC fully supports the principles of the Fair Housing Act and the Equal Opportunity Act. Listing information is deemed reliable but is not guaranteed accurate.
Each office is independently owned and operated.
Any services or products provided by third parties are not provided by, affiliated with or related to Better Homes and Gardens Real Estate LLC, or its affiliated companies.