
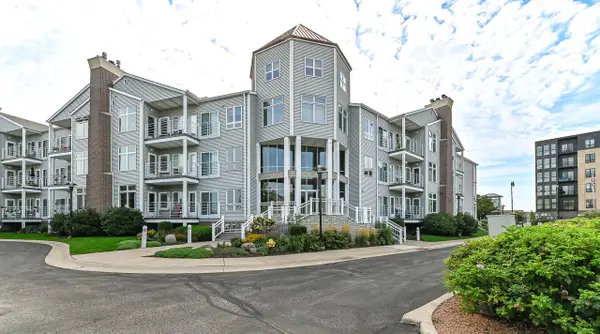
4 Gaslight Dr, Racine, WI 53403
Local realty services provided by:Better Homes and Gardens Real Estate Power Realty
4 Gaslight Dr,Racine, WI 53403
$449,900
- 2 Beds
- 3 Baths
- 1,650 sq. ft.
- Condominium
- Active
Listed by: lorie hall
Office: coldwell banker realty
MLS#:1979352
Source:WI_METROMLS
Price summary
- Price:$449,900
- Price per sq. ft.:$272.67
About this home
Luxurious 3rd-floor residence at The Atwater with sweeping Lake Michigan views showcased from nearly every room, filling the home with natural light. The updated kitchen features granite countertops and new appliances, flowing seamlessly into a spacious living area with oversized patio doors framing the lake. Custom blinds and refined finishes enhance both style and function. The primary suite offers dual vanities, a walk-in shower, soaking tub, and custom closet systems. A second en-suite bedroom plus half bath adds flexibility for guests or office space. New furnace and A/C ensure year-round comfort. Enjoy pet-friendly living, underground parking plus a detached garage, and easy access to lakefront paths, dining, and local amenities. HOA includes gas, water, and sewer.
Contact an agent
Home facts
- Year built:2007
- Listing ID #:1979352
- Added:1 day(s) ago
- Updated:September 05, 2026 at 07:42 PM
Rooms and interior
- Bedrooms:2
- Total bathrooms:3
- Full bathrooms:2
- Half bathrooms:1
- Rooms Total:5
- Living area:1,650 sq. ft.
Structure and exterior
- Year built:2007
- Building area:1,650 sq. ft.
- Construction Materials:Fiber Cement, Low Maintenance Trim, Stone
- Levels:Multi-Level
Utilities
- Sewer:Municipal Sewer
Finances and disclosures
- Price:$449,900
- Price per sq. ft.:$272.67
- Tax amount:$8,458 (2025)
Features and amenities
- Appliances:Dishwasher, Disposal, Microwave, Range, Refrigerator
- Amenities:Common Green Space, Elevator(s), Near Public Transit
Parking
- Garage spaces:1
New listings near 4 Gaslight Dr
- New
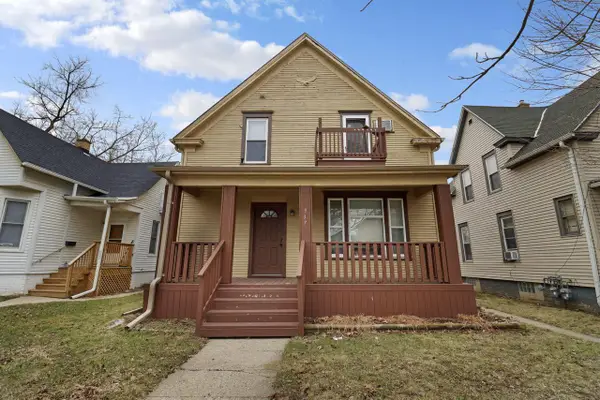 $204,900Active-- beds -- baths1,372 sq. ft.
937 Grove AVENUE, Racine, WI 53405
MLS# 1979356Listed by: BERKSHIRE HATHAWAY HOMESERVICES METRO REALTY - New
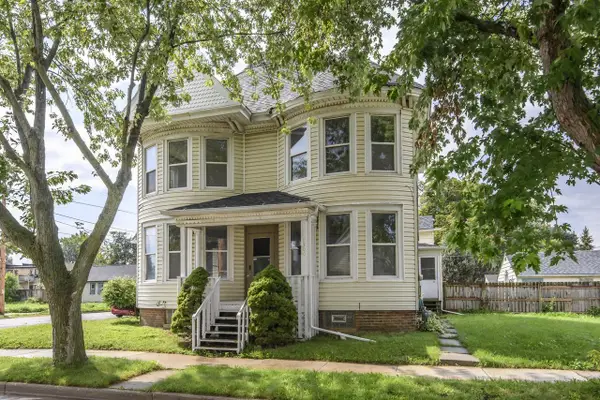 $175,000Active5 beds 3 baths1,255 sq. ft.
1300 Buchanan STREET, Racine, WI 53402
MLS# 1979350Listed by: KELLER WILLIAMS REALTY-MILWAUKEE SOUTHWEST - New
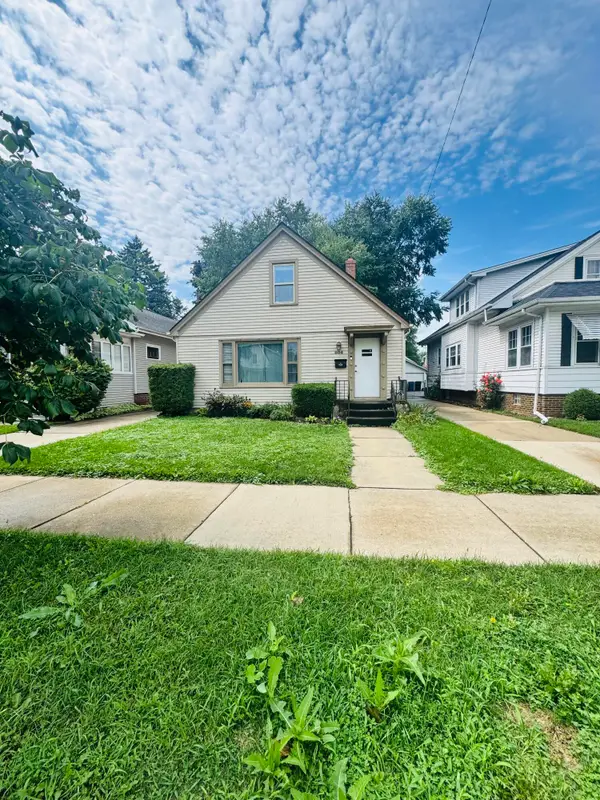 $249,900Active2 beds 2 baths1,664 sq. ft.
804 Cleveland Ave, Racine, WI 53405
MLS# 1979273Listed by: REALTY ONE GROUP BOARDWALK - New
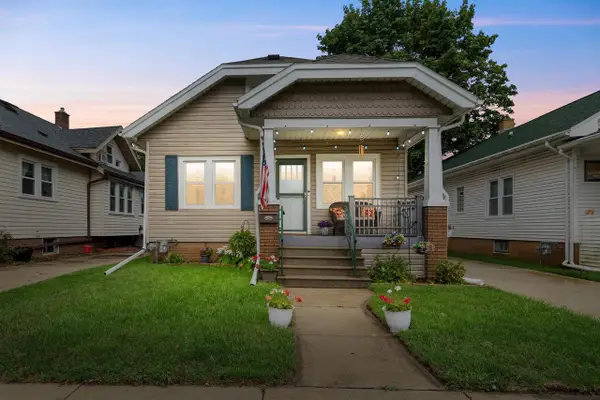 $295,000Active3 beds 2 baths1,600 sq. ft.
929 Monroe AVENUE, Racine, WI 53405
MLS# 1979235Listed by: KELLER WILLIAMS MILWAUKEE SOUTH SHORE - New
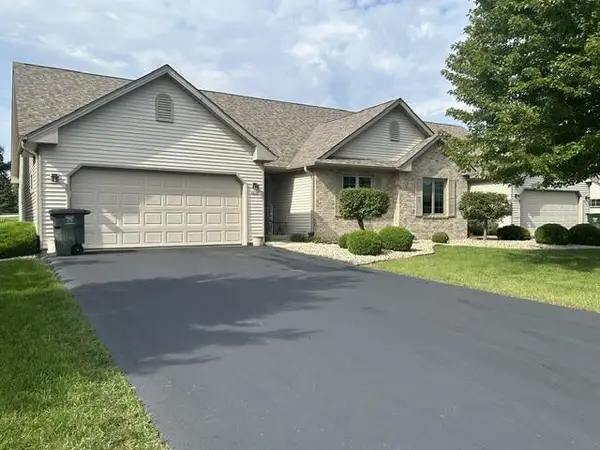 $348,000Active2 beds 2 baths1,261 sq. ft.
4818 Kingdom COURT, Racine, WI 53402
MLS# 1979243Listed by: SHOREWEST REALTORS, INC. - New
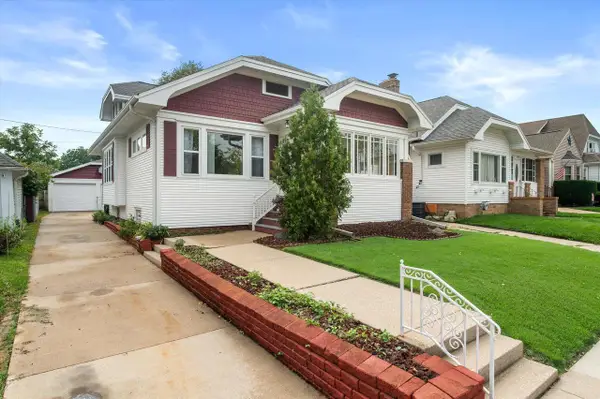 $265,000Active3 beds 1 baths1,421 sq. ft.
3709 Haven AVENUE, Racine, WI 53405
MLS# 1979216Listed by: REDFIN CORPORATION - New
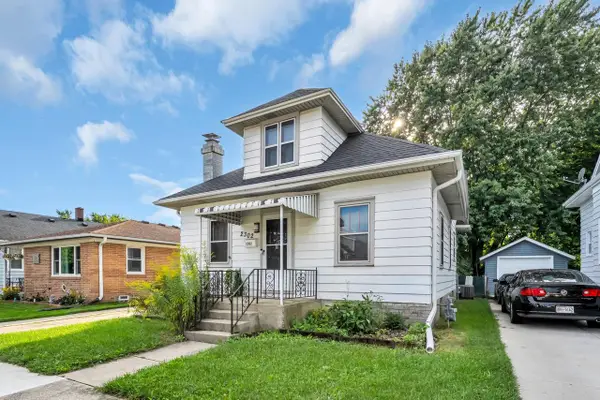 $235,000Active3 beds 1 baths1,368 sq. ft.
2302 Blake AVENUE, Racine, WI 53404
MLS# 1979187Listed by: SHOREWEST REALTORS, INC. - New
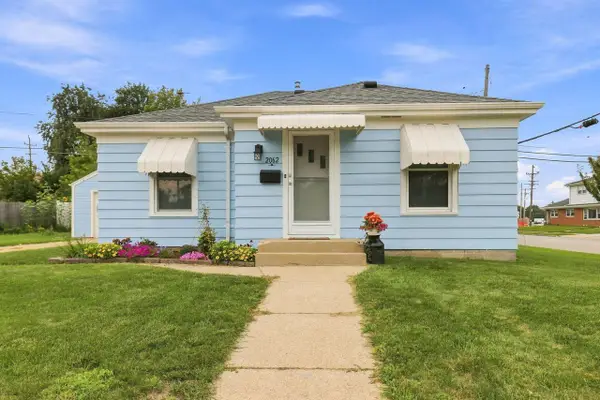 $215,000Active2 beds 2 baths1,368 sq. ft.
2062 Shoop STREET, Racine, WI 53404
MLS# 1979164Listed by: BERKSHIRE HATHAWAY HOME SERVICES EPIC REAL ESTATE - New
 $250,000Active2 beds 2 baths1,340 sq. ft.
35 Harborview DRIVE #112, Racine, WI 53403
MLS# 1979097Listed by: REALTY ONE GROUP BOARDWALK


Protect your home and budget from life's surprises with an Assurant Home Warranty, backed by a partner that supports you through every step of homeownership. Explore Plans.
© 2026 Better Homes and Gardens Real Estate LLC. An Anywhere Real Estate company. All rights reserved. Better Homes and Gardens® Real Estate is a registered trademark owned by Meredith Operations Corporation, licensed to Better Homes and Gardens Real Estate LLC and used with permission. Better Homes and Gardens Real Estate LLC fully supports the principles of the Fair Housing Act and the Equal Opportunity Act. Listing information is deemed reliable but is not guaranteed accurate.
Each office is independently owned and operated.
Any services or products provided by third parties are not provided by, affiliated with or related to Better Homes and Gardens Real Estate LLC, or its affiliated companies.