
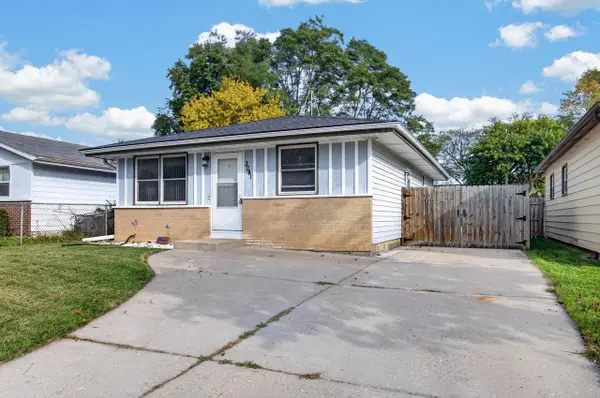
4001 Olive STREET, Racine, WI 53405
Local realty services provided by:Better Homes and Gardens Real Estate Star Homes
Listed by: emily corr
Office: keller williams thrive-caledonia
MLS#:1986592
Source:Metro MLS
4001 Olive STREET,Racine, WI 53405
$249,000
- 3 Beds
- 2 Baths
- 1,267 sq. ft.
- Single family
- Active
Price summary
- Price:$249,000
- Price per sq. ft.:$196.53
About this home
Fall in love with this beautifully updated all-brick ranch featuring 3 bedrooms, 1.5 baths, and an attached garage. Enjoy gorgeous hardwood floors, a bright living room, and a stylish kitchen with white cabinets, granite countertops, and stainless steel appliances.The newly fenced backyard, complete with a 16x16 patio and pergola, is perfect for entertaining or relaxing outdoors. With newer windows and a newer roof, this home is move-in ready!Conveniently located near schools, shopping, restaurants, parks, and the new water park.Don't wait--schedule your private showing today and make this beautiful home yours!
Contact an agent
Home facts
- Year built:1955
- Listing ID #:1986592
- Added:1 day(s) ago
- Updated:October 30, 2026 at 11:09 PM
Rooms and interior
- Bedrooms:3
- Total bathrooms:2
- Full bathrooms:1
- Flooring:Wood Floors
- Dining Description:On Main Level
- Kitchen Description:Dishwasher, Microwave, On Main Level, Oven, Range, Refrigerator
- Bedroom Description:Master Bedroom On Main Level
- Basement Description:Full
- Living area:1,267 sq. ft.
Heating and cooling
- Heating:Natural Gas, Radiant/Hot Water
Structure and exterior
- Year built:1955
- Building area:1,267 sq. ft.
- Lot area:0.15 Acres
- Architectural Style:Ranch
- Construction Materials:Brick, Brick/Stone
- Exterior Features:Patio
- Levels:1.5 Story
Utilities
- Water:Municipal Water
- Sewer:Municipal Sewer
Finances and disclosures
- Price:$249,000
- Price per sq. ft.:$196.53
- Tax amount:$5,272 (2025)
Features and amenities
- Appliances:Dishwasher, Microwave, Oven, Range, Refrigerator
- Laundry features:Dryer
Parking
- Parking description:2 Car Garage, Garage - Attached, Garage Opener Included
- Garage spaces:2
New listings near 4001 Olive STREET
 $214,900Active-- beds -- baths1,504 sq. ft.
1518 Lombard AVENUE, Racine, WI 53402
MLS# 1986811Listed by: DURANTE & RICH REAL ESTATE- New
 $290,000Active3 beds 3 baths1,860 sq. ft.
128 26th AVENUE, Racine, WI 53403
MLS# 1986717Listed by: BADGER REALTY TEAM-COTTAGE GROVE - New
 $254,900Active3 beds 1 baths925 sq. ft.
7141 Cliffside DRIVE, Racine, WI 53402
MLS# 1986711Listed by: REALTYPRO PROFESSIONAL REAL ESTATE GROUP LLC 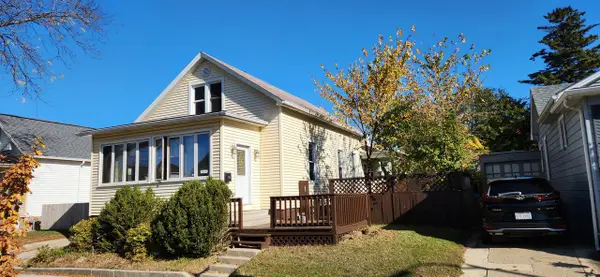 $234,900Active3 beds 2 baths1,323 sq. ft.
1829 N Main STREET, Racine, WI 53402
MLS# 1986676Listed by: IMAGE REAL ESTATE, INC.- New
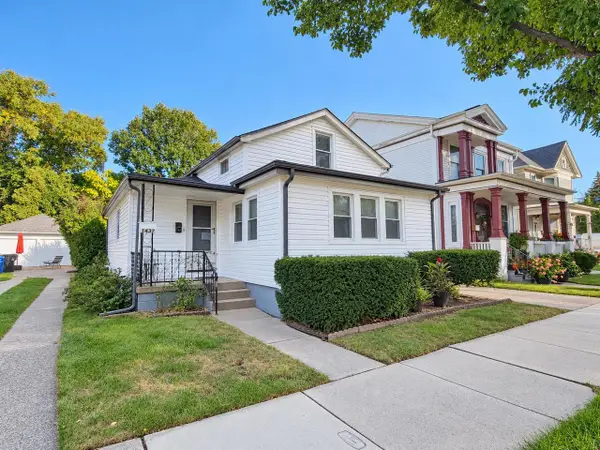 $225,000Active3 beds 1 baths1,062 sq. ft.
1437 Park AVENUE, Racine, WI 53403
MLS# 1986663Listed by: REALTY ONE GROUP BOARDWALK - New
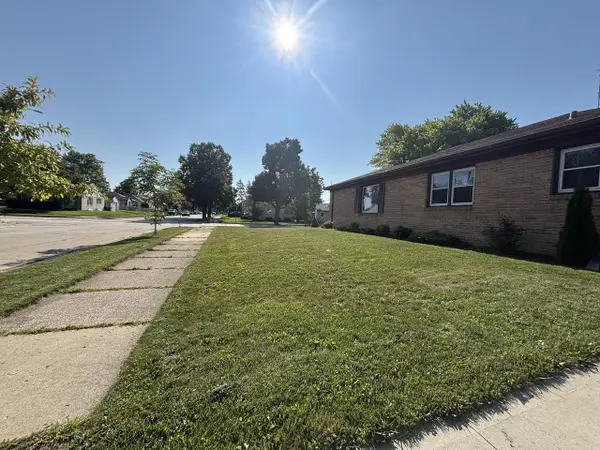 $249,999Active3 beds 2 baths1,792 sq. ft.
2900 Drexel AVENUE, Racine, WI 53403
MLS# 1986638Listed by: HOMESTEAD REALTY, INC - New
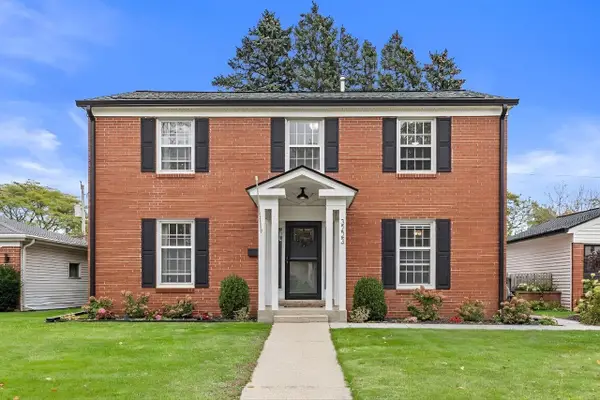 $399,900Active4 beds 2 baths2,491 sq. ft.
3223 Chatham STREET, Racine, WI 53402
MLS# 1986621Listed by: MAHLER SOTHEBY'S INTERNATIONAL REALTY - New
 $210,000Active3 beds 3 baths925 sq. ft.
3041 Coolidge AVENUE, Racine, WI 53403
MLS# 1986511Listed by: REALTY DREAMS LLC  $220,000Active-- beds -- baths1,710 sq. ft.
2304 Thor AVENUE, Racine, WI 53405
MLS# 1986487Listed by: REALTY DYNAMICS


Protect your home and budget from life's surprises with an Assurant Home Warranty, backed by a partner that supports you through every step of homeownership. Explore Plans.
© 2026 Better Homes and Gardens Real Estate LLC. An Anywhere Real Estate company. All rights reserved. Better Homes and Gardens® Real Estate is a registered trademark owned by Meredith Operations Corporation, licensed to Better Homes and Gardens Real Estate LLC and used with permission. Better Homes and Gardens Real Estate LLC fully supports the principles of the Fair Housing Act and the Equal Opportunity Act. Listing information is deemed reliable but is not guaranteed accurate.
Each office is independently owned and operated.
Any services or products provided by third parties are not provided by, affiliated with or related to Better Homes and Gardens Real Estate LLC, or its affiliated companies.