
4100 21st STREET, Racine, WI 53405
Local realty services provided by:Better Homes and Gardens Real Estate Star Homes
Listed by: dezarrea kindle
Office: nexthome signature group
MLS#:1984517
Source:Metro MLS
4100 21st STREET,Racine, WI 53405
$245,000
- 3 Beds
- 1 Baths
- 1,374 sq. ft.
- Single family
- Active
Price summary
- Price:$245,000
- Price per sq. ft.:$178.31
About this home
Welcome home to this inviting 3-bedroom Cape Cod that perfectly blends classic charm with comfortable, modern living! The open-concept layout creates a seamless flow between the living, dining, and kitchen areas. The kitchen features beautiful maple cabinetry and granite countertops, with newer appliances. The upper 3 bedroom has tons of storage.The finished recreation room provides even more living space, complete with a bar that's perfect for hosting friends, watching the big game, or enjoying a relaxing night in. Outside, the above-ground pool offers the perfect spot to cool off and enjoy summer days. A spacious 3-car dream garage provides plenty of room for vehicles, storage, hobbies, and more. Roof 2024, refrigerator, oven, microwave 2025, Above ground Pool 2
Contact an agent
Home facts
- Year built:1946
- Listing ID #:1984517
- Added:8 day(s) ago
- Updated:October 21, 2026 at 04:17 PM
Rooms and interior
- Bedrooms:3
- Total bathrooms:1
- Full bathrooms:1
- Flooring:Wood Floors
- Bathrooms Description:Ceramic Tile, Shower Over Tub, Tub Only
- Kitchen Description:Freezer, Microwave, On Main Level, Oven, Range, Refrigerator
- Bedroom Description:Master Bedroom On Main Level
- Basement Description:Finished, Full, Partially Finished
- Living area:1,374 sq. ft.
Heating and cooling
- Cooling:Central Air, Forced Air
- Heating:Forced Air, Oil
Structure and exterior
- Year built:1946
- Building area:1,374 sq. ft.
- Lot area:0.13 Acres
- Lot Features:Sidewalks
- Architectural Style:Cape Cod
- Construction Materials:Vinyl
- Exterior Features:Fenced Yard
- Levels:1.5 Story
Utilities
- Water:Municipal Water
- Sewer:Municipal Sewer
Finances and disclosures
- Price:$245,000
- Price per sq. ft.:$178.31
- Tax amount:$4,338 (2025)
Features and amenities
- Appliances:Microwave, Oven, Range, Refrigerator, Washer
- Laundry features:Dryer, Washer
- Amenities:Cable/Satellite Available, High Speed Internet
- Pool features:Above Ground Pool
Parking
- Parking description:1 Space, 3 Car Garage, Garage - Detached, Garage - Heated, Garage Opener Included
- Garage spaces:3
New listings near 4100 21st STREET
- New
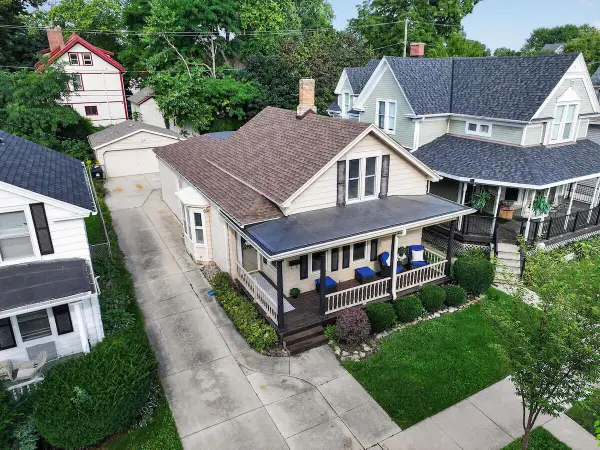 $225,000Active3 beds 1 baths1,200 sq. ft.
1526 Wisconsin AVENUE, Racine, WI 53403
MLS# 1985469Listed by: RE/MAX NEWPORT - New
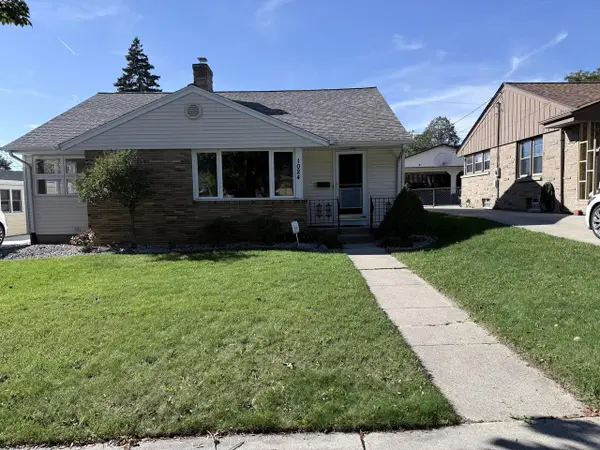 $324,900Active3 beds 1 baths1,336 sq. ft.
1024 Illinois STREET, Racine, WI 53405
MLS# 1985474Listed by: SHOREWEST REALTORS, INC. - New
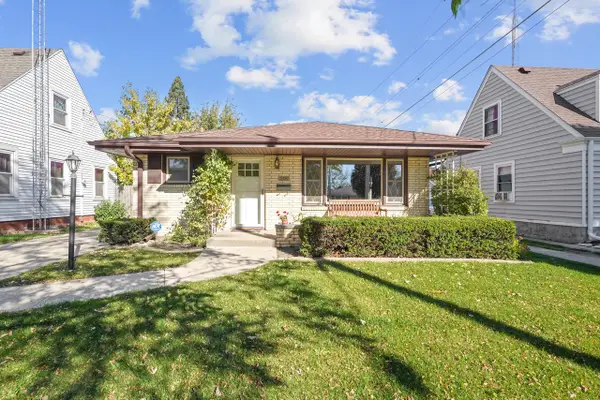 $265,000Active3 beds 2 baths2,460 sq. ft.
3414 Pierce BOULEVARD, Racine, WI 53405
MLS# 1985447Listed by: COVE REALTY, LLC - New
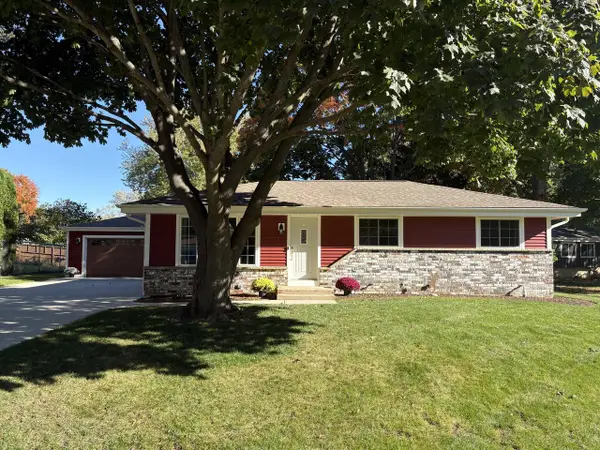 $339,900Active3 beds 1 baths1,008 sq. ft.
2530 Marigold COURT, Racine, WI 53402
MLS# 1985400Listed by: FIRST WEBER INC -NPW - New
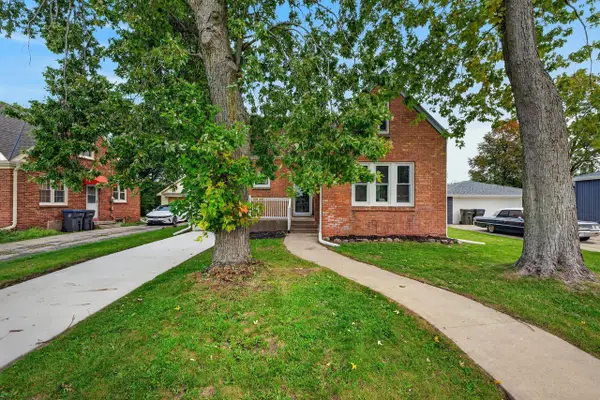 $289,900Active2 beds 2 baths1,829 sq. ft.
1409 Meadowbrook BOULEVARD, Racine, WI 53405
MLS# 1985378Listed by: A WAY HOME REAL ESTATE AGENCY - New
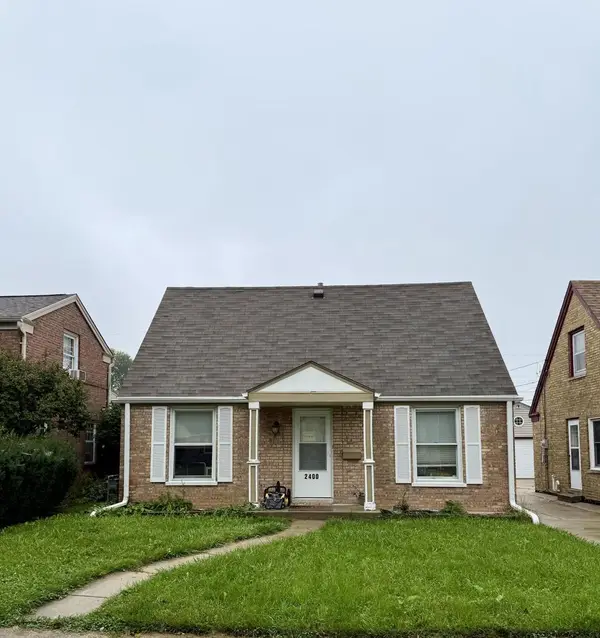 $199,900Active3 beds 1 baths1,050 sq. ft.
2400 Gillen STREET, Racine, WI 53403
MLS# 1985329Listed by: KELLER WILLIAMS THRIVE-CALEDONIA 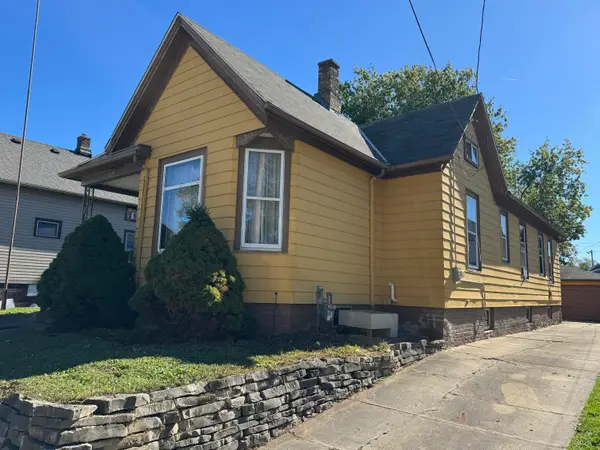 $74,900Pending4 beds 1 baths1,304 sq. ft.
1119 Hagerer St, Racine, WI 53402
MLS# 1985298Listed by: IMAGE REAL ESTATE, INC.- New
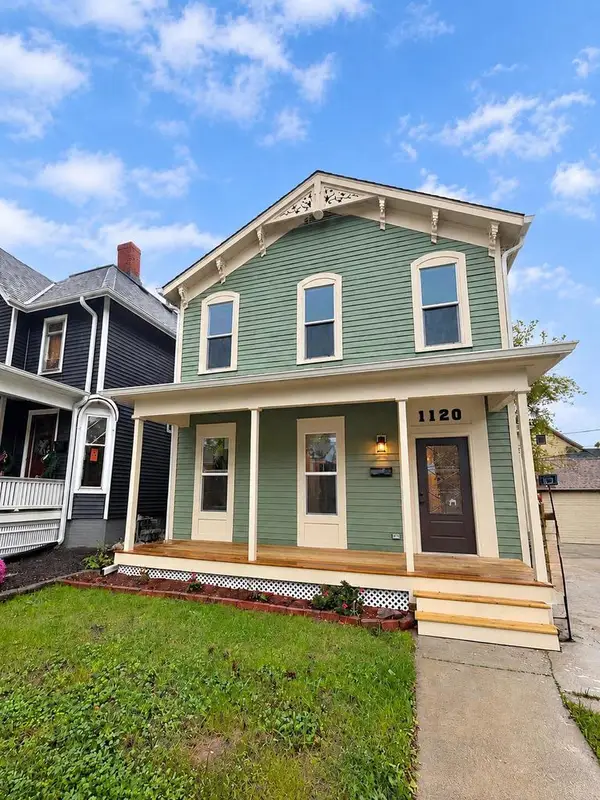 Listed by BHGRE$389,900Active5 beds 3 baths2,787 sq. ft.
1120 College AVENUE, Racine, WI 53403
MLS# 1985290Listed by: BETTER HOMES AND GARDENS REAL ESTATE POWER REALTY - New
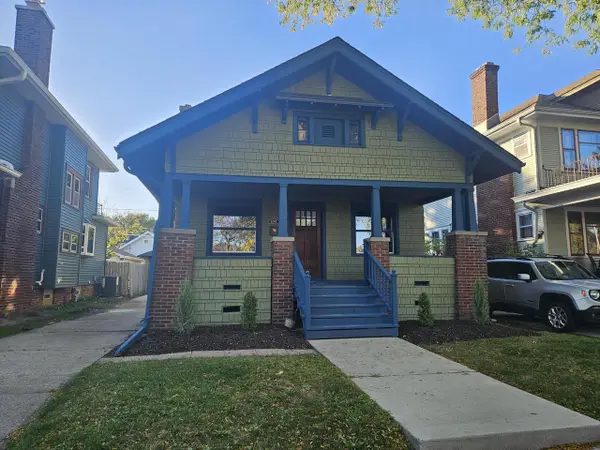 $206,900Active2 beds 1 baths919 sq. ft.
732 Blaine AVENUE, Racine, WI 53405
MLS# 1985286Listed by: MANGAT REALTY GROUP INC - New
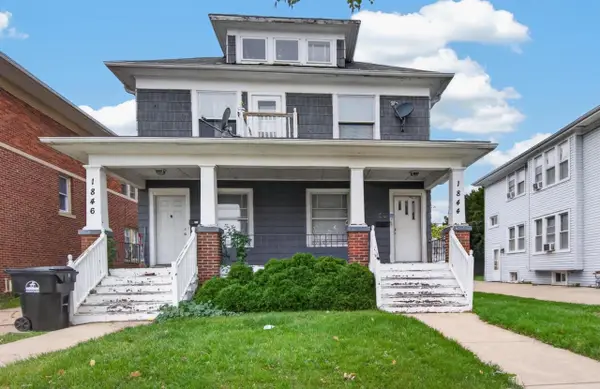 $194,900Active-- beds -- baths2,438 sq. ft.
1844 Taylor AVENUE, Racine, WI 53403
MLS# 1985283Listed by: EPIQUE REALTY


Protect your home and budget from life's surprises with an Assurant Home Warranty, backed by a partner that supports you through every step of homeownership. Explore Plans.
© 2026 Better Homes and Gardens Real Estate LLC. An Anywhere Real Estate company. All rights reserved. Better Homes and Gardens® Real Estate is a registered trademark owned by Meredith Operations Corporation, licensed to Better Homes and Gardens Real Estate LLC and used with permission. Better Homes and Gardens Real Estate LLC fully supports the principles of the Fair Housing Act and the Equal Opportunity Act. Listing information is deemed reliable but is not guaranteed accurate.
Each office is independently owned and operated.
Any services or products provided by third parties are not provided by, affiliated with or related to Better Homes and Gardens Real Estate LLC, or its affiliated companies.