
418 Jonathon DRIVE, Racine, WI 53402
Local realty services provided by:Better Homes and Gardens Real Estate Special Properties
Listed by: maribel garcia
Office: realty dreams llc.
MLS#:1982029
Source:Metro MLS
418 Jonathon DRIVE,Racine, WI 53402
$409,900
- 4 Beds
- 3 Baths
- 2,200 sq. ft.
- Single family
- Active
Upcoming open houses
- Sat, Sep 2603:00 pm - 04:30 pm
Price summary
- Price:$409,900
- Price per sq. ft.:$186.32
About this home
Room to gather, room to unwind, and a backyard to remember! This two-story colonial homes situated on a cul-de-sac offers you your next big move! A spacious living room, formal dining room, and a kitchen with granite countertops opens up to a cozy family room with hardwood floors and a fireplace. The three seasons room overlooks a paver patio and tree-lined picturesque backyard with mature trees, perfect for morning coffee or hosting friends. A main-floor office adds flexibility for work from home or hybrid work, while the two-car garage has a Tesla EV charger for added convenience ! updated electrical, zoned heat and A/C and more! Come see it for yourself.
Contact an agent
Home facts
- Year built:1965
- Listing ID #:1982029
- Added:1 day(s) ago
- Updated:September 25, 2026 at 07:01 PM
Rooms and interior
- Bedrooms:4
- Total bathrooms:3
- Full bathrooms:2
- Flooring:Wood Floors
- Dining Description:On Main Level
- Bathrooms Description:Master Bedroom Bath, Master Bedroom Bath: Walk-In Shower, Shower Over Tub, Tub Only
- Kitchen Description:Dishwasher, Microwave, On Main Level, Oven, Range, Refrigerator
- Bedroom Description:Master Bedroom On Upper Level
- Basement Description:8'+ Ceiling, Full, Sump Pump
- Living area:2,200 sq. ft.
Heating and cooling
- Cooling:Central Air, Forced Air
- Heating:Forced Air, Natural Gas, Zoned Heating
Structure and exterior
- Year built:1965
- Building area:2,200 sq. ft.
- Lot area:0.3 Acres
- Lot Features:Sidewalks
- Architectural Style:Colonial
- Construction Materials:Brick, Brick/Stone, Vinyl
- Exterior Features:Patio
- Foundation Description:Block
- Levels:2 Story
Utilities
- Water:Municipal Water
- Sewer:Municipal Sewer
Finances and disclosures
- Price:$409,900
- Price per sq. ft.:$186.32
- Tax amount:$8,729 (2025)
Features and amenities
- Appliances:Dishwasher, Microwave, Oven, Range, Refrigerator, Washer
- Laundry features:Dryer, Washer
- Amenities:High Speed Internet
Parking
- Parking description:1 Space, 2 Car Garage, Garage - Attached, Garage Opener Included
- Garage spaces:2
New listings near 418 Jonathon DRIVE
- New
 $169,900Active3 beds 1 baths916 sq. ft.
2019 Kentucky STREET, Racine, WI 53405
MLS# 1982148Listed by: GRANDVIEW REALTY - New
 $229,900Active4 beds 1 baths1,195 sq. ft.
2039 Wustum Ave, Racine, WI 53404
MLS# 1982143Listed by: REALTYPRO PROFESSIONAL REAL ESTATE GROUP LLC - New
 $575,000Active3 beds 3 baths2,360 sq. ft.
333 Lake Ave, Racine, WI 53403
MLS# 1982104Listed by: BECKER STONG REAL ESTATE GROUP, INC. - New
 $484,900Active3 beds 3 baths1,510 sq. ft.
929 5 Mile ROAD, Racine, WI 53402
MLS# 1981960Listed by: LPT REALTY - New
 $140,000Active2 beds 1 baths832 sq. ft.
4615 Byrd Ave, Racine, WI 53405
MLS# 1981932Listed by: BERKSHIRE HATHAWAY HOMESERVICES METRO REALTY-RACINE - New
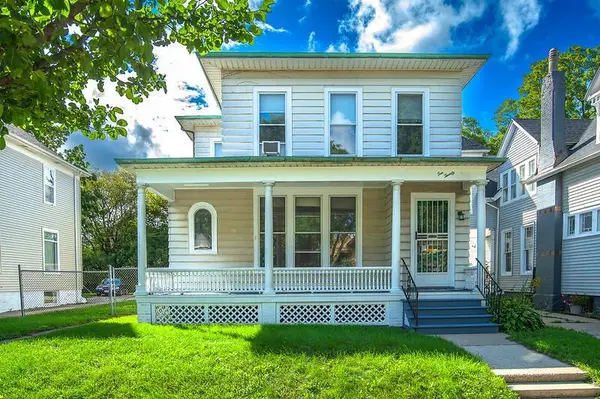 $250,000Active-- beds -- baths3,460 sq. ft.
1020 College AVENUE, Racine, WI 53403
MLS# 1981914Listed by: RE/MAX NEWPORT - New
 $225,000Active2 beds 1 baths888 sq. ft.
3316 3 Mile ROAD, Racine, WI 53404
MLS# 1981890Listed by: FIRST WEBER INC- RACINE - New
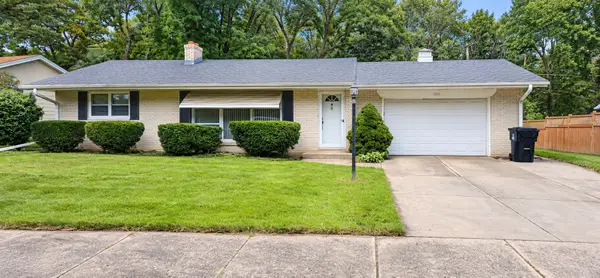 $250,000Active2 beds 1 baths1,275 sq. ft.
1111 N Osborne Blvd, Racine, WI 53405
MLS# 1981814Listed by: REALTY ONE GROUP BOARDWALK - New
 $199,900Active-- beds -- baths1,747 sq. ft.
2314 Harriet STREET, Racine, WI 53404
MLS# 1981808Listed by: IMAGE REAL ESTATE, INC.


Protect your home and budget from life's surprises with an Assurant Home Warranty, backed by a partner that supports you through every step of homeownership. Explore Plans.
© 2026 Better Homes and Gardens Real Estate LLC. An Anywhere Real Estate company. All rights reserved. Better Homes and Gardens® Real Estate is a registered trademark owned by Meredith Operations Corporation, licensed to Better Homes and Gardens Real Estate LLC and used with permission. Better Homes and Gardens Real Estate LLC fully supports the principles of the Fair Housing Act and the Equal Opportunity Act. Listing information is deemed reliable but is not guaranteed accurate.
Each office is independently owned and operated.
Any services or products provided by third parties are not provided by, affiliated with or related to Better Homes and Gardens Real Estate LLC, or its affiliated companies.