
4807 Kingdom COURT, Racine, WI 53402
Local realty services provided by:Better Homes and Gardens Real Estate Special Properties
Listed by: julie algrim
Office: shorewest realtors, inc.
MLS#:1973947
Source:Metro MLS
4807 Kingdom COURT,Racine, WI 53402
$395,000
- 3 Beds
- 3 Baths
- - sq. ft.
- Condominium
- Sold
Sorry, we are unable to map this address
Price summary
- Price:$395,000
- Monthly HOA dues:$275
About this home
One of a kind beautifully remodeled condo with two fully finished levels with a very private backyard on a pond! The kitchen is filled with natural light and has new maple cabinetry, quartz counter tops and a built-in buffet. Three bedrooms, 2.5 bathrooms, fireplace in an open concept great room and newly remodeled basement rec room, bedroom and half bathroom make this condo perfect for entertaining and overnight guests. Primary bedroom has walk in closet with California closets and an ensuite bathroom. Hardwood floors throughout first floor and LVP flooring in the lower level. All utilities including sump pump and radon mitigation unit and appliances are from 2020 or newer. Truly a special condo in a well cared for condo complex. Call today for a private viewing.
Contact an agent
Home facts
- Year built:1999
- Listing ID #:1973947
- Added:46 day(s) ago
- Updated:September 15, 2026 at 07:48 AM
Rooms and interior
- Bedrooms:3
- Total bathrooms:3
- Full bathrooms:2
- Flooring:Wood or Sim.Wood Floors
- Dining Description:On Main Level
- Bathrooms Description:Ceramic Tile, Master Bedroom Bath, Master Bedroom Bath: Tub/Shower Combo, Shower Stall
- Kitchen Description:Dishwasher, Disposal, Microwave, On Main Level, Oven, Range, Refrigerator
- Bedroom Description:Master Bedroom On Main Level, Walk-In Closet(s)
- Basement Description:Finished, Full, Radon Mitigation System, Sump Pump
Heating and cooling
- Cooling:Central Air, Forced Air
- Heating:Forced Air, Natural Gas
Structure and exterior
- Year built:1999
- Construction Materials:Aluminum, Aluminum/Steel, Brick, Brick/Stone
- Exterior Features:Patio/Porch, Private Entry
- Levels:1 Story
Schools
- High school:Horlick
- Middle school:Jerstad-Agerholm
Utilities
- Water:Municipal Water
- Sewer:Municipal Sewer
Finances and disclosures
- Price:$395,000
- Tax amount:$5,336 (2025)
Features and amenities
- Appliances:Dishwasher, Disposal, Microwave, Oven, Range, Refrigerator, Washer
- Laundry features:Dryer, In-Unit Laundry, Washer
- Amenities:Cathedral/Vaulted Ceiling, High Speed Internet, Skylight(s)
Parking
- Parking description:2 Car Garage, Assigned, Garage - Attached, Garage Opener Included
- Garage spaces:2
New listings near 4807 Kingdom COURT
- New
 $199,900Active5 beds 2 baths2,286 sq. ft.
1611 N Wisconsin St, Racine, WI 53402
MLS# 1980609Listed by: PREMIER POINT REALTY LLC - New
 $224,900Active3 beds 1 baths983 sq. ft.
2317 Gillen STREET, Racine, WI 53403
MLS# 1980518Listed by: RE/MAX ELITE 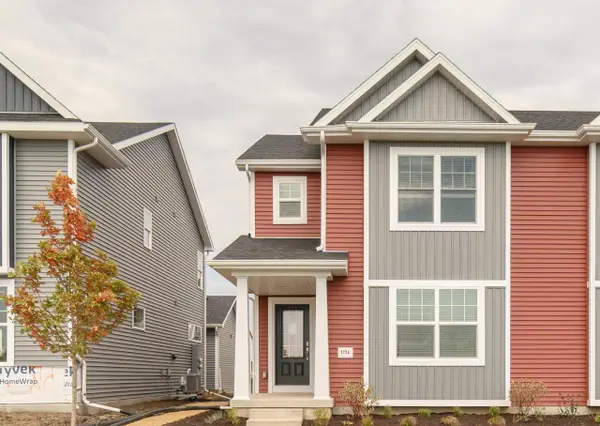 $349,997Active3 beds 2 baths1,402 sq. ft.
2645 Holly Grove COURT, Racine, WI 53402
MLS# 1980452Listed by: REALTY ONE GROUP BOARDWALK- New
 $269,900Active3 beds 3 baths2,801 sq. ft.
2605 James BOULEVARD, Racine, WI 53403
MLS# 1980455Listed by: MANNPOWER REALTY - New
 $335,000Active4 beds 1 baths1,688 sq. ft.
700 Kingston AVENUE, Racine, WI 53402
MLS# 1980456Listed by: COVE REALTY, LLC - New
 $250,000Active3 beds 2 baths1,569 sq. ft.
1905 Gilson STREET, Racine, WI 53403
MLS# 1980418Listed by: KELLER WILLIAMS MILWAUKEE SOUTH SHORE - New
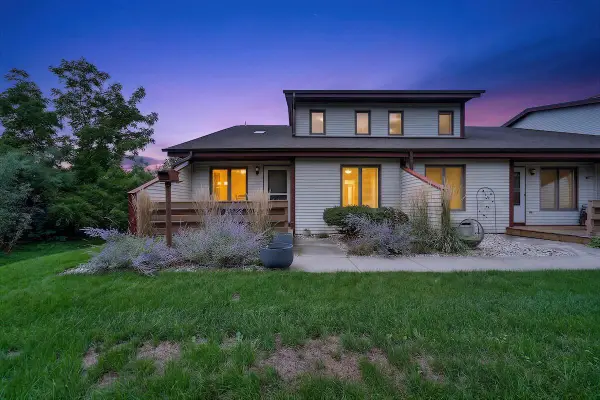 $269,900Active2 beds 3 baths1,393 sq. ft.
3723 Cheyenne COURT, Racine, WI 53404
MLS# 1980421Listed by: KELLER WILLIAMS THRIVE-CALEDONIA - Open Sun, 11am to 2pmNew
 $479,900Active3 beds 2 baths1,638 sq. ft.
5323 Emstan Hills ROAD, Racine, WI 53406
MLS# 1980386Listed by: KELLER WILLIAMS THRIVE-KENOSHA - New
 $149,900Active2 beds 1 baths884 sq. ft.
4909 Scotts WAY #202, Racine, WI 53402
MLS# 1980350Listed by: HOMESTEAD REALTY, INC - New
 $240,000Active3 beds 2 baths1,248 sq. ft.
1122 Villa STREET, Racine, WI 53403
MLS# 1980303Listed by: VYLLA HOME


Protect your home and budget from life's surprises with an Assurant Home Warranty, backed by a partner that supports you through every step of homeownership. Explore Plans.
© 2026 Better Homes and Gardens Real Estate LLC. An Anywhere Real Estate company. All rights reserved. Better Homes and Gardens® Real Estate is a registered trademark owned by Meredith Operations Corporation, licensed to Better Homes and Gardens Real Estate LLC and used with permission. Better Homes and Gardens Real Estate LLC fully supports the principles of the Fair Housing Act and the Equal Opportunity Act. Listing information is deemed reliable but is not guaranteed accurate.
Each office is independently owned and operated.
Any services or products provided by third parties are not provided by, affiliated with or related to Better Homes and Gardens Real Estate LLC, or its affiliated companies.