
4932 Regal COURT, Racine, WI 53406
Local realty services provided by:Better Homes and Gardens Real Estate Star Homes
Listed by: mayra de leon
Office: realty one group boardwalk
MLS#:1986005
Source:Metro MLS
4932 Regal COURT,Racine, WI 53406
$299,900
- 3 Beds
- 2 Baths
- 1,510 sq. ft.
- Single family
- Active
Upcoming open houses
- Sat, Oct 2411:30 am - 01:00 pm
- Sun, Oct 2503:00 pm - 05:00 pm
Price summary
- Price:$299,900
- Price per sq. ft.:$198.61
About this home
Discover the possibilities in this spacious home featuring a versatile layout, inviting living areas, and room to make it your own! The home offers a functional kitchen, a finished basement with additional space for recreation or entertaining, and an upper-level area with flexible use potential. Step outside to enjoy the yard, along with an impressive 16' x 32' detached garage--perfect for extra vehicles, storage, recreational equipment, or a workshop. Whether you're looking for room to spread out, space for hobbies, or extra storage, this property offers plenty of potential. Don't miss the opportunity to see all this property has to offer. Schedule your private showing today!
Contact an agent
Home facts
- Year built:1972
- Listing ID #:1986005
- Added:1 day(s) ago
- Updated:October 24, 2026 at 05:09 AM
Rooms and interior
- Bedrooms:3
- Total bathrooms:2
- Full bathrooms:1
- Bathrooms Description:Shower Over Tub, Tub Only
- Kitchen Description:On Main Level, Range, Refrigerator
- Bedroom Description:Master Bedroom On Upper Level, Walk-In Closet(s)
- Basement Description:Finished, Full, Radon Mitigation System, Sump Pump
- Living area:1,510 sq. ft.
Heating and cooling
- Cooling:Central Air, Forced Air
- Heating:Forced Air, Natural Gas
Structure and exterior
- Year built:1972
- Building area:1,510 sq. ft.
- Lot area:0.27 Acres
- Architectural Style:Cape Cod
- Construction Materials:Brick, Brick/Stone, Vinyl, Wood
- Exterior Features:Fenced Yard, Patio
- Levels:1.5 Story
Schools
- High school:Case
- Middle school:Mitchell
- Elementary school:Johnson
Utilities
- Water:Municipal Water
- Sewer:Municipal Sewer
Finances and disclosures
- Price:$299,900
- Price per sq. ft.:$198.61
- Tax amount:$5,262 (2025)
Features and amenities
- Appliances:Range, Refrigerator, Washer
- Laundry features:Dryer, Washer
- Amenities:Cable/Satellite Available, High Speed Internet
Parking
- Parking description:1 Space, 3 Car Garage, Garage - Attached, Garage Opener Included
- Garage spaces:3
New listings near 4932 Regal COURT
- Open Sun, 1:30 to 3pmNew
 $363,900Active2 beds 2 baths1,600 sq. ft.
333 Lake AVENUE #107, Racine, WI 53403
MLS# 1986054Listed by: VANTAGE REALTY - New
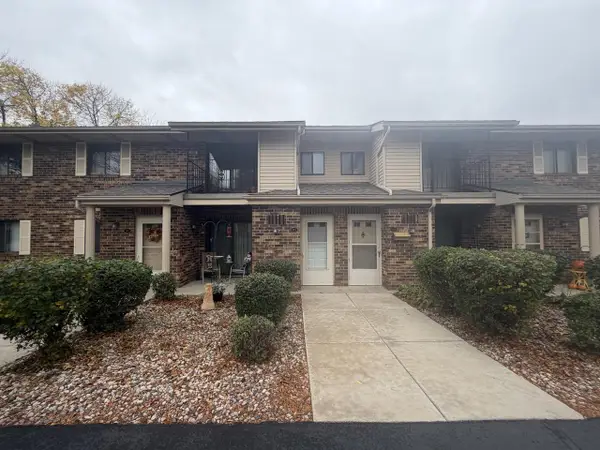 $169,900Active2 beds 2 baths1,056 sq. ft.
6620 Mariner DRIVE #201, Racine, WI 53406
MLS# 1986026Listed by: GRANDVIEW REALTY 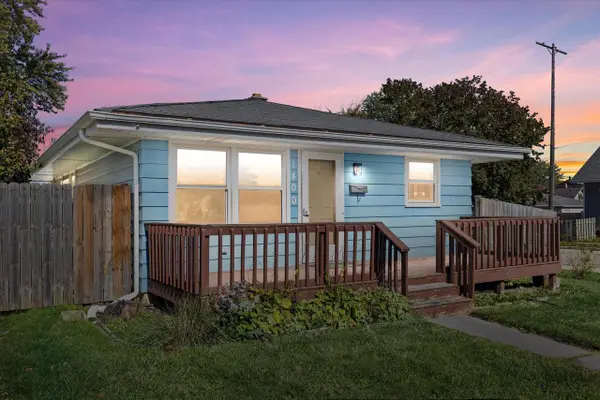 $210,000Active2 beds 2 baths1,155 sq. ft.
1400 Goold STREET, Racine, WI 53402
MLS# 1985919Listed by: KELLER WILLIAMS THRIVE-CALEDONIA- Open Sat, 11:30am to 1pmNew
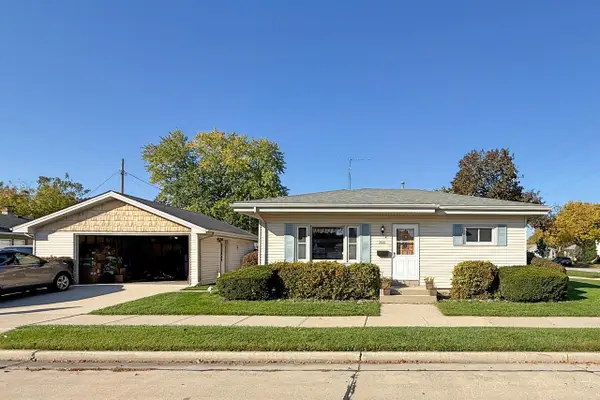 $220,000Active2 beds 1 baths785 sq. ft.
2000 Arthur AVENUE, Racine, WI 53405
MLS# 1985920Listed by: SHOREWEST REALTORS, INC. - New
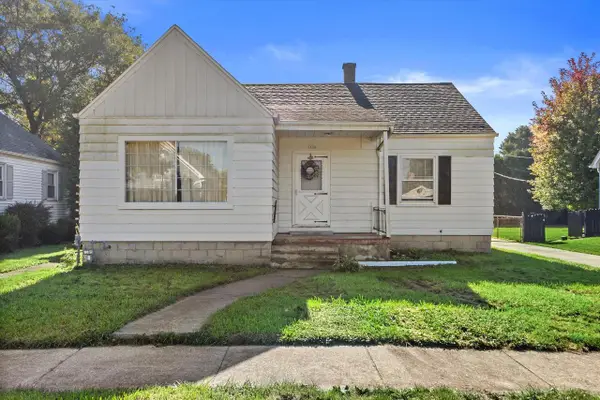 $190,000Active3 beds 1 baths1,010 sq. ft.
1509 Plainfield AVENUE, Racine, WI 53403
MLS# 1985922Listed by: BADGER REALTY TEAM-COTTAGE GROVE - New
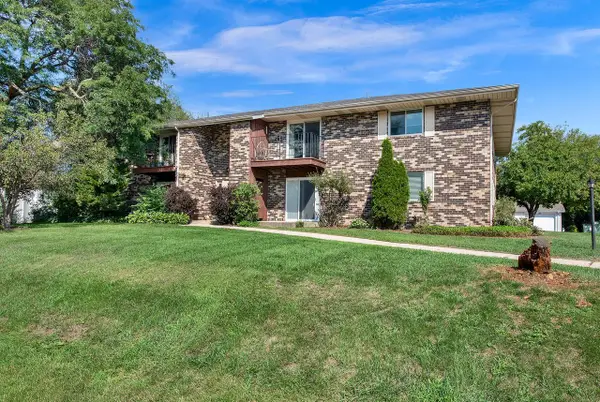 $139,900Active2 beds 1 baths884 sq. ft.
4909 Scotts WAY #202, Racine, WI 53402
MLS# 1985882Listed by: HOMESTEAD REALTY, INC  $190,000Active3 beds 2 baths1,274 sq. ft.
1624 Flett AVENUE, Racine, WI 53405
MLS# 1985871Listed by: JC REALTORS $204,900Active3 beds 1 baths1,131 sq. ft.
2609 Gillen STREET, Racine, WI 53403
MLS# 1985858Listed by: ENCLAVE REAL ESTATE LLC- New
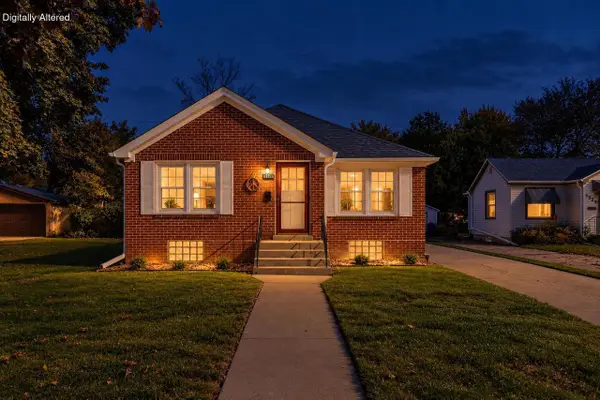 $239,900Active2 beds 1 baths1,154 sq. ft.
1525 Russet STREET, Racine, WI 53405
MLS# 1985842Listed by: KELLER WILLIAMS THRIVE-CALEDONIA


Protect your home and budget from life's surprises with an Assurant Home Warranty, backed by a partner that supports you through every step of homeownership. Explore Plans.
© 2026 Better Homes and Gardens Real Estate LLC. An Anywhere Real Estate company. All rights reserved. Better Homes and Gardens® Real Estate is a registered trademark owned by Meredith Operations Corporation, licensed to Better Homes and Gardens Real Estate LLC and used with permission. Better Homes and Gardens Real Estate LLC fully supports the principles of the Fair Housing Act and the Equal Opportunity Act. Listing information is deemed reliable but is not guaranteed accurate.
Each office is independently owned and operated.
Any services or products provided by third parties are not provided by, affiliated with or related to Better Homes and Gardens Real Estate LLC, or its affiliated companies.