
529 West BOULEVARD, Racine, WI 53405
Local realty services provided by:Better Homes and Gardens Real Estate Star Homes
Listed by: javier jaramillo
Office: realtypro professional real estate group llc.
MLS#:1976133
Source:Metro MLS
529 West BOULEVARD,Racine, WI 53405
$246,000
- 3 Beds
- 2 Baths
- 1,372 sq. ft.
- Single family
- Active
Price summary
- Price:$246,000
- Price per sq. ft.:$179.3
About this home
Charming 2-story home offering 3 bedrooms,1.5 bathrooms and nice fenced yard. This home features a beautiful Kitchen with porcelin tile, updated half bathroom, recently painted interior and exterior. Home offers a spacious floor plan great for entertaining, while the yard offers room for outdoor enjoyment, pets or gardening. 2.5 car garage and shed for ample storage. This is a great opportunity for homeowners seeking character with modern updates!
Contact an agent
Home facts
- Year built:1912
- Listing ID #:1976133
- Added:1 day(s) ago
- Updated:August 14, 2026 at 09:09 PM
Rooms and interior
- Bedrooms:3
- Total bathrooms:2
- Full bathrooms:1
- Bathrooms Description:Shower Over Tub, Tub Only
- Kitchen Description:On Main Level, Oven, Range, Refrigerator
- Bedroom Description:Master Bedroom On Upper Level
- Basement Description:Full
- Living area:1,372 sq. ft.
Heating and cooling
- Cooling:Central Air, Forced Air
- Heating:Forced Air, Natural Gas
Structure and exterior
- Year built:1912
- Building area:1,372 sq. ft.
- Lot area:0.18 Acres
- Lot Features:Sidewalks
- Architectural Style:Bungalow
- Construction Materials:Aluminum, Aluminum/Steel
- Exterior Features:Fenced Yard
- Levels:2 Story
Schools
- High school:Park
- Middle school:Mitchell
- Elementary school:Knapp
Utilities
- Water:Municipal Water
- Sewer:Municipal Sewer
Finances and disclosures
- Price:$246,000
- Price per sq. ft.:$179.3
- Tax amount:$4,085 (2025)
Features and amenities
- Appliances:Oven, Range, Refrigerator, Washer
- Laundry features:Washer
- Amenities:Cable/Satellite Available, High Speed Internet
Parking
- Parking description:2 Car Garage, Garage - Detached, Garage Opener Included
- Garage spaces:2
New listings near 529 West BOULEVARD
- New
 $214,000Active3 beds 1 baths1,362 sq. ft.
4611 4611 Wright AVENUE, Racine, WI 53405
MLS# 1976287Listed by: BEACON REALTY OF RACINE - New
 $260,000Active3 beds 1 baths1,323 sq. ft.
1618 Richard AVENUE, Racine, WI 53403
MLS# 1976279Listed by: KELLER WILLIAMS THRIVE-CALEDONIA - New
 $25,000Active-- beds -- baths
333 Lake AVENUE #24, Racine, WI 53403
MLS# 1976259Listed by: EPIQUE REALTY - New
 $350,000Active3 beds 2 baths1,774 sq. ft.
2710 6 Mile ROAD, Racine, WI 53402
MLS# 1976267Listed by: SHOREWEST REALTORS, INC. - New
 $226,900Active3 beds 1 baths943 sq. ft.
3413 3rd AVENUE, Abbotsford, WI 53402
MLS# 1976116Listed by: ROYAL BROKERS LLC - New
 $475,000Active-- beds -- baths3,456 sq. ft.
1533 Winslow St, Racine, WI 53404
MLS# 1976242Listed by: COLDWELL BANKER REALTY - New
 $210,000Active3 beds 1 baths1,707 sq. ft.
1623 Maple St, Racine, WI 53404
MLS# 1976247Listed by: COLDWELL BANKER REALTY - New
 $180,000Active3 beds 1 baths1,337 sq. ft.
925 Lockwood AVENUE, Racine, WI 53403
MLS# 1976226Listed by: REALTY DREAMS LLC - New
 $375,000Active-- beds -- baths
4048 Marquette DRIVE, Racine, WI 53402
MLS# 1976229Listed by: REBELLE REALTY - New
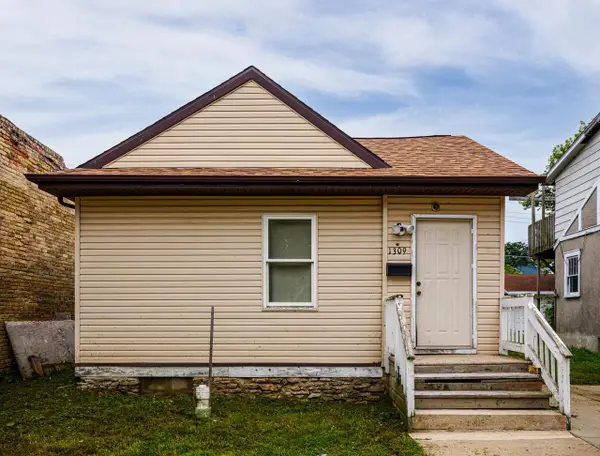 $95,000Active2 beds 1 baths980 sq. ft.
1309 Villa STREET, Racine, WI 53403
MLS# 1976194Listed by: RE/MAX ELITE


Protect your home and budget from life's surprises with an Assurant Home Warranty, backed by a partner that supports you through every step of homeownership. Explore Plans.
© 2026 Better Homes and Gardens Real Estate LLC. An Anywhere Real Estate company. All rights reserved. Better Homes and Gardens® Real Estate is a registered trademark owned by Meredith Operations Corporation, licensed to Better Homes and Gardens Real Estate LLC and used with permission. Better Homes and Gardens Real Estate LLC fully supports the principles of the Fair Housing Act and the Equal Opportunity Act. Listing information is deemed reliable but is not guaranteed accurate.
Each office is independently owned and operated.
Any services or products provided by third parties are not provided by, affiliated with or related to Better Homes and Gardens Real Estate LLC, or its affiliated companies.