
5632 Cambridge Ln, Racine, WI 53406
Local realty services provided by:Better Homes and Gardens Real Estate Power Realty
5632 Cambridge Ln,Racine, WI 53406
$220,000
- 3 Beds
- 2 Baths
- 1,260 sq. ft.
- Condominium
- Active
Listed by: anthony wooden
Office: only real estate group
MLS#:1963990
Source:WI_METROMLS
Price summary
- Price:$220,000
- Price per sq. ft.:$174.6
About this home
Welcome home to a townhouse-style condo that gives you the space of a home with the ease of condo living. This updated 3-bedroom unit features a private entrance, detached garage, inviting back patio, bright living room with newer flooring and patio doors, updated kitchen with tile flooring and included appliances, main-level half bath, and refreshed full bath upstairs. The finished lower-level rec room adds valuable flexible space for entertaining, work, fitness, or relaxing, with laundry and storage nearby. Enjoy high-efficiency furnace, central air, washer/dryer, and a 1-year home warranty. Located in Mount Pleasant near shopping, dining, schools, parks, everyday conveniences, and commuter routes, this condo offers comfort, function, and location all in one.
Contact an agent
Home facts
- Year built:1980
- Listing ID #:1963990
- Added:1 day(s) ago
- Updated:May 26, 2026 at 02:44 PM
Rooms and interior
- Bedrooms:3
- Total bathrooms:2
- Full bathrooms:1
- Half bathrooms:1
- Rooms Total:6
- Basement Description:8+ Ceiling, Finished, Full
- Living area:1,260 sq. ft.
Structure and exterior
- Year built:1980
- Building area:1,260 sq. ft.
- Construction Materials:Brick, Low Maintenance Trim
- Levels:Two
Utilities
- Sewer:Municipal Sewer
Finances and disclosures
- Price:$220,000
- Price per sq. ft.:$174.6
- Tax amount:$3,093 (2025)
Features and amenities
- Appliances:Dishwasher, Dryer, Microwave, Range, Refrigerator, Washer
- Amenities:Clubhouse, Indoor Pool, Near Public Transit, Playground
Parking
- Garage spaces:1
New listings near 5632 Cambridge Ln
- New
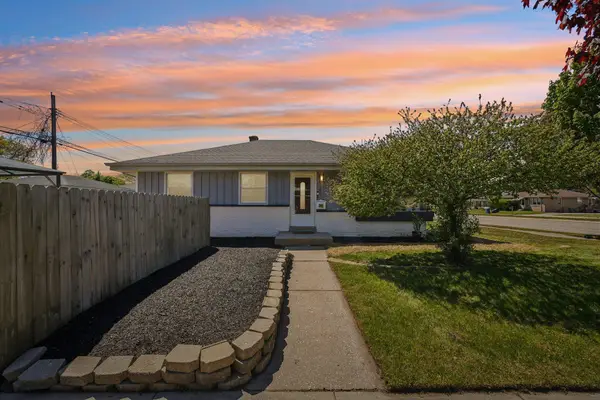 $250,000Active2 beds 2 baths1,022 sq. ft.
3940 Lasalle St, Racine, WI 53402
MLS# 1964050Listed by: EXP REALTY, LLC~MKE - New
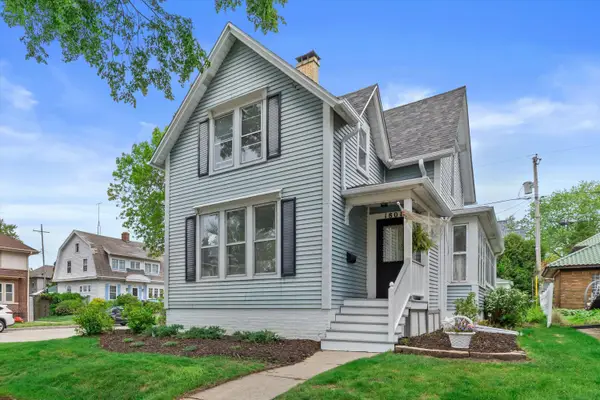 $270,000Active3 beds 2 baths1,542 sq. ft.
1801 Park Ave, Racine, WI 53403
MLS# 1964056Listed by: KELLER WILLIAMS MILWAUKEE SOUTH SHORE - New
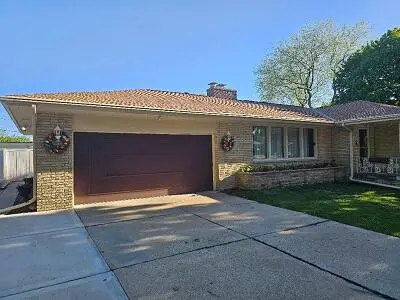 $359,900Active4 beds 2 baths2,301 sq. ft.
4519 Linderman Ave, Racine, WI 53405
MLS# 1963994Listed by: DERANGO REAL ESTATE SERVICES - New
 $155,000Active2 beds 1 baths1,097 sq. ft.
1815 Marquette St, Racine, WI 53402
MLS# 1963880Listed by: ONLY REAL ESTATE GROUP 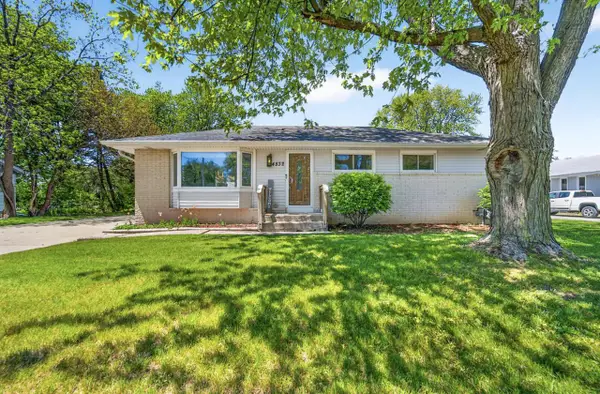 $299,900Pending3 beds 2 baths1,714 sq. ft.
4832 Tanglewood AVENUE, Racine, WI 53402
MLS# 1963846Listed by: REALTY ONE GROUP BOARDWALK $119,900Pending1 beds 1 baths683 sq. ft.
3621 St Andrews COURT #106, Racine, WI 53405
MLS# 1963789Listed by: SHOREWEST REALTORS, INC.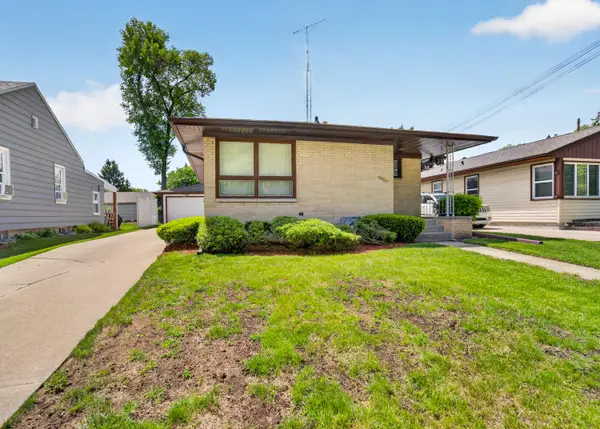 $179,900Pending2 beds 2 baths1,250 sq. ft.
4011 19th St, Racine, WI 53405
MLS# 1963684Listed by: REALTY ONE GROUP BOARDWALK- New
 $225,000Active3 beds 1 baths1,707 sq. ft.
1623 Maple St, Racine, WI 53404
MLS# 1963632Listed by: COLDWELL BANKER REALTY 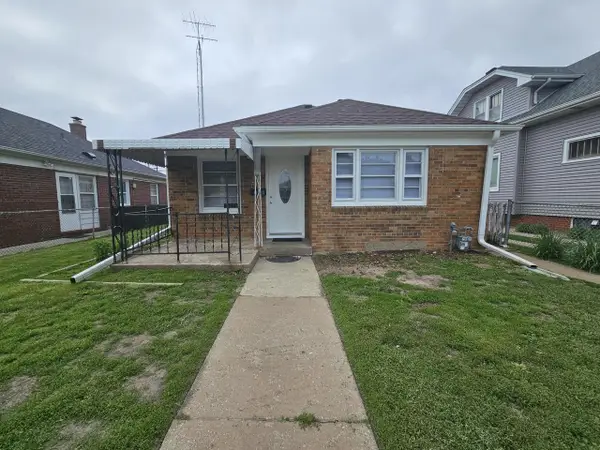 $175,000Pending4 beds 2 baths1,250 sq. ft.
2032 Howe STREET, Racine, WI 53403
MLS# 1963626Listed by: MANGAT REALTY GROUP INC.


Protect your home and budget from life's surprises with an Assurant Home Warranty, backed by a partner that supports you through every step of homeownership. Explore Plans.
© 2026 Better Homes and Gardens Real Estate LLC. An Anywhere Real Estate company. All rights reserved. Better Homes and Gardens® Real Estate is a registered trademark owned by Meredith Operations Corporation, licensed to Better Homes and Gardens Real Estate LLC and used with permission. Better Homes and Gardens Real Estate LLC fully supports the principles of the Fair Housing Act and the Equal Opportunity Act. Listing information is deemed reliable but is not guaranteed accurate.
Each office is independently owned and operated.
Any services or products provided by third parties are not provided by, affiliated with or related to Better Homes and Gardens Real Estate LLC, or its affiliated companies.