
5702 Cambridge Lane #6, Racine, WI 53406
Local realty services provided by:Better Homes and Gardens Real Estate Connections
5702 Cambridge Lane #6,Racine, WI 53406
$165,000
- 2 Beds
- 2 Baths
- - sq. ft.
- Condominium
- Sold
Listed by: heather thompson
Office: remax elite
MLS#:12704456
Source:MLSNI
Sorry, we are unable to map this address
Price summary
- Price:$165,000
- Monthly HOA dues:$325
About this home
Fantastic 1st-floor condo in Green Ridge! Enjoy easy commutes and close proximity to dining and shopping. This spacious unit features 2 bedrooms, 1.5 bathrooms plus a versatile den/office that could easily serve as a 3rd bedroom. The layout includes in-unit laundry, carpets recently cleaned by Stanley Steemer, and all appliances included. The updated bath features a walk-in shower (2023). Downstairs, the partially finished basement offers a rec room/playroom space, utility room and under the stair's storage. Step outside to a private fenced-in backyard area with deck. Enjoy incredible community amenities: an indoor pool, tennis courts, and a community center with a fireplace, library, and pool table. Low-maintenance living with endless perks! 1 car garage included.
Contact an agent
Home facts
- Year built:1979
- Listing ID #:12704456
- Updated:September 03, 2026 at 01:28 PM
Rooms and interior
- Bedrooms:2
- Total bathrooms:2
- Full bathrooms:1
- Half bathrooms:1
- Rooms Total:7
- Dining Description:Combined With Living Room, Separate Dining Room
- Kitchen Description:Dishwasher, Range, Refrigerator
- Basement Description:Partial, Partially Finished
Heating and cooling
- Cooling:Central Air
- Heating:Forced Air, Natural Gas
- Central air:Yes
Structure and exterior
- Year built:1979
- Lot Features:Common Grounds
Utilities
- Water:Public
- Sewer:Public Sewer
Finances and disclosures
- Price:$165,000
- Tax amount:$3,133 (2025)
Features and amenities
- Laundry features:Dryer, Washer
- Pool features:Indoor Pool
Parking
- Total parking spaces:1
- Parking description:Detached Garage, Garage
- Garage:Yes
- Garage spaces:1
 Copyright 2026 Midwest Real Estate Data LLC. All rights reserved. The data relating to real estate for sale on this web site comes in part from the Broker Reciprocity Program of the Midwest Real Estate Data LLC. Listing information is deemed reliable but not guaranteed.
New listings near 5702 Cambridge Lane #6
- New
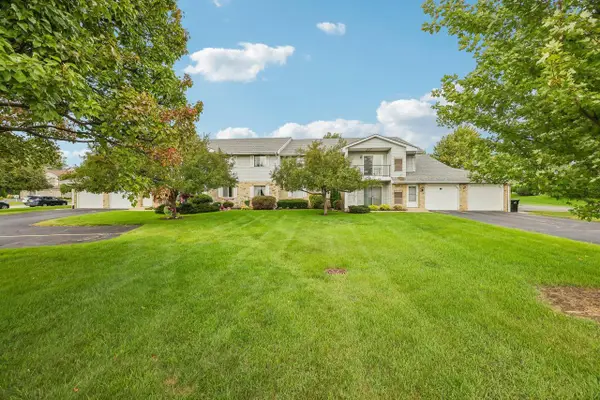 $184,900Active2 beds 2 baths1,100 sq. ft.
1047 Prairie DRIVE #202, Racine, WI 53406
MLS# 1978938Listed by: REAL BROKER LLC - New
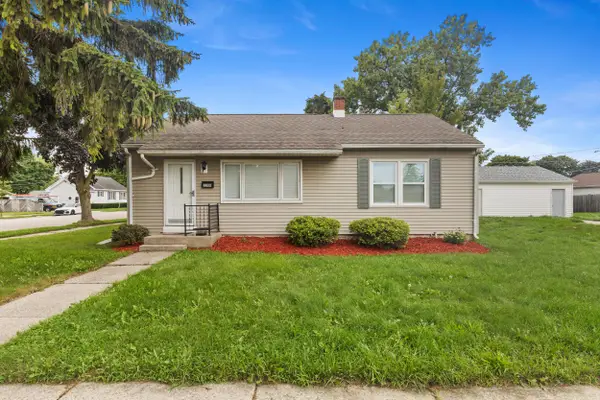 $239,900Active3 beds 2 baths950 sq. ft.
3300 6th Ave, Racine, WI 53402
MLS# 1978946Listed by: REALTY OF AMERICA LLC - New
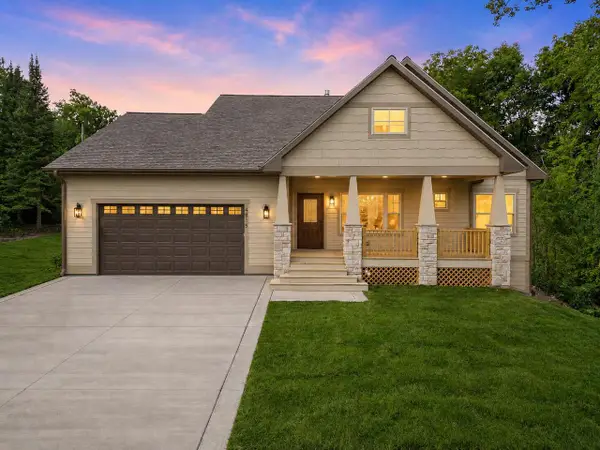 $599,900Active3 beds 3 baths2,016 sq. ft.
4815 Crystal, Racine, WI 53406
MLS# 1978845Listed by: RE/MAX ELITE - Open Sat, 11am to 1pmNew
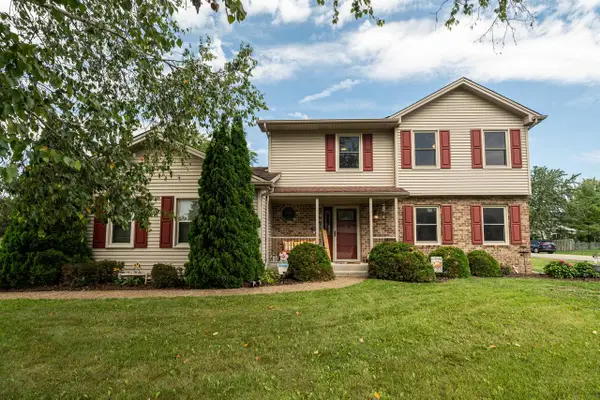 $439,900Active3 beds 3 baths2,319 sq. ft.
2910 Northbridge DRIVE, Racine, WI 53404
MLS# 1978816Listed by: FIRST WEBER INC- RACINE - New
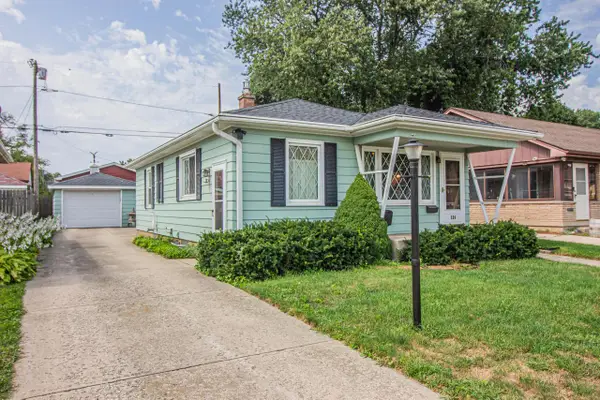 $199,000Active3 beds 1 baths1,272 sq. ft.
226 Merten AVENUE, Racine, WI 53405
MLS# 1978782Listed by: REDEFINED REALTY ADVISORS LLC - New
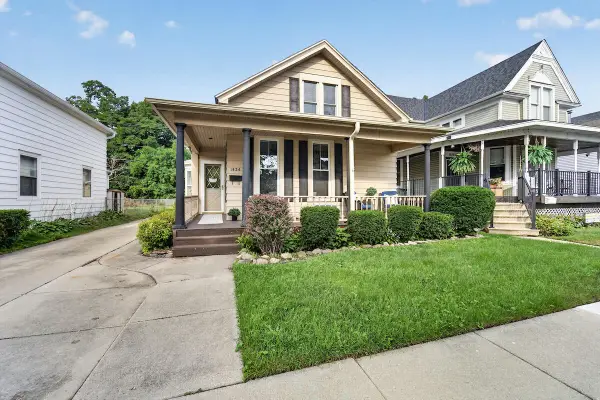 $269,900Active3 beds 1 baths1,200 sq. ft.
1526 Wisconsin Ave, Racine, WI 53403
MLS# 1978770Listed by: RE/MAX NEWPORT 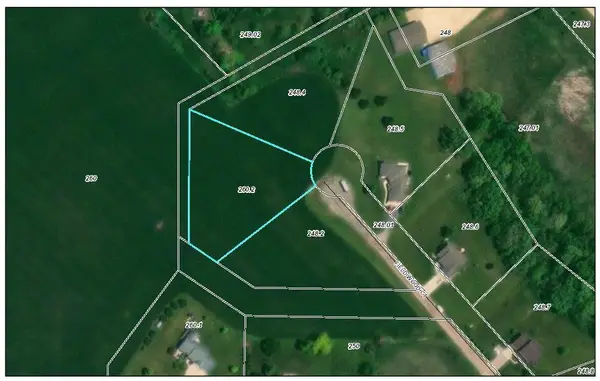 $265,000Pending2 beds 3 baths1,393 sq. ft.
3723 Cheyenne COURT, Racine, WI 53404
MLS# 1978708Listed by: KELLER WILLIAMS THRIVE-CALEDONIA- New
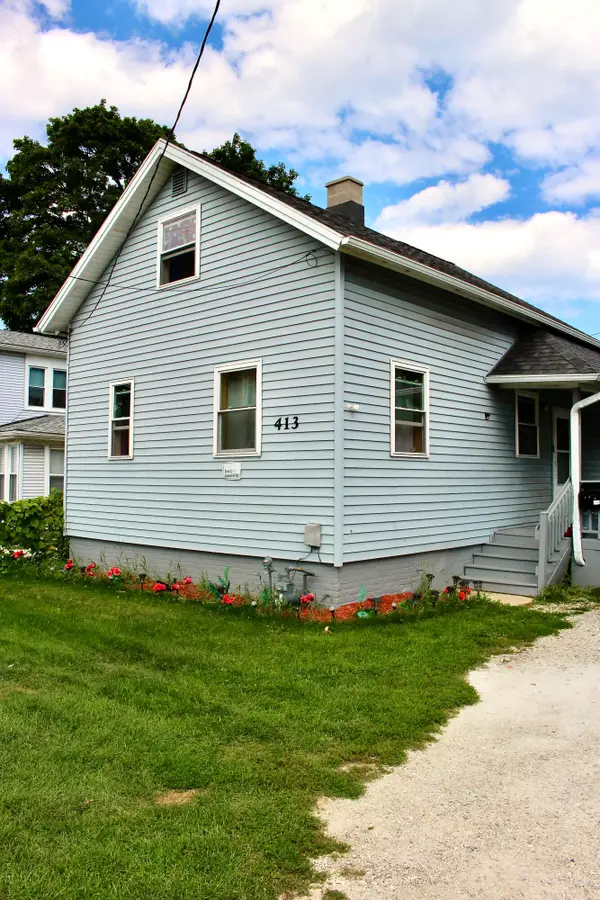 $150,000Active4 beds 1 baths1,202 sq. ft.
413 N Memorial Dr, Racine, WI 53404
MLS# 1978687Listed by: REALTY ONE GROUP BOARDWALK - New
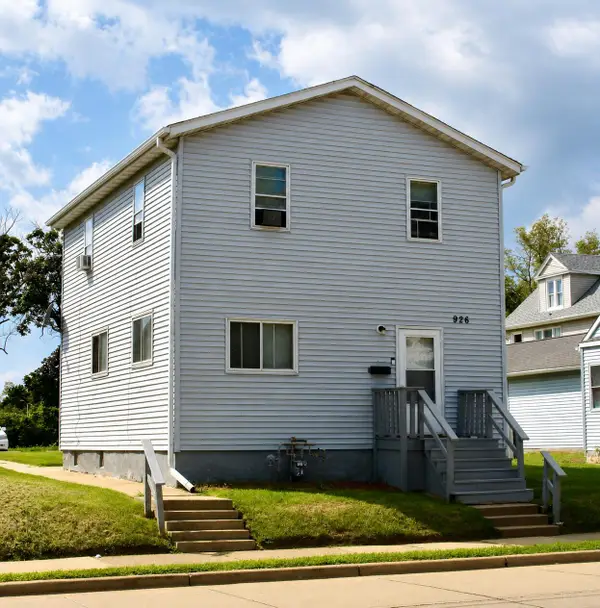 $160,000Active4 beds 2 baths1,666 sq. ft.
926 N Memorial Dr, Racine, WI 53404
MLS# 1978688Listed by: REALTY ONE GROUP BOARDWALK - New
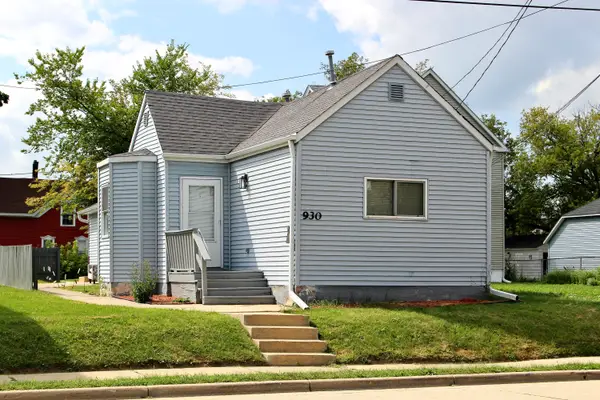 $140,000Active2 beds 1 baths1,161 sq. ft.
930 N Memorial Dr, Racine, WI 53404
MLS# 1978689Listed by: REALTY ONE GROUP BOARDWALK


Protect your home and budget from life's surprises with an Assurant Home Warranty, backed by a partner that supports you through every step of homeownership. Explore Plans.
© 2026 Better Homes and Gardens Real Estate LLC. An Anywhere Real Estate company. All rights reserved. Better Homes and Gardens® Real Estate is a registered trademark owned by Meredith Operations Corporation, licensed to Better Homes and Gardens Real Estate LLC and used with permission. Better Homes and Gardens Real Estate LLC fully supports the principles of the Fair Housing Act and the Equal Opportunity Act. Listing information is deemed reliable but is not guaranteed accurate.
Each office is independently owned and operated.
Any services or products provided by third parties are not provided by, affiliated with or related to Better Homes and Gardens Real Estate LLC, or its affiliated companies.