
5727 Douglas AVENUE, Racine, WI 53402
Local realty services provided by:Better Homes and Gardens Real Estate Star Homes
Listed by: patrick komperda
Office: royal brokers llc.
MLS#:1980119
Source:Metro MLS
5727 Douglas AVENUE,Racine, WI 53402
$357,900
- 3 Beds
- 2 Baths
- 1,412 sq. ft.
- Single family
- Active
Price summary
- Price:$357,900
- Price per sq. ft.:$253.47
About this home
Welcome to a charming home filled with natural light and inviting spaces. As you enter, large windows brighten the comfortable living room and create a warm, welcoming atmosphere. Recent improvements include a new washer and dryer, new furnace, and new sump pump. Step outside to over an acre of land offering room to garden, entertain, relax, and enjoy the outdoors. The backyard features an enclosed garden, new overhang on the back porch, chicken coop and run, peach and apple trees, raspberry bushes, and a rose bush. Up to eight chickens could stay with the property for the next owner who wishes to continue raising them. A wonderful opportunity to enjoy space, privacy, and a truly unique outdoor setting.
Contact an agent
Home facts
- Year built:1925
- Listing ID #:1980119
- Added:3 day(s) ago
- Updated:September 14, 2026 at 04:00 PM
Rooms and interior
- Bedrooms:3
- Total bathrooms:2
- Full bathrooms:2
- Dining Description:On Main Level
- Kitchen Description:On Main Level, Oven
- Bedroom Description:Master Bedroom On Main Level
- Basement Description:Crawl Space, Partial
- Living area:1,412 sq. ft.
Heating and cooling
- Cooling:Forced Air
- Heating:Forced Air, Natural Gas, Wall Furnace
Structure and exterior
- Year built:1925
- Building area:1,412 sq. ft.
- Lot area:1.44 Acres
- Architectural Style:Ranch
- Construction Materials:Vinyl
- Exterior Features:Deck
- Levels:1 Story
Schools
- High school:Horlick
- Middle school:Gilmore
- Elementary school:North Park
Utilities
- Water:Municipal Water, Well
- Sewer:Municipal Sewer
Finances and disclosures
- Price:$357,900
- Price per sq. ft.:$253.47
- Tax amount:$4,816 (2025)
Features and amenities
- Appliances:Oven
Parking
- Parking description:1 Car Garage, Garage - Detached
- Garage spaces:1
New listings near 5727 Douglas AVENUE
- New
 $224,900Active3 beds 1 baths983 sq. ft.
2317 Gillen STREET, Racine, WI 53403
MLS# 1980518Listed by: RE/MAX ELITE 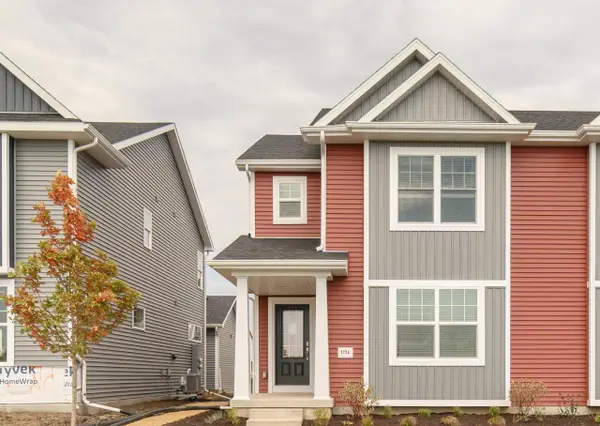 $349,997Active3 beds 2 baths1,402 sq. ft.
2645 Holly Grove COURT, Racine, WI 53402
MLS# 1980452Listed by: REALTY ONE GROUP BOARDWALK- New
 $269,900Active3 beds 3 baths2,801 sq. ft.
2605 James BOULEVARD, Racine, WI 53403
MLS# 1980455Listed by: MANNPOWER REALTY - New
 $335,000Active4 beds 1 baths1,688 sq. ft.
700 Kingston AVENUE, Racine, WI 53402
MLS# 1980456Listed by: COVE REALTY, LLC - New
 $250,000Active3 beds 2 baths1,569 sq. ft.
1905 Gilson STREET, Racine, WI 53403
MLS# 1980418Listed by: KELLER WILLIAMS MILWAUKEE SOUTH SHORE - New
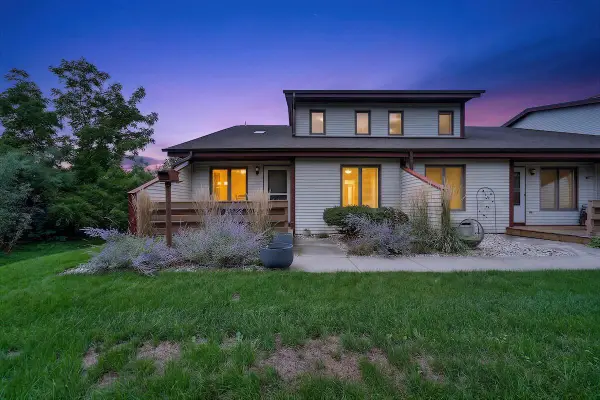 $269,900Active2 beds 3 baths1,393 sq. ft.
3723 Cheyenne COURT, Racine, WI 53404
MLS# 1980421Listed by: KELLER WILLIAMS THRIVE-CALEDONIA - New
 $479,900Active3 beds 2 baths1,638 sq. ft.
5323 Emstan Hills ROAD, Racine, WI 53406
MLS# 1980386Listed by: KELLER WILLIAMS THRIVE-KENOSHA - New
 $149,900Active2 beds 1 baths884 sq. ft.
4909 Scotts WAY #202, Racine, WI 53402
MLS# 1980350Listed by: HOMESTEAD REALTY, INC - New
 $240,000Active3 beds 2 baths1,248 sq. ft.
1122 Villa STREET, Racine, WI 53403
MLS# 1980303Listed by: VYLLA HOME - New
 $230,000Active3 beds 2 baths943 sq. ft.
2617 Coolidge AVENUE, Racine, WI 53403
MLS# 1980280Listed by: REAL BROKER LLC


Protect your home and budget from life's surprises with an Assurant Home Warranty, backed by a partner that supports you through every step of homeownership. Explore Plans.
© 2026 Better Homes and Gardens Real Estate LLC. An Anywhere Real Estate company. All rights reserved. Better Homes and Gardens® Real Estate is a registered trademark owned by Meredith Operations Corporation, licensed to Better Homes and Gardens Real Estate LLC and used with permission. Better Homes and Gardens Real Estate LLC fully supports the principles of the Fair Housing Act and the Equal Opportunity Act. Listing information is deemed reliable but is not guaranteed accurate.
Each office is independently owned and operated.
Any services or products provided by third parties are not provided by, affiliated with or related to Better Homes and Gardens Real Estate LLC, or its affiliated companies.