
700 Grove AVENUE, Racine, WI 53405
Local realty services provided by:Better Homes and Gardens Real Estate Power Realty
Listed by: jan fuller
Office: re/max newport
MLS#:1973130
Source:Metro MLS
700 Grove AVENUE,Racine, WI 53405
$220,000
- 2 Beds
- 1 Baths
- 1,078 sq. ft.
- Single family
- Active
Upcoming open houses
- Sun, Aug 2301:00 pm - 02:30 pm
Price summary
- Price:$220,000
- Price per sq. ft.:$204.08
About this home
Charming Bungalow in West Racine. Comes with formal living room, den, dining room and kitchen on the first floor. All new LG appliances in the kitchen including a new Vent Hood. Upstairs there are two bedrooms, one with an extra office/den/nursery room. Both bedrooms have walk in closets. Hall bath with updated sink, faucet, and toilet. So many updates throughout this property. Newer HVAC system includes furnace and A/C and Nest smart thermostat. New LVP flooring in bedroom and den, new carpet on the stairs and hall. New screen back door. New siding and doors on the garage. The external foundation has been sealed and plaster repaired throughout the house. This house is in TID district 28 and may qualify for home improvements matched by the city. See remarks in the private section.
Contact an agent
Home facts
- Year built:1916
- Listing ID #:1973130
- Added:29 day(s) ago
- Updated:August 23, 2026 at 05:04 AM
Rooms and interior
- Bedrooms:2
- Total bathrooms:1
- Full bathrooms:1
- Flooring:Wood Floors
- Dining Description:On Main Level
- Bathrooms Description:Ceramic Tile, Shower Over Tub
- Kitchen Description:Dishwasher, On Main Level, Oven, Range, Refrigerator
- Bedroom Description:Master Bedroom On Upper Level, Walk-In Closet(s)
- Basement Description:Full, Sump Pump
- Living area:1,078 sq. ft.
Heating and cooling
- Cooling:Central Air, Forced Air
- Heating:Forced Air, Natural Gas
Structure and exterior
- Year built:1916
- Building area:1,078 sq. ft.
- Lot area:0.11 Acres
- Lot Features:Sidewalks
- Architectural Style:Bungalow
- Construction Materials:Aluminum, Aluminum Trim, Aluminum/Steel
- Levels:1.5 Story
Schools
- High school:Park
- Middle school:Mckinley
- Elementary school:Fratt
Utilities
- Water:Municipal Water
- Sewer:Municipal Sewer
Finances and disclosures
- Price:$220,000
- Price per sq. ft.:$204.08
- Tax amount:$3,568 (2025)
Features and amenities
- Appliances:Dishwasher, Oven, Range, Refrigerator, Washer
- Laundry features:Dryer, Washer
- Amenities:Cable/Satellite Available, High Speed Internet
Parking
- Parking description:1 Car Garage, Garage - Detached
- Garage spaces:1
New listings near 700 Grove AVENUE
- New
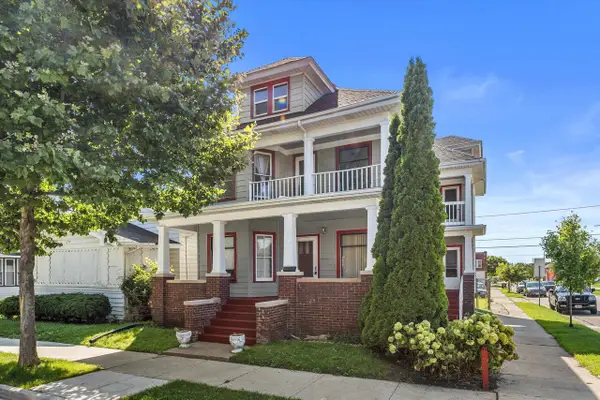 $299,900Active-- beds -- baths2,366 sq. ft.
1900-1902 Franklin STREET, Racine, WI 53403
MLS# 1977441Listed by: ONLY REAL ESTATE GROUP - New
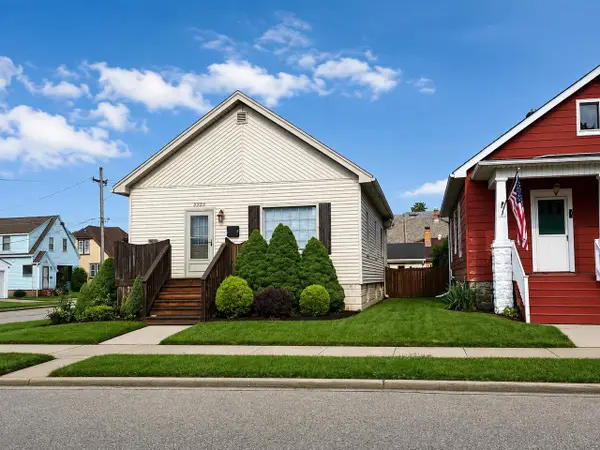 $195,000Active2 beds 2 baths876 sq. ft.
2225 Geneva STREET, Racine, WI 53402
MLS# 1977414Listed by: MANGAT REALTY GROUP LLC - New
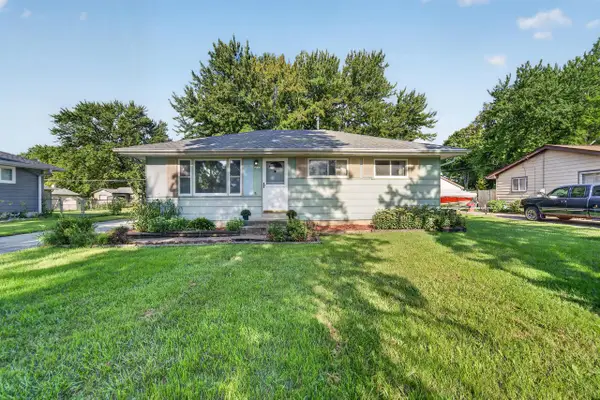 $225,000Active3 beds 1 baths962 sq. ft.
4906 Charles STREET, Racine, WI 53402
MLS# 1977396Listed by: EXP REALTY, LLC MKE - New
 $209,900Active3 beds 2 baths1,373 sq. ft.
3421 Saint Clair STREET, Racine, WI 53402
MLS# 1977383Listed by: RE/MAX NEWPORT 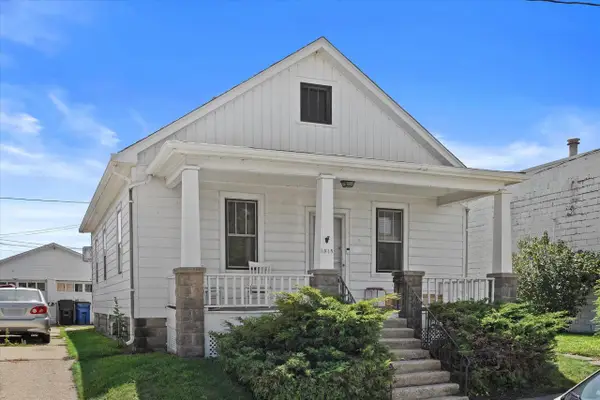 $219,900Active3 beds 1 baths1,001 sq. ft.
1515 Lombard AVENUE, Racine, WI 53402
MLS# 1977312Listed by: EPIQUE REALTY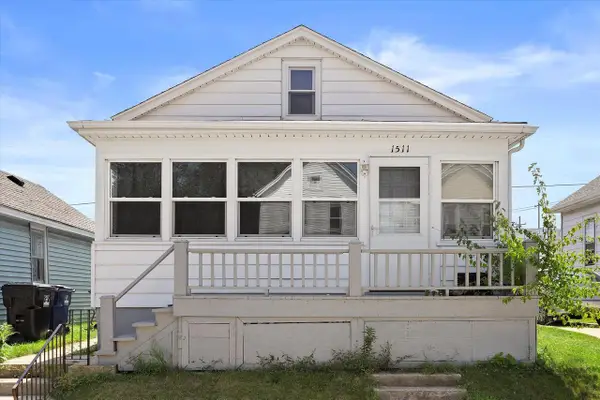 $179,900Active2 beds 1 baths1,066 sq. ft.
1511 Lombard AVENUE, Racine, WI 53402
MLS# 1977322Listed by: EPIQUE REALTY- New
 $250,000Active-- beds -- baths1,594 sq. ft.
1908 Ehlert STREET, Racine, WI 53405
MLS# 1977306Listed by: KELLER WILLIAMS THRIVE-CALEDONIA - New
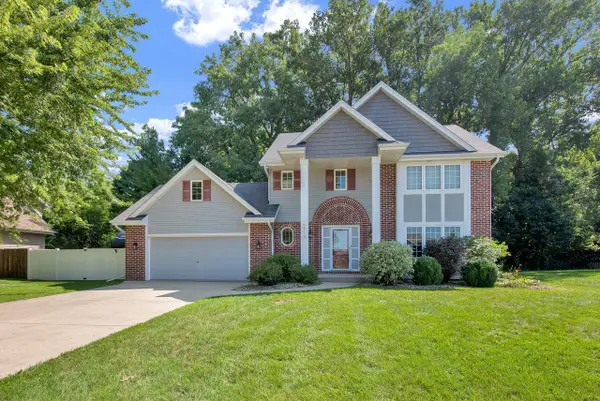 $474,900Active4 beds 3 baths2,149 sq. ft.
5715 Marwood DRIVE, Racine, WI 53402
MLS# 1977339Listed by: HOMESTEAD REALTY, INC - New
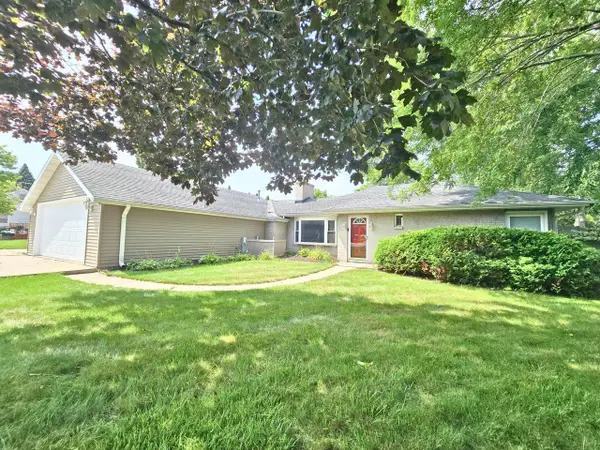 $410,000Active3 beds 2 baths2,006 sq. ft.
4844 Erie STREET, Racine, WI 53402
MLS# 1977343Listed by: R.L. VENTURA & ASSOCIATES - New
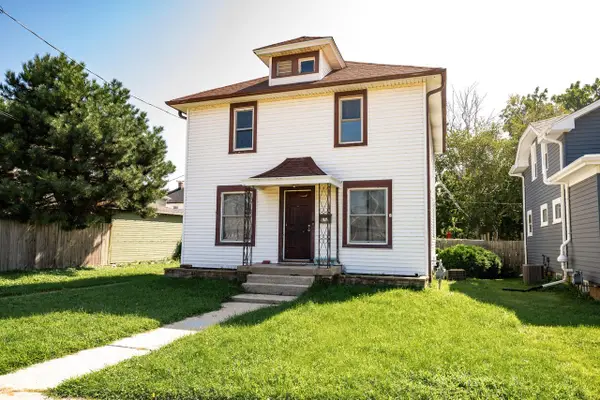 $220,000Active3 beds 2 baths1,440 sq. ft.
611 West BOULEVARD, Racine, WI 53405
MLS# 1977280Listed by: RE/MAX NEWPORT


Protect your home and budget from life's surprises with an Assurant Home Warranty, backed by a partner that supports you through every step of homeownership. Explore Plans.
© 2026 Better Homes and Gardens Real Estate LLC. An Anywhere Real Estate company. All rights reserved. Better Homes and Gardens® Real Estate is a registered trademark owned by Meredith Operations Corporation, licensed to Better Homes and Gardens Real Estate LLC and used with permission. Better Homes and Gardens Real Estate LLC fully supports the principles of the Fair Housing Act and the Equal Opportunity Act. Listing information is deemed reliable but is not guaranteed accurate.
Each office is independently owned and operated.
Any services or products provided by third parties are not provided by, affiliated with or related to Better Homes and Gardens Real Estate LLC, or its affiliated companies.