
1417 Ridgeview Drive, Reedsburg, WI 53959
Local realty services provided by:Better Homes and Gardens Real Estate Special Properties
Listed by: rachel harder
Office: first weber inc
MLS#:2031507
Source:WIREX via South Central Wisconsin MLS
1417 Ridgeview Drive,Reedsburg, WI 53959
$589,500
- 3 Beds
- 2 Baths
- 2,498 sq. ft.
- Single family
- Active
Price summary
- Price:$589,500
- Price per sq. ft.:$235.99
About this home
Home sweet home! Welcome to your own backyard paradise! This inviting 3-bedroom, 2-bath home offers flexible living spaces, including a garden room and a finished lower level with an office, living area and abundant storage. The third bedroom features private exterior access?ideal for guests, hobbies or a private retreat. Three patio doors showcase peaceful backyard views, where deer and other wildlife are frequent visitors. The kitchen features all-new appliances, while a new furnace and air conditioning system provide year-round comfort. Additional highlights include a heated third garage bay and a convenient backyard storage shed. A wonderful blend of indoor versatility, thoughtful updates and exceptional outdoor living!
Contact an agent
Home facts
- Year built:1999
- Listing ID #:2031507
- Added:83 day(s) ago
- Updated:November 20, 2026 at 05:13 PM
Rooms and interior
- Bedrooms:3
- Total bathrooms:2
- Full bathrooms:2
- Dining Description:On Main Level
- Bathrooms Description:At least 1 Tub, Master Bedroom Bath, Master Bedroom Bath: Full, Master Bedroom Bath: Tub/No Shower, Master Bedroom Bath: Walk-In Shower, Stubbed For Bathroom on Lower, Whirlpool
- Kitchen Description:Dishwasher, Disposal, Microwave, On Main Level, Range/Oven, Refrigerator
- Bedroom Description:Master Bedroom On Main Level
- Basement Description:Finished, Full, Sump Pump
- Living area:2,498 sq. ft.
Heating and cooling
- Cooling:Central Air, Forced Air
- Heating:Forced Air, Natural Gas
Structure and exterior
- Year built:1999
- Building area:2,498 sq. ft.
- Lot area:0.37 Acres
- Lot Features:Sidewalks, Wooded
- Architectural Style:Ranch
- Construction Materials:Brick, Vinyl
- Exterior Features:Fenced Yard, Patio
- Levels:1 Story
Schools
- High school:Reedsburg Area
- Middle school:Call School District
- Elementary school:Call School District
Utilities
- Water:Municipal Water
- Sewer:Municipal Sewer
Finances and disclosures
- Price:$589,500
- Price per sq. ft.:$235.99
- Tax amount:$6,625 (2025)
Features and amenities
- Appliances:Dishwasher, Disposal, Microwave, Refrigerator, Washer
- Laundry features:Dryer, Washer
- Amenities:Cable/Satellite Available, Cathedral/Vaulted Ceiling, High Speed Internet, High Speed Internet Available
Parking
- Parking description:3 Car Garage, Additional Garage(s), Garage - Attached, Garage - Heated
- Garage spaces:3
New listings near 1417 Ridgeview Drive
- New
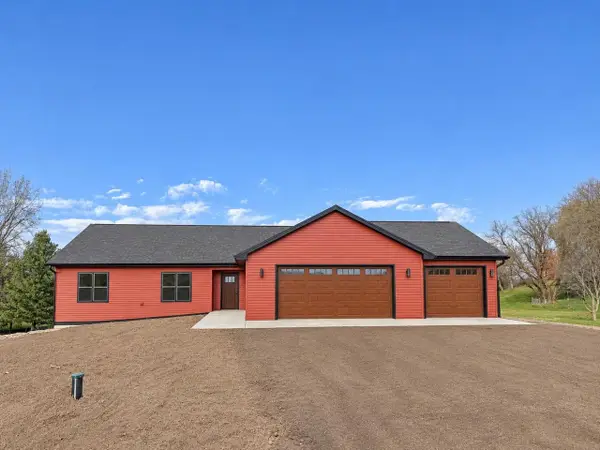 $569,000Active3 beds 3 baths2,402 sq. ft.
E6324 Ski Hill Road, Reedsburg, WI 53959
MLS# 2036552Listed by: FIRST WEBER INC - New
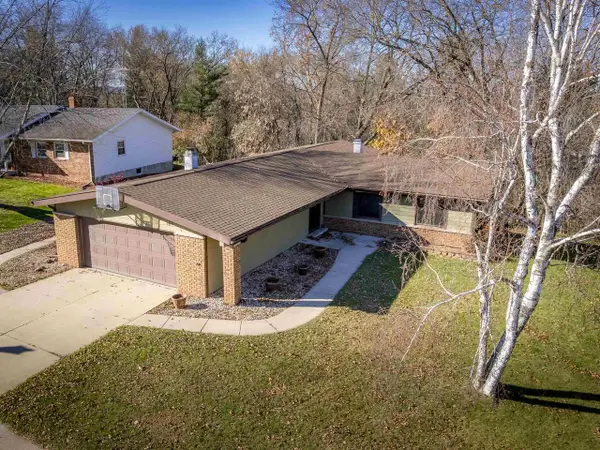 $339,900Active3 beds 3 baths2,765 sq. ft.
1475 Pineview Drive, Reedsburg, WI 53959
MLS# 2036449Listed by: EXP REALTY, LLC - Open Sun, 10am to 12pmNew
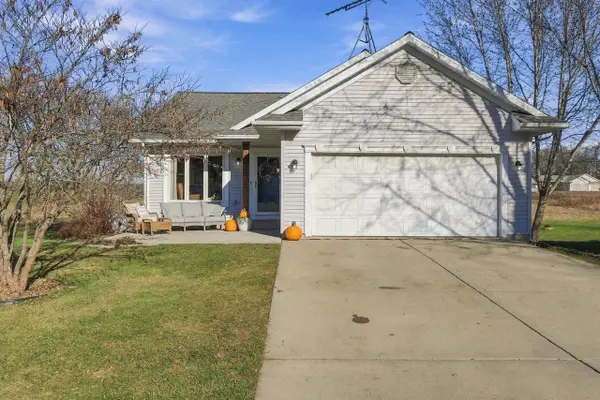 $430,000Active4 beds 3 baths2,384 sq. ft.
E8060 E Lake Virginia Road, Reedsburg, WI 53959
MLS# 2036442Listed by: RE/MAX PREFERRED - New
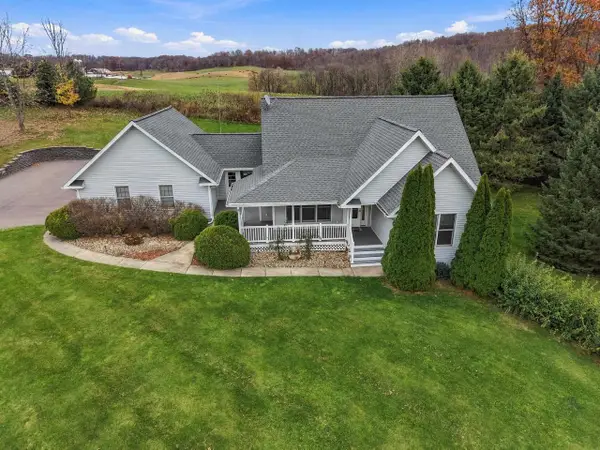 $480,000Active3 beds 3 baths2,500 sq. ft.
S1876 Drovers Pass, Reedsburg, WI 53959
MLS# 2036373Listed by: CENTURY 21 AFFILIATED - New
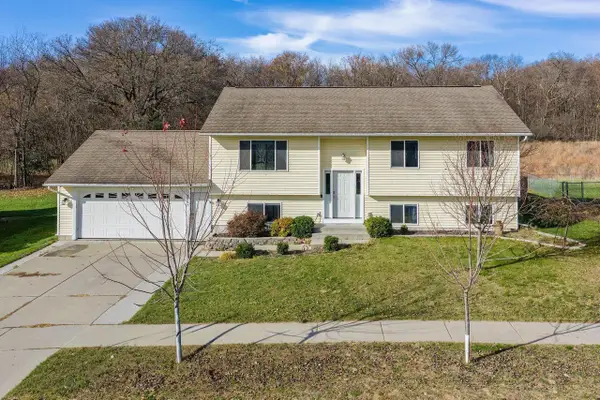 $319,900Active4 beds 2 baths2,114 sq. ft.
2347 Doris Road, Reedsburg, WI 53959
MLS# 2036318Listed by: FIRST WEBER INC - New
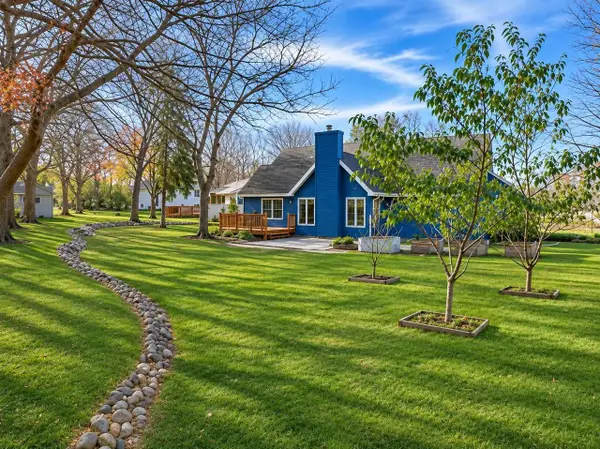 $320,000Active3 beds 3 baths2,794 sq. ft.
1869 Tivoli Court, Reedsburg, WI 53959
MLS# 2036204Listed by: CASTLE ROCK REALTY 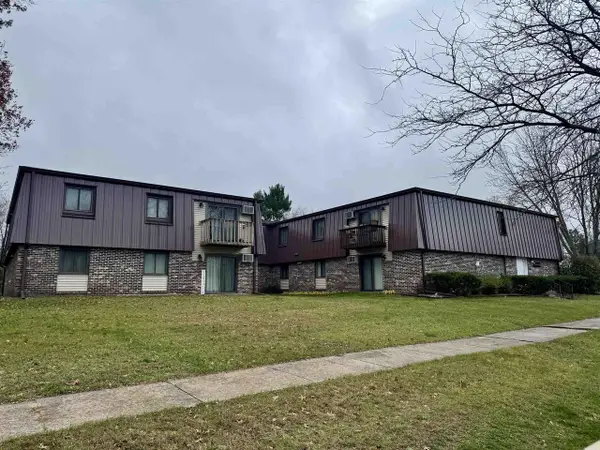 $149,000Active2 beds 1 baths1,037 sq. ft.
234 N Grove Street #11, Reedsburg, WI 53959
MLS# 2035873Listed by: GAVIN BROTHERS AUCTIONEERS LLC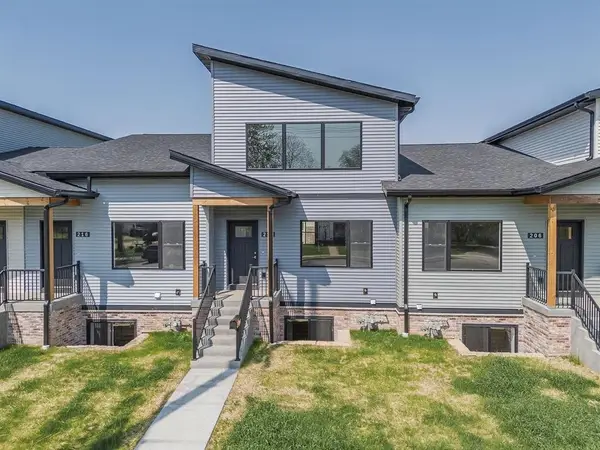 $309,900Active3 beds 3 baths1,988 sq. ft.
212 S Dewey Avenue, Reedsburg, WI 53959
MLS# 2035888Listed by: RE/MAX PREFERRED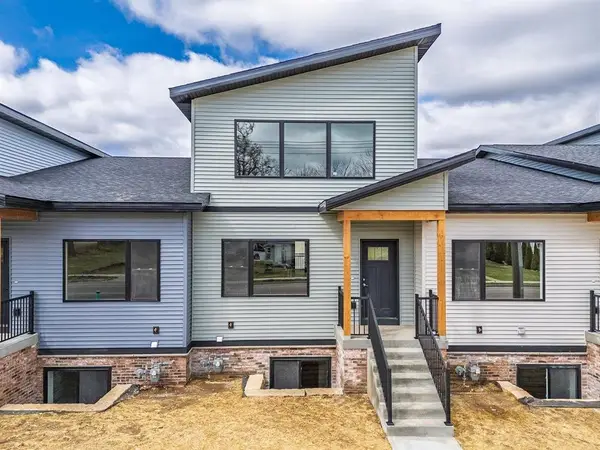 $309,900Active3 beds 4 baths1,988 sq. ft.
226 S Dewey Avenue, Reedsburg, WI 53959
MLS# 2035890Listed by: RE/MAX PREFERRED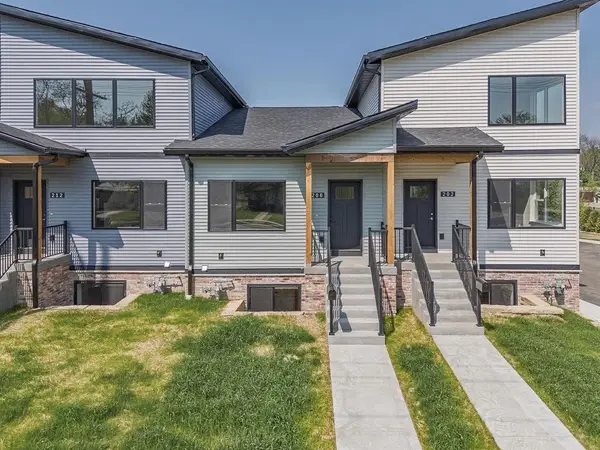 $259,900Active2 beds 3 baths1,436 sq. ft.
206 S Dewey Avenue, Reedsburg, WI 53959
MLS# 2035891Listed by: RE/MAX PREFERRED


Protect your home and budget from life's surprises with an Assurant Home Warranty, backed by a partner that supports you through every step of homeownership. Explore Plans.
© 2026 Better Homes and Gardens Real Estate LLC. An Anywhere Real Estate company. All rights reserved. Better Homes and Gardens® Real Estate is a registered trademark owned by Meredith Operations Corporation, licensed to Better Homes and Gardens Real Estate LLC and used with permission. Better Homes and Gardens Real Estate LLC fully supports the principles of the Fair Housing Act and the Equal Opportunity Act. Listing information is deemed reliable but is not guaranteed accurate.
Each office is independently owned and operated.
Any services or products provided by third parties are not provided by, affiliated with or related to Better Homes and Gardens Real Estate LLC, or its affiliated companies.