
745 Crestview Drive, Reedsburg, WI 53959
Local realty services provided by:Better Homes and Gardens Real Estate Special Properties
745 Crestview Drive,Reedsburg, WI 53959
$350,000
- 4 Beds
- 3 Baths
- 1,884 sq. ft.
- Single family
- Active
Listed by: marine yoo, lina daegan
Office: real broker llc.
MLS#:2033343
Source:WI_WIREX_SCW
Price summary
- Price:$350,000
- Price per sq. ft.:$185.77
About this home
Enjoy peaceful country surroundings without giving up everyday convenience at 745 Crestview Dr! This inviting home sits on a large yard surrounded by beautiful farmland, offering a quiet, open landscape and plenty of room to enjoy the outdoors. The ground level entry and the ranch style layout provide added accessibility. The extra-wide garage offers excellent space for vehicles, toys, tools, and storage. Downstairs, nearly 1,000 sq ft of basement space provides tremendous potential for future finished living area, with a luxury spa-style bathroom already in place to make the possibilities even easier to envision. Conveniently located near Reedsburg's elementary and middle schools, this property combines a tranquil setting with everyday convenience. A great opportunity to enjoy the space you need today with room to grow tomorrow!
Contact an agent
Home facts
- Year built:2015
- Subdivision & Development:Eastridge Estates
- Listing ID #:2033343
- Added:1 day(s) ago
- Updated:September 25, 2026 at 03:07 AM
Rooms and interior
- Bedrooms:4
- Total bathrooms:3
- Full bathrooms:3
- Dining Description:On Main Level
- Bathrooms Description:At least 1 Tub, Master Bedroom Bath, Master Bedroom Bath: Full, Master Bedroom Bath: Walk-In Shower
- Kitchen Description:Dishwasher, On Main Level, Range/Oven, Refrigerator
- Bedroom Description:Master Bedroom On Main Level, Walk-In Closet(s)
- Basement Description:Full, Partially Finished
- Living area:1,884 sq. ft.
Heating and cooling
- Cooling:Central Air, Forced Air
- Heating:Forced Air, Natural Gas
Structure and exterior
- Year built:2015
- Building area:1,884 sq. ft.
- Lot area:0.33 Acres
- Lot Features:Sidewalks
- Architectural Style:Ranch
- Construction Materials:Vinyl
- Exterior Features:Deck
- Foundation Description:Poured Concrete
- Levels:1 Story
Schools
- High school:Reedsburg Area
- Middle school:Webb
- Elementary school:Westside
Utilities
- Water:Municipal Water
- Sewer:Municipal Sewer
Finances and disclosures
- Price:$350,000
- Price per sq. ft.:$185.77
- Tax amount:$4,615 (2025)
Features and amenities
- Laundry features:Dryer, Washer
- Amenities:Cable/Satellite Available
Parking
- Parking description:2 Car Garage, Garage - Attached, Garage Opener Included
- Garage spaces:2
New listings near 745 Crestview Drive
- Open Sat, 10am to 12pmNew
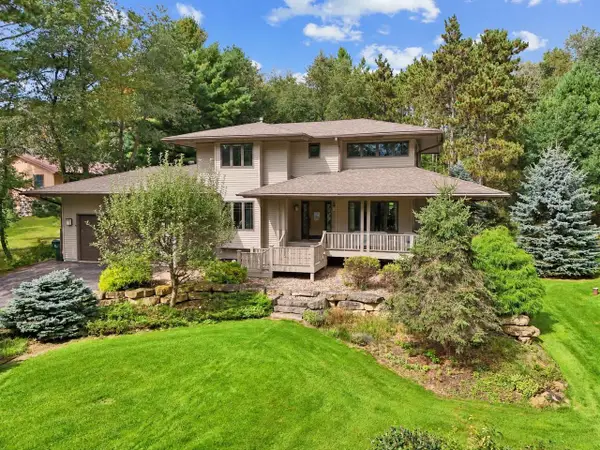 $599,900Active5 beds 4 baths4,100 sq. ft.
S2925 Fairway Drive, Reedsburg, WI 53959
MLS# 2033358Listed by: FIRST WEBER INC - New
 $470,000Active4 beds 3 baths1,973 sq. ft.
E4915 Herritz Road, Reedsburg, WI 53959
MLS# 2033359Listed by: FIRST WEBER INC - New
 $299,900Active3 beds 1 baths1,306 sq. ft.
E7804A Virginia Street, Reedsburg, WI 53959
MLS# 2033253Listed by: FIRST WEBER INC - New
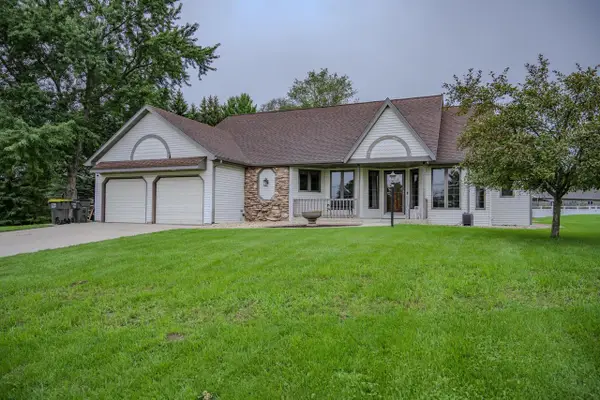 $442,400Active3 beds 3 baths2,501 sq. ft.
E6786 Fawn Valley Drive, Reedsburg, WI 53959
MLS# 2033167Listed by: CASTLE ROCK REALTY - New
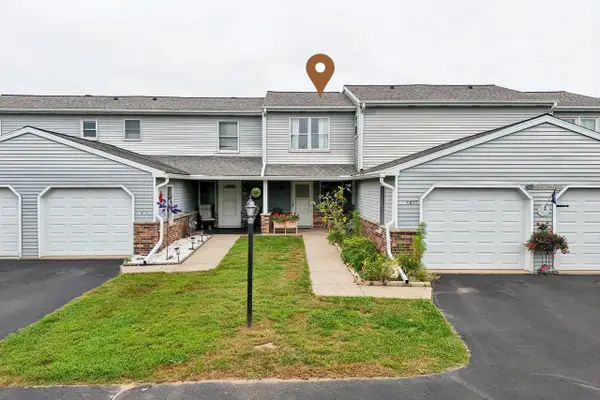 $239,900Active3 beds 2 baths1,592 sq. ft.
1417 8th Street, Reedsburg, WI 53959
MLS# 2033047Listed by: FIRST WEBER INC - New
 $349,900Active4 beds 3 baths2,119 sq. ft.
535 N Willow Street, Reedsburg, WI 53959
MLS# 2033018Listed by: FIRST WEBER INC - New
 $79,900Active2 beds 2 baths1,554 sq. ft.
640 N Locust STREET, Reedsburg, WI 53959
MLS# 1980834Listed by: REALTY EXECUTIVES INTEGRITY CEDARBURG - New
 $389,900Active5 beds 3 baths2,620 sq. ft.
2217 Winfield Drive, Reedsburg, WI 53959
MLS# 2032769Listed by: NEXTHOME INNOVATIVE REAL ESTAT  $199,900Pending2 beds 1 baths936 sq. ft.
437 N Walnut Street, Reedsburg, WI 53959
MLS# 2032770Listed by: RE/MAX PREFERRED


Protect your home and budget from life's surprises with an Assurant Home Warranty, backed by a partner that supports you through every step of homeownership. Explore Plans.
© 2026 Better Homes and Gardens Real Estate LLC. An Anywhere Real Estate company. All rights reserved. Better Homes and Gardens® Real Estate is a registered trademark owned by Meredith Operations Corporation, licensed to Better Homes and Gardens Real Estate LLC and used with permission. Better Homes and Gardens Real Estate LLC fully supports the principles of the Fair Housing Act and the Equal Opportunity Act. Listing information is deemed reliable but is not guaranteed accurate.
Each office is independently owned and operated.
Any services or products provided by third parties are not provided by, affiliated with or related to Better Homes and Gardens Real Estate LLC, or its affiliated companies.