
9818 DECKER ROAD, Reedsville, WI 54230
Local realty services provided by:Better Homes and Gardens Real Estate Special Properties
Listed by: terri karls
Office: home base realty, llc.
MLS#:50332392
Source:Metro MLS
9818 DECKER ROAD,Reedsville, WI 54230
$785,000
- 4 Beds
- 3 Baths
- 4,054 sq. ft.
- Single family
- Pending
Price summary
- Price:$785,000
- Price per sq. ft.:$193.64
About this home
Come Escape to this Stunning 4 Bedroom and 3 Full Bathroom Ranch on 6 Wooded Acres. The Heart of the Home features Beautiful Hardwood Floors with a Sun Drenched Kitchen featuring Granite Countertops and Large Picturesque Windows. The Layout flows into a separate Dining Room and a Spacious Living Room. Relax by the Massive Stone Fireplace, which opens directly to a Peaceful Back Deck with Wooded Views. The Main Primary Suite features Two Huge Walk-in Closets and Spa Like Bathroom. 2 Bedrooms and Full Bathroom finish out the Main Level Living. The Spacious Lower Level Great Room offers Extra Living space with a Walk Out Terrace with Wildlife Galore. 1 Additional Bedroom, Office and Full Bathroom. Energy savings with New Geothermal Heating System. Schedule your Showing Tour Today !
Contact an agent
Home facts
- Year built:2008
- Listing ID #:50332392
- Added:14 day(s) ago
- Updated:September 24, 2026 at 02:36 PM
Rooms and interior
- Bedrooms:4
- Total bathrooms:3
- Full bathrooms:3
- Flooring:Wood Floors
- Dining Description:On Main Level
- Bathrooms Description:Whirlpool
- Kitchen Description:Dishwasher, Freezer, Microwave, On Main Level, Range/Oven, Refrigerator
- Bedroom Description:Master Bedroom On Main Level, Walk-In Closet(s)
- Basement Description:8'+ Ceiling, Finished, Full, Walk Out/Outer Door
- Living area:4,054 sq. ft.
Heating and cooling
- Cooling:Central Air
- Heating:Geothermal, LP Gas, Radiant/Electric, Zoned Heating
Structure and exterior
- Year built:2008
- Building area:4,054 sq. ft.
- Lot area:6 Acres
- Lot Features:Wooded
- Architectural Style:Ranch
- Construction Materials:Brick, Brick/Stone, Stone, Vinyl
- Exterior Features:Deck, Patio
- Foundation Description:Poured Concrete
- Levels:1 Story
Utilities
- Water:Well
- Sewer:Mound System, Private Septic System
Finances and disclosures
- Price:$785,000
- Price per sq. ft.:$193.64
- Tax amount:$5,527
Features and amenities
- Appliances:Dishwasher, Microwave, Refrigerator
- Amenities:Central Vacuum, Pantry
- Pool features:WhirlPool/HotTub
Parking
- Parking description:3 Car Garage, Garage - Attached
- Garage spaces:3
New listings near 9818 DECKER ROAD
- New
 $349,900Active4 beds 3 baths2,844 sq. ft.
341 MANITOWOC STREET, Reedsville, WI 54230
MLS# 50332920Listed by: LISA STRADEL REALTY  $1,200,000Pending70.9 Acres
COLLINS MARSH ROAD, Reedsville, WI 54230
MLS# 50331117Listed by: THIEL REAL ESTATE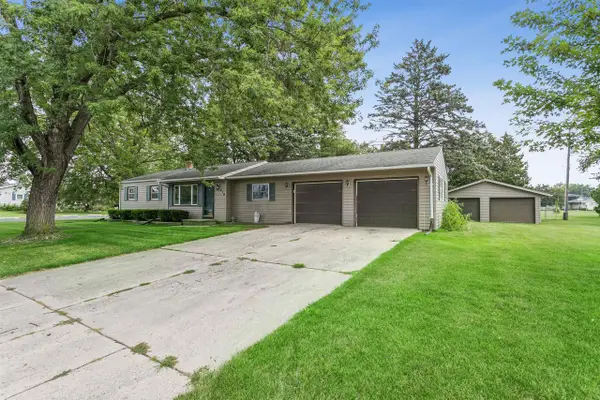 $299,900Pending3 beds 2 baths1,556 sq. ft.
416 N 3RD STREET, Reedsville, WI 54230
MLS# 50331132Listed by: COLDWELL BANKER REAL ESTATE GROUP $335,000Pending3 beds 3 baths1,636 sq. ft.
407 S 5th STREET, Reedsville, WI 54230
MLS# 1976084Listed by: BOLD BLAZER GROUP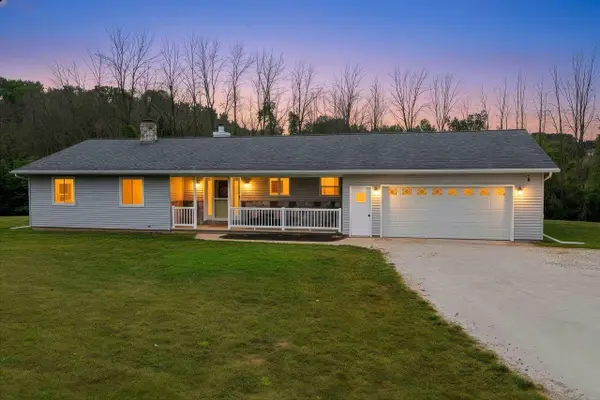 $425,000Pending4 beds 3 baths2,383 sq. ft.
1880 N COUNTY RD S, Reedsville, WI 54230
MLS# 50330417Listed by: MODERN CLASSIC REALTY $250,000Pending2 beds 2 baths1,326 sq. ft.
3163 MAN CAL ROAD, Reedsville, WI 54230
MLS# 50330494Listed by: EXPERT REAL ESTATE PARTNERS, LLC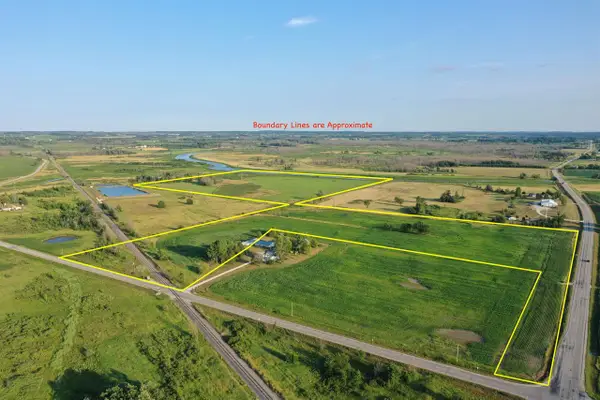 $575,000Active68.27 Acres
CTY RD JJ, Reedsville, WI 54230
MLS# 50329953Listed by: WHITETAIL PROPERTIES REAL ESTATE, LLC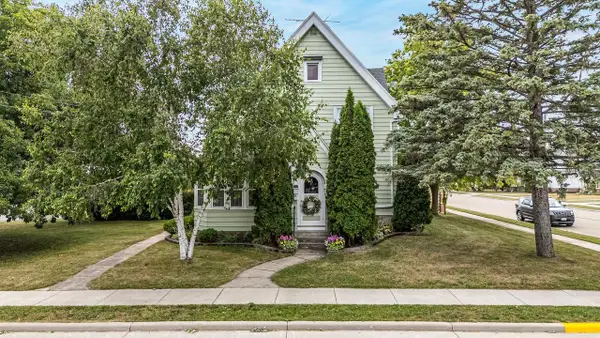 $289,900Pending3 beds 2 baths1,940 sq. ft.
115 N 3RD STREET, Reedsville, WI 54230
MLS# 50329600Listed by: KELLER WILLIAMS FOX CITIES $824,900Active4 beds 4 baths5,334 sq. ft.
2855 Augusta WAY, Reedsville, WI 54230
MLS# 1971970Listed by: KELLER WILLIAMS-MANITOWOC


Protect your home and budget from life's surprises with an Assurant Home Warranty, backed by a partner that supports you through every step of homeownership. Explore Plans.
© 2026 Better Homes and Gardens Real Estate LLC. An Anywhere Real Estate company. All rights reserved. Better Homes and Gardens® Real Estate is a registered trademark owned by Meredith Operations Corporation, licensed to Better Homes and Gardens Real Estate LLC and used with permission. Better Homes and Gardens Real Estate LLC fully supports the principles of the Fair Housing Act and the Equal Opportunity Act. Listing information is deemed reliable but is not guaranteed accurate.
Each office is independently owned and operated.
Any services or products provided by third parties are not provided by, affiliated with or related to Better Homes and Gardens Real Estate LLC, or its affiliated companies.