
4253 CIRCLE DRIVE, Rhinelander, WI 54501
Local realty services provided by:Better Homes and Gardens Real Estate Power Realty
Listed by: cecily dawson
Office: lakeland realty
MLS#:22604412
Source:Metro MLS
4253 CIRCLE DRIVE,Rhinelander, WI 54501
$1,060,000
- 3 Beds
- 3 Baths
- 2,593 sq. ft.
- Single family
- Active
Price summary
- Price:$1,060,000
- Price per sq. ft.:$408.79
About this home
Newer construction on Lake Thompson is a rare find. Completely rebuilt in 2023, this exceptional waterfront home delivers modern design, outstanding functionality, and a premier Northwoods location. Thoughtfully redesigned from top to bottom, every detail has been carefully considered to create a home that lives as beautifully as it looks. The efficient multi-level floor plan offers an exceptional flow for everyday living and entertaining, with 3 bedrooms, 3 bathrooms, a dedicated office, finished walkout lower level, and a spacious primary suite featuring a private deck, large bath and oversized walk-in closet. One of the home's signature features is the attached 880-square-foot heated and insulated garage, complemented by additional garage space for boats, recreational equipment, hobbies, and all of your Northwoods gear. Nearly 500 square feet of covered lakeside deck extends the living space outdoors, providing the perfect place to relax, entertain, and enjoy spectacular sunsets over one of the Rhinelander area's premier full recreation lakes. A new dock, 75 feet of frontage, 1....
Contact an agent
Home facts
- Year built:2023
- Listing ID #:22604412
- Added:5 day(s) ago
- Updated:September 14, 2026 at 03:59 PM
Rooms and interior
- Bedrooms:3
- Total bathrooms:3
- Full bathrooms:2
- Flooring:Carpet
- Bathrooms Description:Master Bedroom Bath
- Kitchen Description:Dishwasher, On Main Level, Refrigerator
- Bedroom Description:Master Bedroom On Upper Level, Walk-In Closet(s)
- Basement Description:Finished, Full, Sump Pump
- Living area:2,593 sq. ft.
Heating and cooling
- Cooling:Central Air, Forced Air
- Heating:Forced Air, Natural Gas
Structure and exterior
- Roof:Composition/Fiberglass
- Year built:2023
- Building area:2,593 sq. ft.
- Lot area:1.73 Acres
- Exterior Features:Deck, Patio, Porch
- Foundation Description:Block
- Levels:4 or More Levels
Utilities
- Water:Well
- Sewer:Private Septic System
Finances and disclosures
- Price:$1,060,000
- Price per sq. ft.:$408.79
- Tax amount:$3,987 (2025)
Features and amenities
- Appliances:Dishwasher, Refrigerator, Washer
- Laundry features:Dryer, Washer
- Amenities:Cable/Satellite Available, Ceiling Fan(s), High Speed Internet, Smoke Detector(s)
Parking
- Parking description:4 Car Garage, Garage - Attached, Garage - Detached, Garage - Heated, Garage Opener Included
- Garage spaces:4
New listings near 4253 CIRCLE DRIVE
- New
 $464,000Active2 beds 2 baths1,836 sq. ft.
3819 Velvet Lake Road, Rhinelander, WI 54501
MLS# 2032249Listed by: SHOREWEST, REALTORS - New
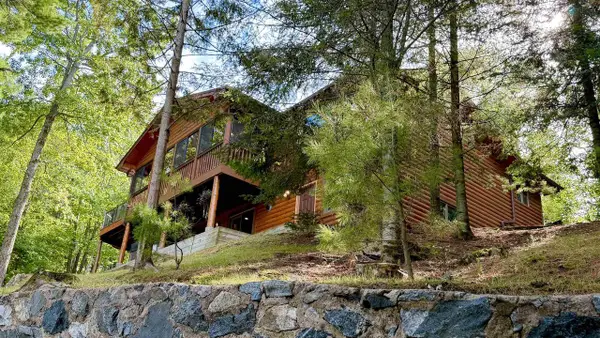 $968,900Active4 beds 3 baths2,600 sq. ft.
5545 Mohawk Shores Drive, Rhinelander, WI 54501
MLS# 2032006Listed by: SHOREWEST, REALTORS - New
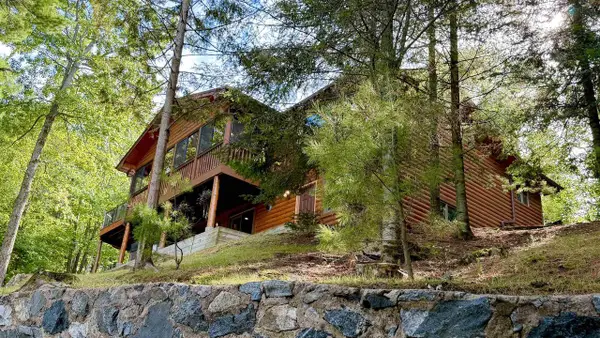 $849,900Active4 beds 3 baths2,600 sq. ft.
5545 Mohawk Shores Drive, Rhinelander, WI 54501
MLS# 2032018Listed by: SHOREWEST, REALTORS  $275,000Pending3 beds 1 baths2,900 sq. ft.
134 Spruce Street, Rhinelander, WI 54501
MLS# 2031993Listed by: SHOREWEST, REALTORS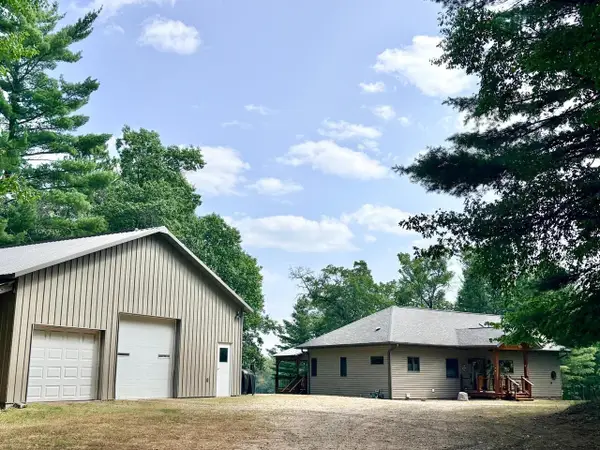 $770,000Active3 beds 3 baths2,646 sq. ft.
4133 Bass Lake Loop, Rhinelander, WI 54501
MLS# 2031654Listed by: SHOREWEST, REALTORS $310,000Active3 beds 2 baths1,878 sq. ft.
4155 Mallard Lane, Rhinelander, WI 54501
MLS# 2031748Listed by: SHOREWEST, REALTORS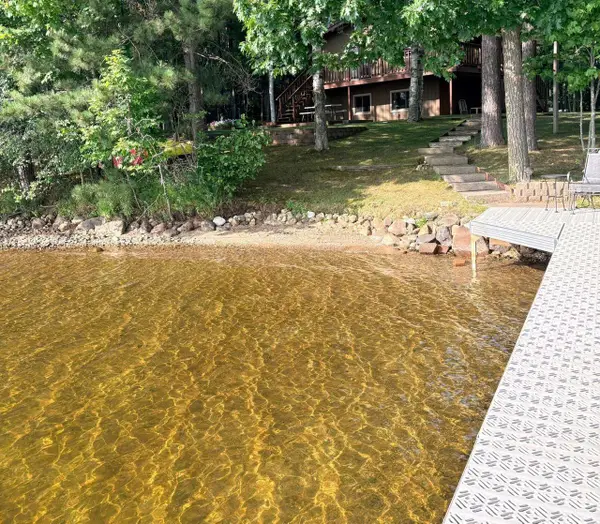 $650,000Pending2 beds 2 baths2,100 sq. ft.
5467 Lake Julia Road, Rhinelander, WI 54501
MLS# 2031129Listed by: SHOREWEST, REALTORS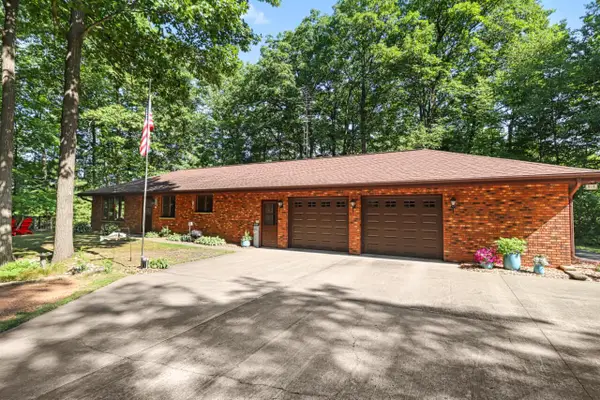 $550,000Active2 beds 3 baths2,000 sq. ft.
6808 Highway 8, Rhinelander, WI 54501
MLS# 1977349Listed by: RE/MAX LAKESIDE-WEST $245,000Active3 beds 2 baths1,600 sq. ft.
35 E Randall Avenue, Rhinelander, WI 54501
MLS# 2031001Listed by: SHOREWEST, REALTORS


Protect your home and budget from life's surprises with an Assurant Home Warranty, backed by a partner that supports you through every step of homeownership. Explore Plans.
© 2026 Better Homes and Gardens Real Estate LLC. An Anywhere Real Estate company. All rights reserved. Better Homes and Gardens® Real Estate is a registered trademark owned by Meredith Operations Corporation, licensed to Better Homes and Gardens Real Estate LLC and used with permission. Better Homes and Gardens Real Estate LLC fully supports the principles of the Fair Housing Act and the Equal Opportunity Act. Listing information is deemed reliable but is not guaranteed accurate.
Each office is independently owned and operated.
Any services or products provided by third parties are not provided by, affiliated with or related to Better Homes and Gardens Real Estate LLC, or its affiliated companies.