
W2703 RUSTIC ROAD 1, Rib Lake, WI 54470
Local realty services provided by:Better Homes and Gardens Real Estate Star Homes
Listed by: dan olson
Office: c21 dairyland realty
MLS#:22603772
Source:Metro MLS
W2703 RUSTIC ROAD 1,Rib Lake, WI 54470
$305,000
- 2 Beds
- 1 Baths
- 931 sq. ft.
- Single family
- Pending
Price summary
- Price:$305,000
- Price per sq. ft.:$327.6
About this home
This beautiful full log home with open concept and covered porch was built by Golden Eagle Log Homes in 2006. It features a wood burning floor to ceiling fieldstone fireplace and a full walk-out basement (The lower level is ready to be finished and is plumbed for a 2nd bathroom.)
Live life the way it was intended to be. Rustic Rd #1 leads to this very private place with approx. 10 acres of wooded country land with rolling hills, hardwoods, maple, black ash and evergreens. The property is very close to public land, many lakes, cross country/snowshoe trails and less than a mile from Harper Lake public swimming beach and boat landing.
Contact an agent
Home facts
- Year built:2006
- Listing ID #:22603772
- Added:35 day(s) ago
- Updated:September 10, 2026 at 02:32 PM
Rooms and interior
- Bedrooms:2
- Total bathrooms:1
- Full bathrooms:1
- Bathrooms Description:Master Bedroom Bath, Stubbed For Bathroom on Lower
- Kitchen Description:Microwave, On Main Level, Range/Oven, Refrigerator
- Bedroom Description:Master Bedroom On Main Level
- Basement Description:Full, Sump Pump, Unfinished, Walk Out/Outer Door
- Living area:931 sq. ft.
Heating and cooling
- Cooling:Central Air, Forced Air
- Heating:Forced Air, LP Gas
Structure and exterior
- Roof:Shingle
- Year built:2006
- Building area:931 sq. ft.
- Lot area:10 Acres
- Architectural Style:Ranch
- Construction Materials:Log
- Exterior Features:Deck, Porch
- Foundation Description:Poured Concrete
- Levels:1 Story
Schools
- High school:Medford
- Middle school:Medford
- Elementary school:Medford
Utilities
- Water:Holding Tank, Well
- Sewer:Private Septic System
Finances and disclosures
- Price:$305,000
- Price per sq. ft.:$327.6
- Tax amount:$4,863 (2025)
Features and amenities
- Appliances:Microwave, Refrigerator, Washer
- Laundry features:Dryer, Washer
- Amenities:Cathedral/Vaulted Ceiling, Ceiling Fan(s), Smoke Detector(s), Water Filtration Own
New listings near W2703 RUSTIC ROAD 1
 $198,800Pending2 beds 2 baths1,056 sq. ft.
N5100 HETLAND AVENUE, Rib Lake, WI 54470
MLS# 22604224Listed by: DIXON GREINER REALTY, LLC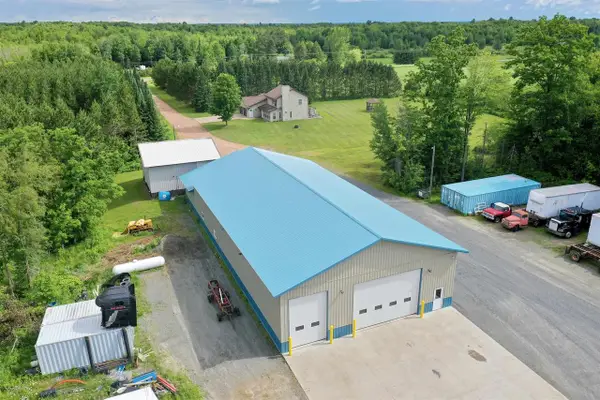 $1,250,000Active4 beds 2 baths1,628 sq. ft.
W2175 COUNTY ROAD M, Rib Lake, WI 54470
MLS# 22602802Listed by: DIXON GREINER REALTY, LLC $119,900Pending3 beds 2 baths1,248 sq. ft.
1211 RAILROAD STREET, Rib Lake, WI 54470
MLS# 22602596Listed by: DIXON GREINER REALTY, LLC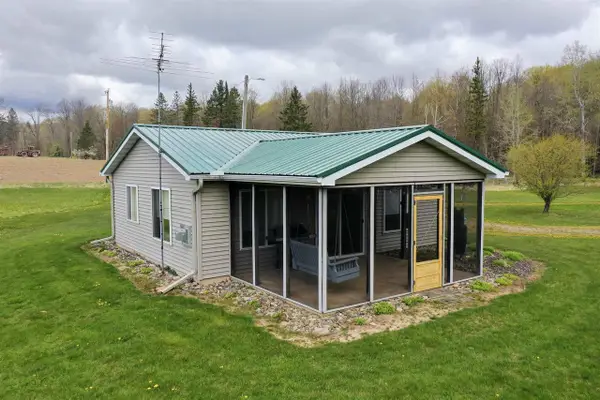 $249,900Pending1 beds 1 baths672 sq. ft.
W2477 Bonde Avenue, Rib Lake, WI 54470
MLS# 22602059Listed by: DIXON GREINER REALTY, LLC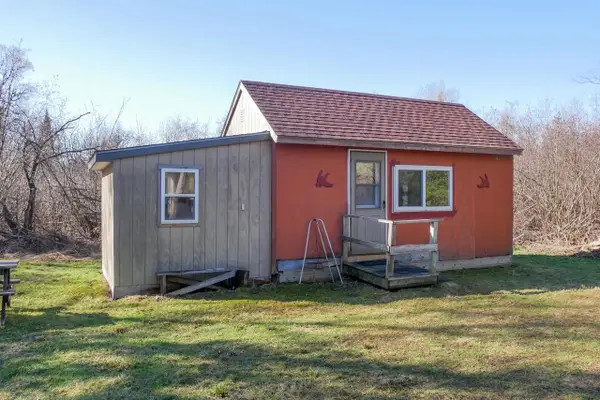 $109,900Pending41.85 Acres
+/-41.85 Acres COUNTY ROAD M, Rib Lake, WI 54470
MLS# 22601561Listed by: DIXON GREINER REALTY, LLC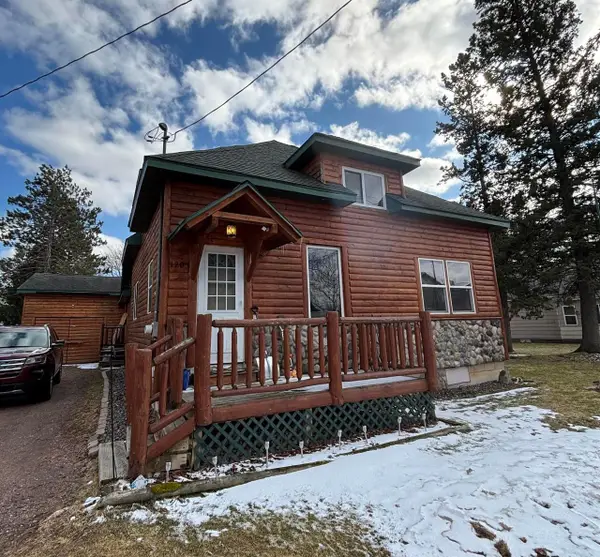 $172,500Pending3 beds 2 baths2,490 sq. ft.
1207 CHURCH STREET, Rib Lake, WI 54470
MLS# 22601384Listed by: FAMILY TREE REALTY, LLC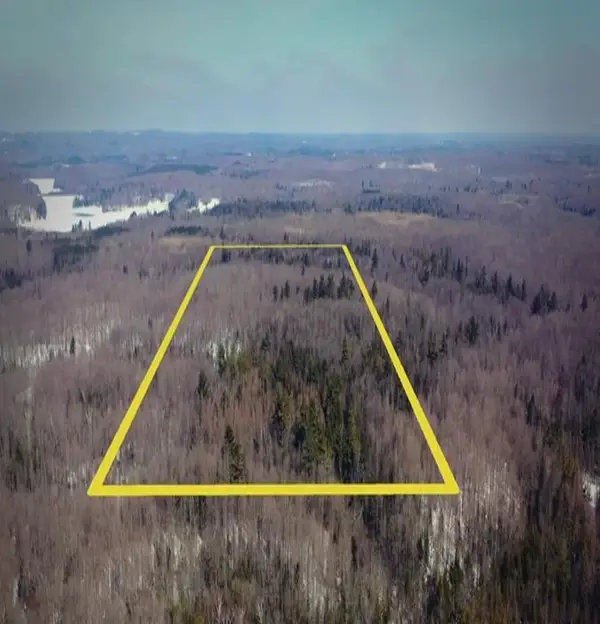 $234,900Active89.3 Acres
EMIL DRIVE, Rib Lake, WI 54470
MLS# 50322763Listed by: MISSISSIPPI VALLEY REAL ESTATE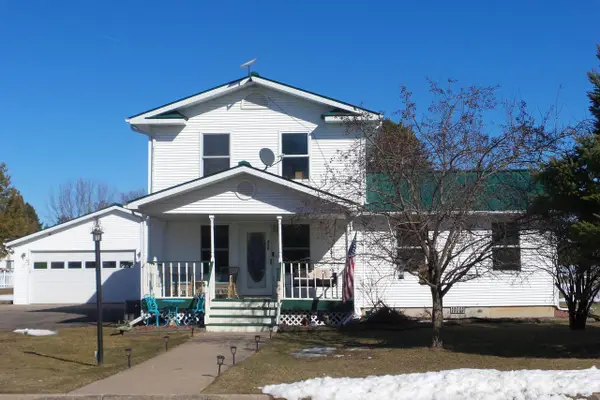 $179,900Pending4 beds 2 baths1,330 sq. ft.
410 ELM STREET, Rib Lake, WI 54470
MLS# 22601116Listed by: FREEDOM CHOICE REALTY LLC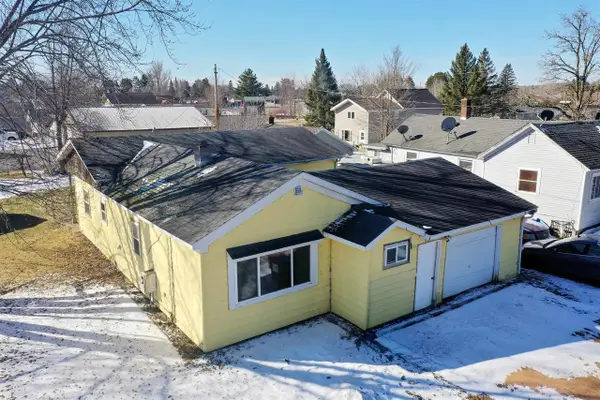 $94,900Active3 beds 1 baths1,174 sq. ft.
1211 LANDALL AVENUE, Rib Lake, WI 54470
MLS# 22601000Listed by: DIXON GREINER REALTY, LLC


Protect your home and budget from life's surprises with an Assurant Home Warranty, backed by a partner that supports you through every step of homeownership. Explore Plans.
© 2026 Better Homes and Gardens Real Estate LLC. An Anywhere Real Estate company. All rights reserved. Better Homes and Gardens® Real Estate is a registered trademark owned by Meredith Operations Corporation, licensed to Better Homes and Gardens Real Estate LLC and used with permission. Better Homes and Gardens Real Estate LLC fully supports the principles of the Fair Housing Act and the Equal Opportunity Act. Listing information is deemed reliable but is not guaranteed accurate.
Each office is independently owned and operated.
Any services or products provided by third parties are not provided by, affiliated with or related to Better Homes and Gardens Real Estate LLC, or its affiliated companies.