
111 Elbert Drive, Rice Lake, WI 54868
Local realty services provided by:Better Homes and Gardens Real Estate Park Company
111 Elbert Drive,Rice Lake, WI 54868
$249,500
- 2 Beds
- 1 Baths
- 1,200 sq. ft.
- Single family
- Active
Listed by: jonathan w hile
Office: re/max northstar
MLS#:7166555
Source:NSMLS
Price summary
- Price:$249,500
- Price per sq. ft.:$133.28
About this home
This charming bungalow is situated in the City of Rice Lake and has been meticulously maintained for over 20 years. The property features a spacious kitchen with an informal dining area, while the living room boasts a large window that allows for ample natural light and showcases beautiful hardwood floors. Recent updates include a new roof, modern countertops, and a renovated bathroom. With its maintenance-free exterior and generous yard, this home is ideal for first-time buyers or those seeking to downsize.
Contact an agent
Home facts
- Year built:1950
- Subdivision & Development:Elbert Add
- Listing ID #:7166555
- Added:1 day(s) ago
- Updated:October 30, 2026 at 08:01 PM
Rooms and interior
- Bedrooms:2
- Total bathrooms:1
- Full bathrooms:1
- Kitchen Description:Range, Refrigerator
- Basement:Yes
- Basement Description:Full, Partially Finished
- Living area:1,200 sq. ft.
Heating and cooling
- Cooling:Central Air
- Heating:Forced Air
- Central air:Yes
Structure and exterior
- Year built:1950
- Building area:1,200 sq. ft.
- Lot area:0.21 Acres
- Levels:1 Story
Utilities
- Water:City Water - Connected
- Sewer:City Sewer - Connected
Finances and disclosures
- Price:$249,500
- Price per sq. ft.:$133.28
- Tax amount:$2,866 (2025)
Features and amenities
- Appliances:Range, Refrigerator
Parking
- Parking description:Attached Garage, Concrete
- Garage:Yes
- Garage spaces:1
New listings near 111 Elbert Drive
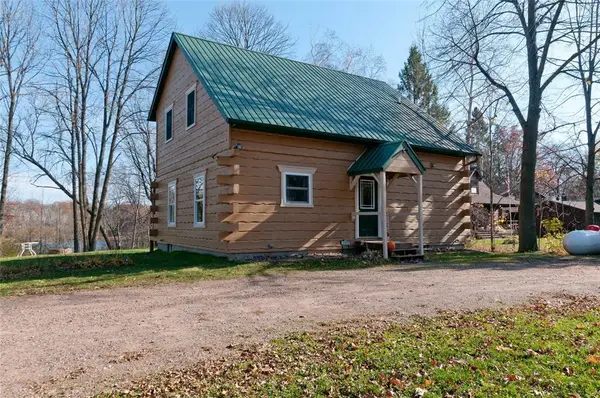 $325,000Active3 beds 1 baths1,440 sq. ft.
2473 27 1/2 Street, Rice Lake, WI 54868
MLS# 1606201Listed by: JENKINS REALTY INC- New
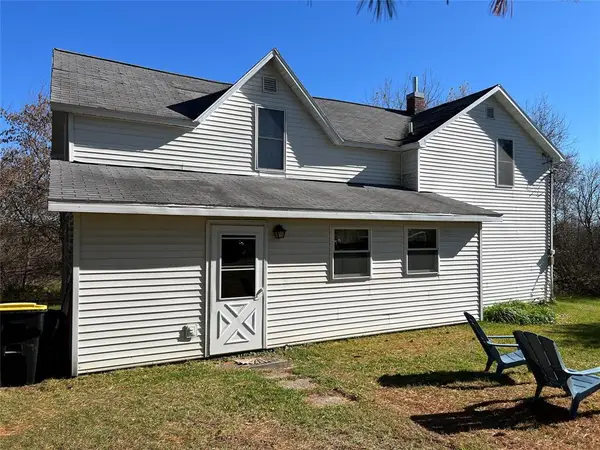 $275,000Active4 beds 2 baths1,955 sq. ft.
1284 23rd Avenue, Rice Lake, WI 54868
MLS# 7164433Listed by: DANE ARTHUR REAL ESTATE AGENCY 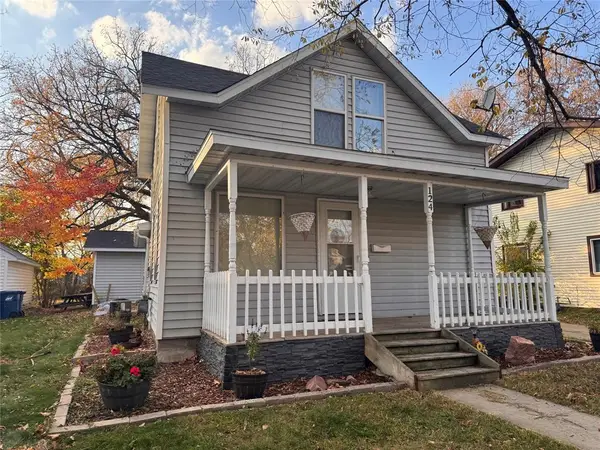 $229,900Active3 beds 1 baths1,100 sq. ft.
124 Hatten Avenue, Rice Lake, WI 54868
MLS# 1606221Listed by: ASSOCIATED REALTY LLC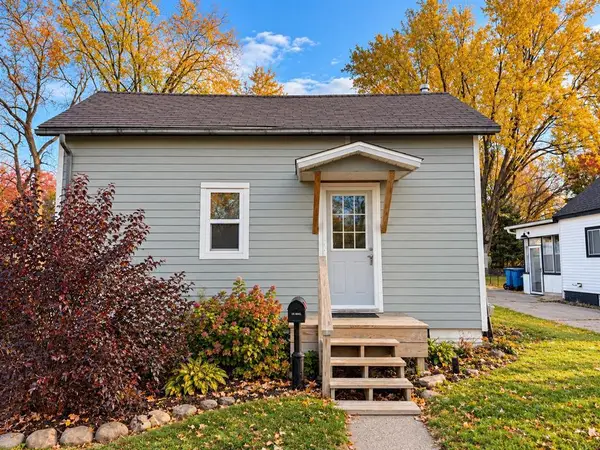 $95,000Active1 beds 1 baths960 sq. ft.
135 Chamberlain Street, Rice Lake, WI 54868
MLS# 1606093Listed by: KELLER WILLIAMS PREMIER/WOODBURY $399,000Active2 beds 1 baths1,712 sq. ft.
2513 15th Street, Rice Lake, WI 54868
MLS# 1606158Listed by: MASTERJOHN/SPOONER $399,900Active3 beds 2 baths1,424 sq. ft.
2227 20 1/2-20 1/4 Street, Rice Lake, WI 54868
MLS# 1606197Listed by: JENKINS REALTY INC- New
 $399,900Active3 beds 2 baths1,424 sq. ft.
2227 20 1/2 20 1/4 Street, Rice Lake, WI 54868
MLS# 7164022Listed by: JENKINS REALTY, INC.  $149,000Active3 beds 2 baths1,688 sq. ft.
35 Hatten Avenue, Rice Lake, WI 54868
MLS# 1606171Listed by: WESTCONSIN REALTY LLC $319,900Active2 beds 2 baths2,016 sq. ft.
1545 21st Avenue, Rice Lake, WI 54868
MLS# 1606140Listed by: CUNNINGHAM REALTY GROUP WI


Protect your home and budget from life's surprises with an Assurant Home Warranty, backed by a partner that supports you through every step of homeownership. Explore Plans.
© 2026 Better Homes and Gardens Real Estate LLC. An Anywhere Real Estate company. All rights reserved. Better Homes and Gardens® Real Estate is a registered trademark owned by Meredith Operations Corporation, licensed to Better Homes and Gardens Real Estate LLC and used with permission. Better Homes and Gardens Real Estate LLC fully supports the principles of the Fair Housing Act and the Equal Opportunity Act. Listing information is deemed reliable but is not guaranteed accurate.
Each office is independently owned and operated.
Any services or products provided by third parties are not provided by, affiliated with or related to Better Homes and Gardens Real Estate LLC, or its affiliated companies.