
1903 29 3/4 Avenue, Rice Lake, WI 54868
Local realty services provided by:Better Homes and Gardens Real Estate Special Properties
Listed by: stacy hughes anderson
Office: woodland developments & realty
MLS#:1605177
Source:Metro MLS
Price summary
- Price:$475,000
- Price per sq. ft.:$397.49
About this home
Nestled amidst 1.5 acres of serene woods, this charming log-sided Chalet on Lower Devil's Lake offers a tranquil retreat for those seeking peace and connection with nature! With its inviting open floor plan, the living area is warmed by a wood-burning fireplace, creating a cozy atmosphere perfect for gatherings. Southern exposure bathes the lakeside deck in natural light, providing an ideal spot to enjoy morning coffee or evening sunsets! The cabin features 3 Bedrooms and 1 Full Bathroom; an added bonus is the two-car detached garage, which includes a workshop and 3 season living quarters, featuring an additional Bedroom and Full Bathroom, ensuring ample overflow space for family and friends. This versatile space is also perfect for pursuing hobbies, with the workshop area... Enjoy level elevation leading to over 150 feet of sandy frontage on the quiet, peaceful lake, where you can unwind and embrace the beauty of the surroundings. Located conveniently just 10 miles north of Rice Lake and about 15 miles from Spooner, this haven offers miles of trails and recreational opportunities nearby, perfect for outdoor enthusiasts! Whether you?re seeking a family getaway, a couple?s retreat, and/or a vacation rental investment option, this property offers the perfect balance of comfort and adventure! Check out the virtual tour, but be sure to schedule a Showing to experience it in person.... this is one property that you don't want to miss!...
Contact an agent
Home facts
- Year built:1998
- Listing ID #:1605177
- Added:9 day(s) ago
- Updated:October 21, 2026 at 04:17 PM
Rooms and interior
- Bedrooms:4
- Total bathrooms:2
- Full bathrooms:2
- Kitchen Description:Dishwasher, Disposal, Microwave, On Main Level, Range/Oven, Refrigerator
- Bedroom Description:Master Bedroom On Main Level
- Basement Description:Crawl Space
- Living area:1,195 sq. ft.
Heating and cooling
- Heating:Baseboard, Electric
Structure and exterior
- Year built:1998
- Building area:1,195 sq. ft.
- Lot area:1.51 Acres
- Construction Materials:Log
- Exterior Features:Deck
- Foundation Description:Block
- Levels:1.5 Story
Utilities
- Water:Holding Tank, Well
Finances and disclosures
- Price:$475,000
- Price per sq. ft.:$397.49
- Tax amount:$3,682 (2025)
Features and amenities
- Appliances:Dishwasher, Disposal, Microwave, Refrigerator, Washer
- Laundry features:Dryer, Washer
- Amenities:Ceiling Fan(s), Circuit Breakers, High Speed Internet, _fea_some Window Coverings
Parking
- Parking description:2 Car Garage, Garage - Detached, Garage Opener Included
- Garage spaces:2
New listings near 1903 29 3/4 Avenue
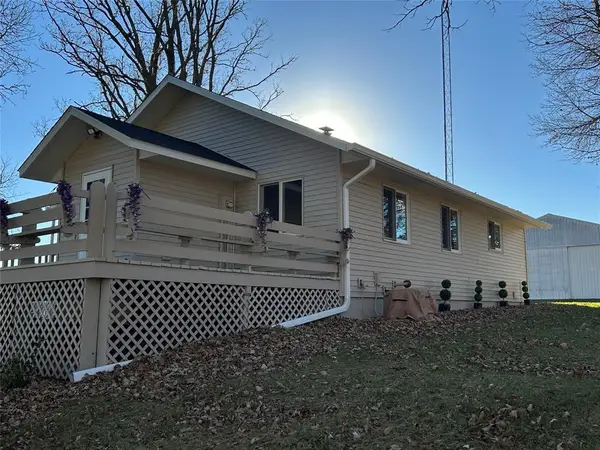 $319,900Active2 beds 2 baths2,016 sq. ft.
1545 21st Avenue, Rice Lake, WI 54868
MLS# 1606140Listed by: CUNNINGHAM REALTY GROUP WI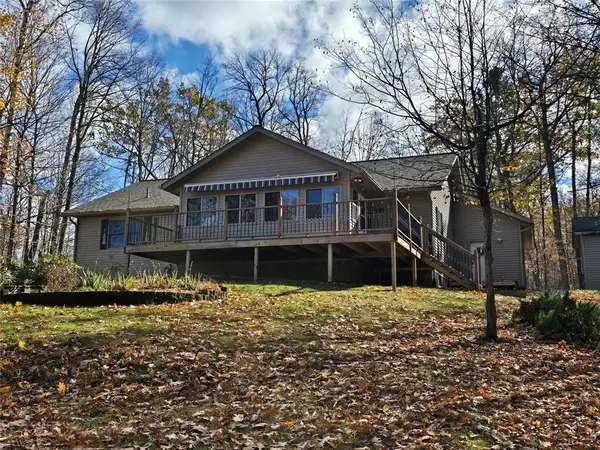 $424,900Active2 beds 2 baths1,690 sq. ft.
1845 23rd Avenue, Rice Lake, WI 54868
MLS# 1606014Listed by: KELLER WILLIAMS REALTY DIVERSIFIED CHETEK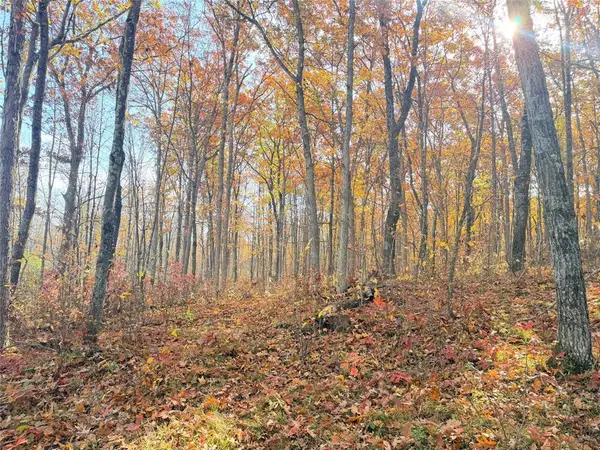 $260,000Pending48.06 Acres
0 County Highway C, Rice Lake, WI 54868
MLS# 1605929Listed by: RIVERBEND REALTY GROUP, LLC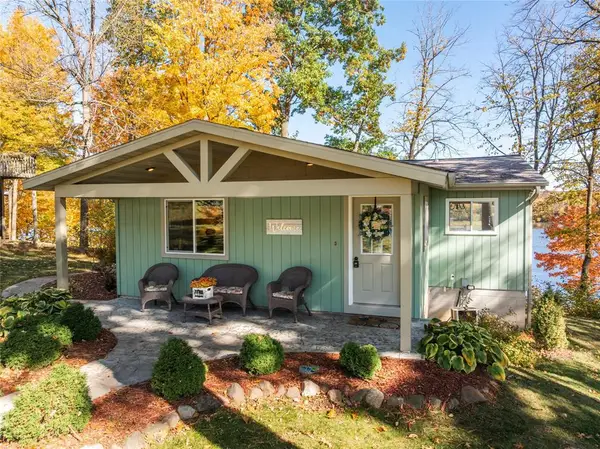 $674,900Pending3 beds 2 baths2,088 sq. ft.
2553 27 1/4 27 3/4 Street, Rice Lake, WI 54868
MLS# 1605784Listed by: REAL ESTATE SOLUTIONS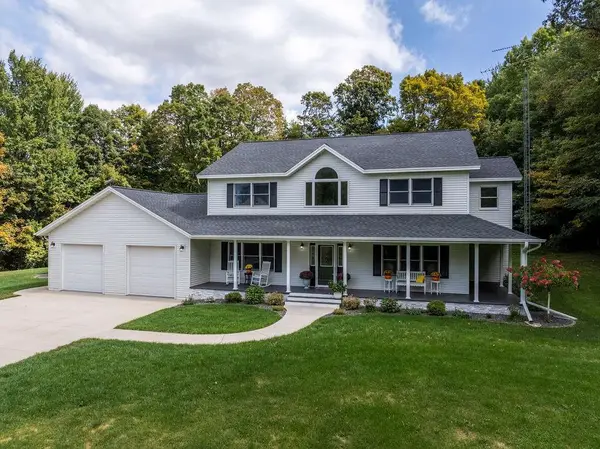 $697,700Active4 beds 3 baths3,825 sq. ft.
1855 18th Street, Rice Lake, WI 54868
MLS# 1605085Listed by: REAL ESTATE SOLUTIONS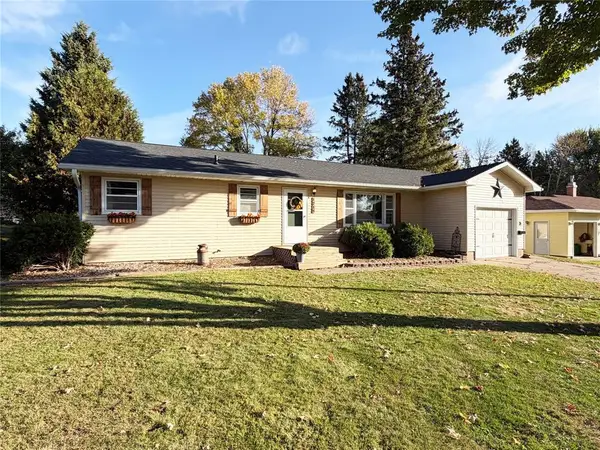 $274,700Pending3 beds 2 baths1,888 sq. ft.
1219 Duke Street, Rice Lake, WI 54868
MLS# 1605753Listed by: REAL ESTATE SOLUTIONS $544,900Active4 beds 3 baths2,756 sq. ft.
1892 22-22 1/4 Street, Rice Lake, WI 54868
MLS# 1605631Listed by: CB BRENIZER/RICE LAKE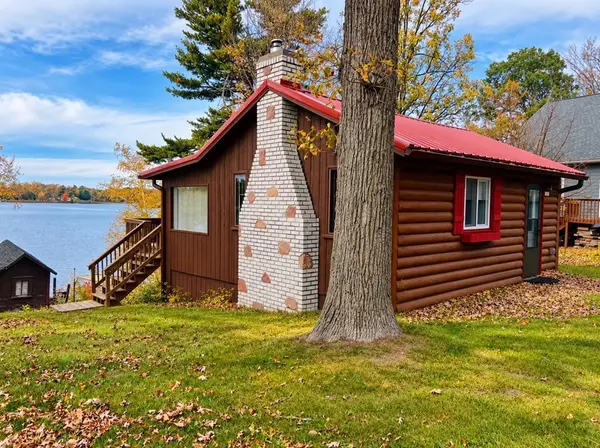 $299,900Active1 beds 1 baths576 sq. ft.
1010 Colan Boulevard, Rice Lake, WI 54868
MLS# 1605660Listed by: NORTHWEST WISCONSIN REALTY TEAM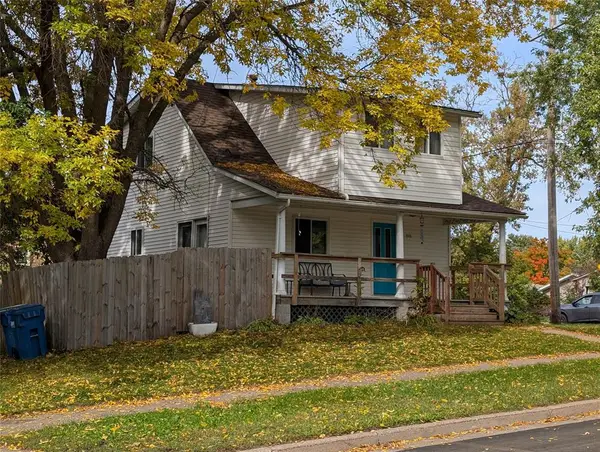 $209,900Active3 beds 2 baths1,211 sq. ft.
504 Phipps Avenue, Rice Lake, WI 54868
MLS# 1605693Listed by: WOODS & WATER REALTY, INC RICE LAKE


Protect your home and budget from life's surprises with an Assurant Home Warranty, backed by a partner that supports you through every step of homeownership. Explore Plans.
© 2026 Better Homes and Gardens Real Estate LLC. An Anywhere Real Estate company. All rights reserved. Better Homes and Gardens® Real Estate is a registered trademark owned by Meredith Operations Corporation, licensed to Better Homes and Gardens Real Estate LLC and used with permission. Better Homes and Gardens Real Estate LLC fully supports the principles of the Fair Housing Act and the Equal Opportunity Act. Listing information is deemed reliable but is not guaranteed accurate.
Each office is independently owned and operated.
Any services or products provided by third parties are not provided by, affiliated with or related to Better Homes and Gardens Real Estate LLC, or its affiliated companies.