
2092 28th Avenue, Rice Lake, WI 54868
Local realty services provided by:Better Homes and Gardens Real Estate First Choice
Listed by: kathy snyder
Office: century 21 affiliated
MLS#:7133955
Source:NSMLS
Price summary
- Price:$799,900
- Price per sq. ft.:$373.44
About this home
Hard to find 39.44-acre property near Rice Lake with a 4-bedroom, 2.5-bath home, attached 2-car garage and heated 32x40 pole building. The open floor plan connects the kitchen, dining and living areas, with a wood-burning fireplace adding warmth and character to the main living space. Two of the bedrooms are currently used as an office and craft room, offering flexibility for a variety of uses.
The home has had many updates including a remodeled primary bedroom, walk-in closet and bath, remodeled main-floor bath, new furnace and water heater, kitchen appliances, washer and dryer, solid-core oak interior doors and trim, updated lighting, exterior doors, blacktop driveway and paver apron.
One of the highlights is the covered outdoor kitchen with custom cabinets and countertops, Traeger Timberline XL pellet grill with induction cooktop, gas fire feature and smart TV on an electric lift. A great space for outdoor cooking and entertaining while staying covered from the elements.
The 32x40 pole building has insulation, electric, lighting, gas heat, workbenches, shelving and an insulated overhead door. The acreage features maple and oak woods, apple trees, trails, wildlife and a cleared garden area. A separate improved access off the highway provides convenient access to the acreage. High-speed Mosaic fiber optic internet with WiFi extended to the outdoor kitchen and shop, plus nearby ATV trail access, complete this versatile country property....
Contact an agent
Home facts
- Year built:1994
- Listing ID #:7133955
- Added:44 day(s) ago
- Updated:October 10, 2026 at 12:43 PM
Rooms and interior
- Bedrooms:4
- Total bathrooms:3
- Full bathrooms:2
- Half bathrooms:1
- Dining Description:Kitchen/Dining Room
- Bathrooms Description:Bathroom Ensuite, Full Basement, Main Floor 1/2 Bath
- Kitchen Description:Dishwasher, Microwave, Range, Refrigerator
- Basement:Yes
- Basement Description:Full, Partially Finished
- Living area:2,142 sq. ft.
Heating and cooling
- Cooling:Central Air
- Heating:Forced Air
- Central air:Yes
Structure and exterior
- Roof:Age Over 8 Years
- Year built:1994
- Building area:2,142 sq. ft.
- Lot area:39.44 Acres
- Lot Features:Corner Lot, Tree Coverage - Medium
- Levels:3 Level Split
Utilities
- Water:Well
- Sewer:Septic System Compliant - Yes
Finances and disclosures
- Price:$799,900
- Price per sq. ft.:$373.44
- Tax amount:$6,021 (2025)
Features and amenities
- Appliances:Microwave, Range, Refrigerator, Washer
- Laundry features:Dryer, Washer
- Amenities:Fuel Tank - Owned, Gas Water Heater
Parking
- Parking description:Asphalt, Attached Garage, Parking Garage
- Garage:Yes
- Garage spaces:2
New listings near 2092 28th Avenue
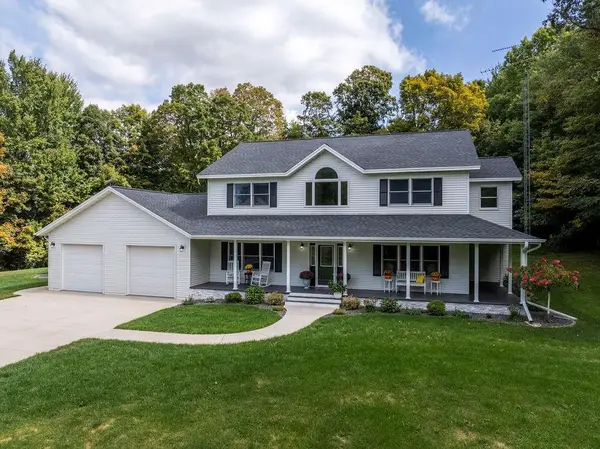 $697,700Active4 beds 3 baths3,825 sq. ft.
1855 18th Street, Rice Lake, WI 54868
MLS# 1605085Listed by: REAL ESTATE SOLUTIONS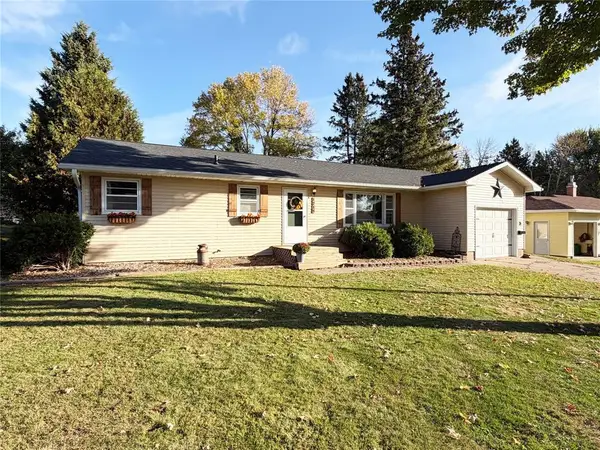 $274,700Active3 beds 2 baths1,888 sq. ft.
1219 Duke Street, Rice Lake, WI 54868
MLS# 1605753Listed by: REAL ESTATE SOLUTIONS- New
 $544,900Active4 beds 3 baths2,756 sq. ft.
1892 22-22 1/4 Street, Rice Lake, WI 54868
MLS# 1605631Listed by: CB BRENIZER/RICE LAKE 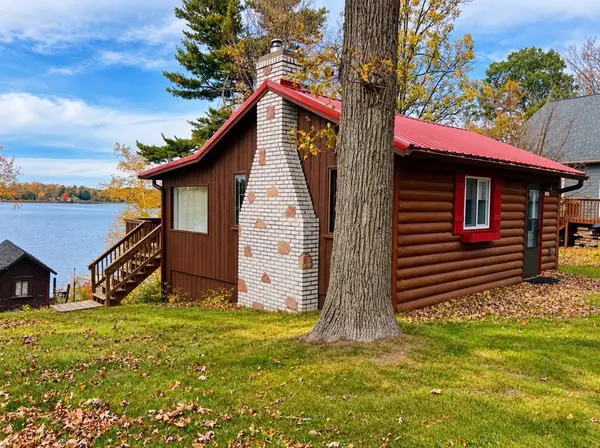 $299,900Active1 beds 1 baths576 sq. ft.
1010 Colan Boulevard, Rice Lake, WI 54868
MLS# 1605660Listed by: NORTHWEST WISCONSIN REALTY TEAM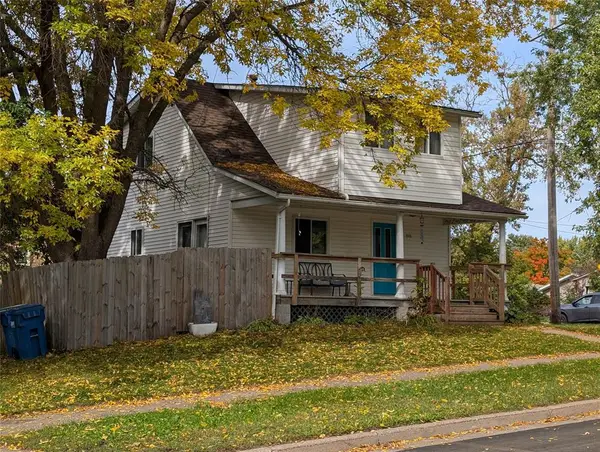 $209,900Active3 beds 2 baths1,211 sq. ft.
504 Phipps Avenue, Rice Lake, WI 54868
MLS# 1605693Listed by: WOODS & WATER REALTY, INC RICE LAKE $210,000Active3 beds 1 baths1,146 sq. ft.
15 E John Street, Rice Lake, WI 54868
MLS# 1605731Listed by: EDINA REALTY, INC. - SPOONER $449,999Active5 beds 2 baths1,632 sq. ft.
1914 22nd Avenue, Rice Lake, WI 54868
MLS# 1605584Listed by: JENKINS REALTY INC $369,700Active4 beds 2 baths2,377 sq. ft.
1920 22-22 1/4 Street, Rice Lake, WI 54868
MLS# 1605473Listed by: TEAM REALTY $547,500Active7.75 Acres
2551 S Wisconsin Avenue, Rice Lake, WI 54868
MLS# 1605480Listed by: REAL ESTATE SOLUTIONS $200,000Active40 Acres
TBD 23 1/2 Street, Rice Lake, WI 54868
MLS# 7149165Listed by: DANE ARTHUR REAL ESTATE AGENCY


Protect your home and budget from life's surprises with an Assurant Home Warranty, backed by a partner that supports you through every step of homeownership. Explore Plans.
© 2026 Better Homes and Gardens Real Estate LLC. An Anywhere Real Estate company. All rights reserved. Better Homes and Gardens® Real Estate is a registered trademark owned by Meredith Operations Corporation, licensed to Better Homes and Gardens Real Estate LLC and used with permission. Better Homes and Gardens Real Estate LLC fully supports the principles of the Fair Housing Act and the Equal Opportunity Act. Listing information is deemed reliable but is not guaranteed accurate.
Each office is independently owned and operated.
Any services or products provided by third parties are not provided by, affiliated with or related to Better Homes and Gardens Real Estate LLC, or its affiliated companies.