
910 Mission Drive, Rice Lake, WI 54868
Local realty services provided by:Better Homes and Gardens Real Estate Power Realty
Listed by: brett moravitz
Office: dane arthur real estate agency
MLS#:1601296
Source:Metro MLS
910 Mission Drive,Rice Lake, WI 54868
$289,900
- 4 Beds
- 3 Baths
- 2,075 sq. ft.
- Single family
- Pending
Price summary
- Price:$289,900
- Price per sq. ft.:$139.71
About this home
This is a solid, well-kept house in a great location - within walking distance to the school. Although the interior is dated, this home has really good bones and a practical layout. Bonus 4-season room helps you feel more connected with the outdoors. New roof, seamless gutters and siding in 2024. There's a storage shed in the backyard and a garden area for the green thumb in the family. This home is in a pleasant setting and a nice neighborhood. It is move-in ready or a great canvas to put your own spin on it with fresh updates.
Contact an agent
Home facts
- Year built:1980
- Listing ID #:1601296
- Added:95 day(s) ago
- Updated:August 25, 2026 at 03:58 PM
Rooms and interior
- Bedrooms:4
- Total bathrooms:3
- Full bathrooms:2
- Dining Description:On Main Level
- Kitchen Description:Range/Oven, Refrigerator
- Bedroom Description:Master Bedroom On Main Level
- Basement Description:Full, Partially Finished
- Living area:2,075 sq. ft.
Heating and cooling
- Cooling:Central Air
- Heating:Baseboard, Electric
Structure and exterior
- Year built:1980
- Building area:2,075 sq. ft.
- Lot area:0.33 Acres
- Construction Materials:Brick, Vinyl
- Exterior Features:4-Season Room, Patio
- Foundation Description:Block
- Levels:1 Story
Utilities
- Water:Municipal Water
- Sewer:Municipal Sewer
Finances and disclosures
- Price:$289,900
- Price per sq. ft.:$139.71
- Tax amount:$5,171 (2025)
Features and amenities
- Appliances:Refrigerator
- Amenities:Circuit Breakers
Parking
- Parking description:2 Car Garage, Garage - Attached
- Garage spaces:2
New listings near 910 Mission Drive
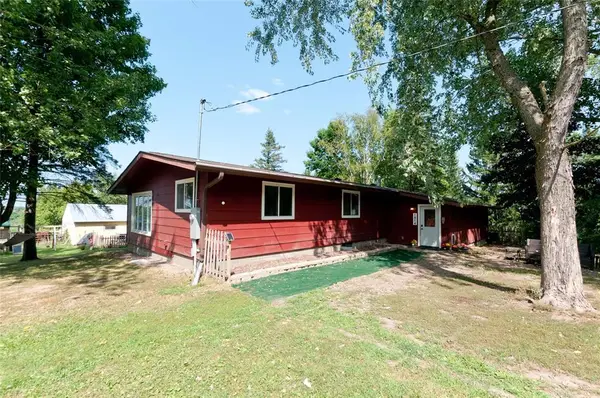 $449,999Active5 beds 2 baths1,632 sq. ft.
1914 22nd Avenue, Rice Lake, WI 54868
MLS# 1604213Listed by: JENKINS REALTY INC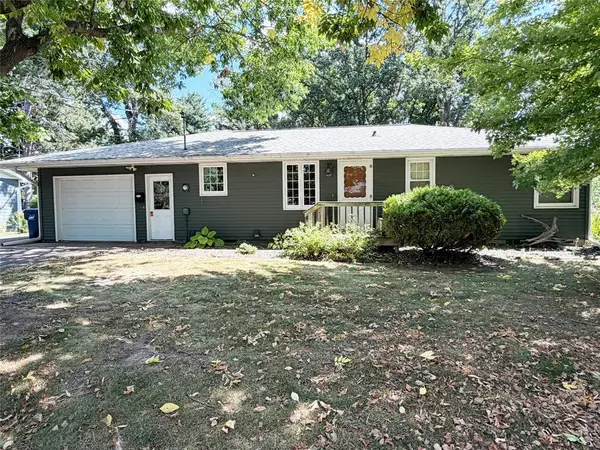 $340,000Active3 beds 1 baths2,267 sq. ft.
1105 Bayview Avenue, Rice Lake, WI 54868
MLS# 1604359Listed by: REAL ESTATE SOLUTIONS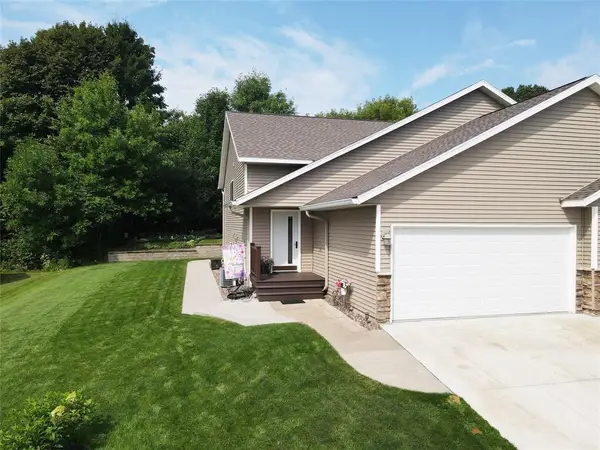 $269,900Active3 beds 2 baths1,712 sq. ft.
770 Diamond Lane, Rice Lake, WI 54868
MLS# 1604179Listed by: REAL ESTATE SOLUTIONS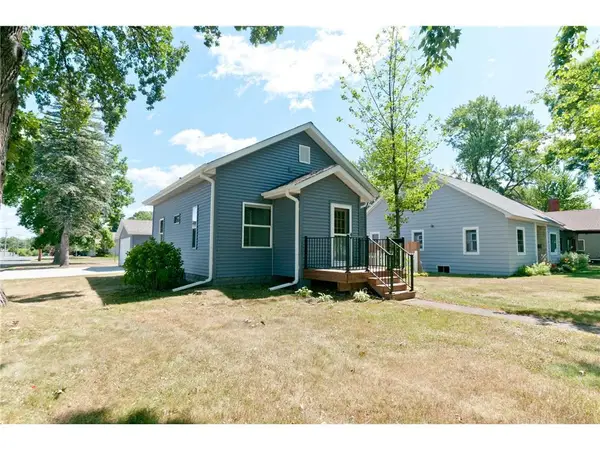 $199,900Active1 beds 2 baths956 sq. ft.
939 Craite Avenue, Rice Lake, WI 54868
MLS# 1604285Listed by: JENKINS REALTY INC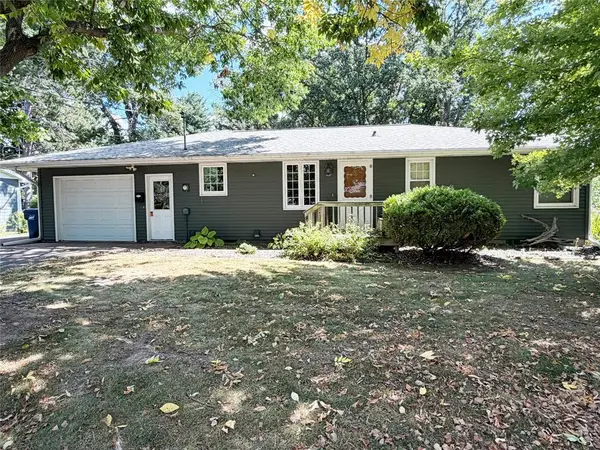 $365,000Active3 beds 1 baths2,267 sq. ft.
1105 Bayview Avenue, Rice Lake, WI 54868
MLS# 1604289Listed by: REAL ESTATE SOLUTIONS- New
 $319,000Active3 beds 2 baths1,580 sq. ft.
1220 E Orchard Beach Lane #C, Rice Lake, WI 54868
MLS# 7128622Listed by: REAL ESTATE SOLUTIONS 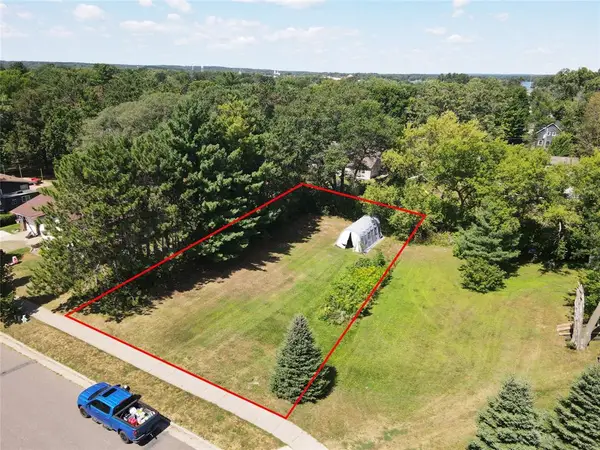 $25,000Active0.29 Acres
XX Bayview Avenue, Rice Lake, WI 54868
MLS# 1604326Listed by: REAL ESTATE SOLUTIONS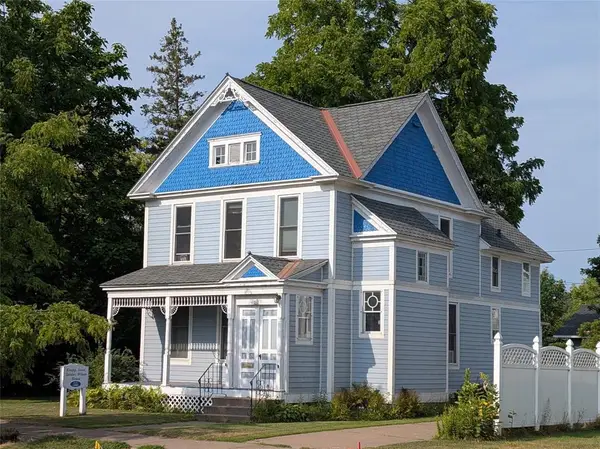 $225,000Pending3 beds 2 baths2,000 sq. ft.
26 Wilson Avenue, Rice Lake, WI 54868
MLS# 1604180Listed by: WOODS & WATER REALTY, INC RICE LAKE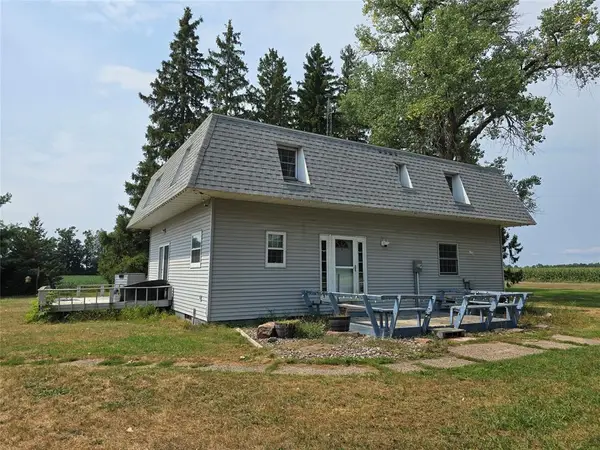 $349,900Active4 beds 2 baths3,240 sq. ft.
2235 26th Avenue, Rice Lake, WI 54868
MLS# 1604119Listed by: KELLER WILLIAMS REALTY DIVERSIFIED CHETEK $499,900Active4 beds 3 baths3,114 sq. ft.
1875 22 3/4 Street, Rice Lake, WI 54868
MLS# 1604005Listed by: PATRICK REALTY


Protect your home and budget from life's surprises with an Assurant Home Warranty, backed by a partner that supports you through every step of homeownership. Explore Plans.
© 2026 Better Homes and Gardens Real Estate LLC. An Anywhere Real Estate company. All rights reserved. Better Homes and Gardens® Real Estate is a registered trademark owned by Meredith Operations Corporation, licensed to Better Homes and Gardens Real Estate LLC and used with permission. Better Homes and Gardens Real Estate LLC fully supports the principles of the Fair Housing Act and the Equal Opportunity Act. Listing information is deemed reliable but is not guaranteed accurate.
Each office is independently owned and operated.
Any services or products provided by third parties are not provided by, affiliated with or related to Better Homes and Gardens Real Estate LLC, or its affiliated companies.