
19469 Hustlers Ridge Drive, Richland Center, WI 53581
Local realty services provided by:Better Homes and Gardens Real Estate Special Properties
19469 Hustlers Ridge Drive,Richland Center, WI 53581
$449,500
- 3 Beds
- 3 Baths
- 2,590 sq. ft.
- Single family
- Active
Listed by: jaide johnson
Office: century 21 complete serv realty
MLS#:2034247
Source:WI_WIREX_SCW
Price summary
- Price:$449,500
- Price per sq. ft.:$173.55
About this home
Six+ acres including great views, 3 (possibly 5) bedrooms, 3 full bathrooms, a 2-car attached garage, and tons of room to roam are just the start at this ridge-top property. THREE living rooms areas, a large primary bedroom with ensuite bath, a breezeway (mudroom) for the kids, a separate room in the basement for canning, the oversized kitchen has both a breakfast bar and kitchen island, there's main level laundry. The list goes on and on. Outside you'll find a 30x50 pole barn with a 15x20 lean to get the animal in out of the weather and for keeping their feed dry, Also, an established orchard with peach, pear and apple trees. New furnace and new well! PARCELS INCLUDED:03219323000, 03219233000
Contact an agent
Home facts
- Year built:1997
- Listing ID #:2034247
- Added:1 day(s) ago
- Updated:October 10, 2026 at 04:01 AM
Rooms and interior
- Bedrooms:3
- Total bathrooms:3
- Full bathrooms:3
- Dining Description:On Main Level
- Bathrooms Description:Master Bedroom Bath, Master Bedroom Bath: Full
- Kitchen Description:On Main Level, Range/Oven, Refrigerator
- Bedroom Description:Master Bedroom On Lower Level
- Basement Description:Finished, Full
- Living area:2,590 sq. ft.
Heating and cooling
- Cooling:Central Air, Forced Air
- Heating:Forced Air, LP Gas
Structure and exterior
- Year built:1997
- Building area:2,590 sq. ft.
- Lot area:6.16 Acres
- Lot Features:Horse Allowed, Pasture, Tillable
- Architectural Style:Ranch
- Construction Materials:Aluminum/Steel, Vinyl
- Exterior Features:Deck
- Foundation Description:Poured Concrete
- Levels:1 Story
Schools
- High school:Ithaca
- Middle school:Ithaca
- Elementary school:Ithaca
Utilities
- Water:Well
- Sewer:Private Septic System
Finances and disclosures
- Price:$449,500
- Price per sq. ft.:$173.55
- Tax amount:$2,457 (2025)
Parking
- Parking description:2 Car Garage, Garage - Attached, Garage Opener Included
- Garage spaces:2
New listings near 19469 Hustlers Ridge Drive
- New
 $652,500Active87 Acres
87 +/- Acres County Hwy TB Road, Richland Center, WI 53581
MLS# 2034388Listed by: NEXTHOME METRO - New
 $285,000Active2 beds 2 baths1,232 sq. ft.
660 N Grove Street, Richland Center, WI 53581
MLS# 2034222Listed by: WILKINSON AUCTION & REALTY CO. - New
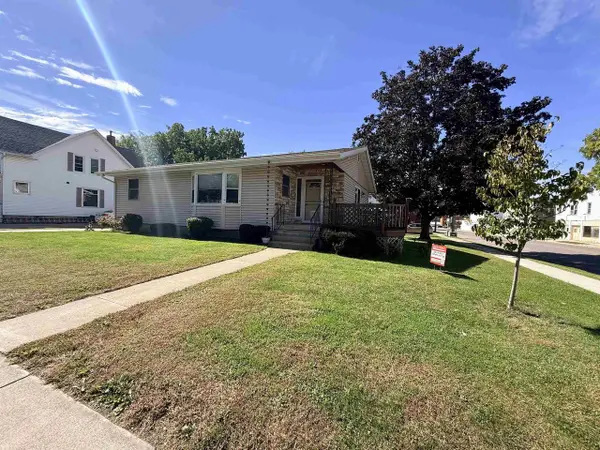 $220,000Active3 beds 1 baths1,147 sq. ft.
344 S Park Street, Richland Center, WI 53581
MLS# 2033832Listed by: WILKINSON AUCTION & REALTY CO. - New
 $275,000Active5 beds 2 baths1,782 sq. ft.
587 N Walnut Street, Richland Center, WI 53581
MLS# 2033916Listed by: WILKINSON AUCTION & REALTY CO. - New
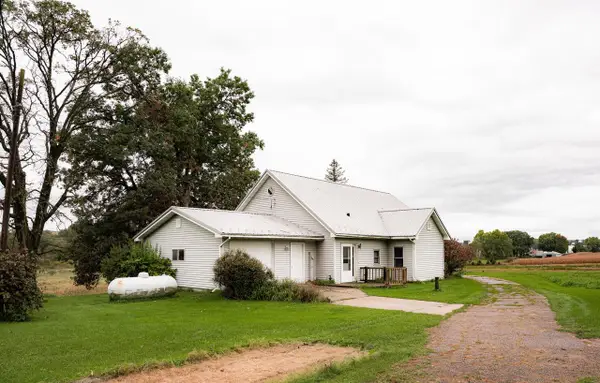 $1Active2 beds 1 baths1,200 sq. ft.
20041 County Highway Sr HIGHWAY, Richland Center, WI 53581
MLS# 1983497Listed by: HANSEN REAL ESTATE GROUP, LLC - New
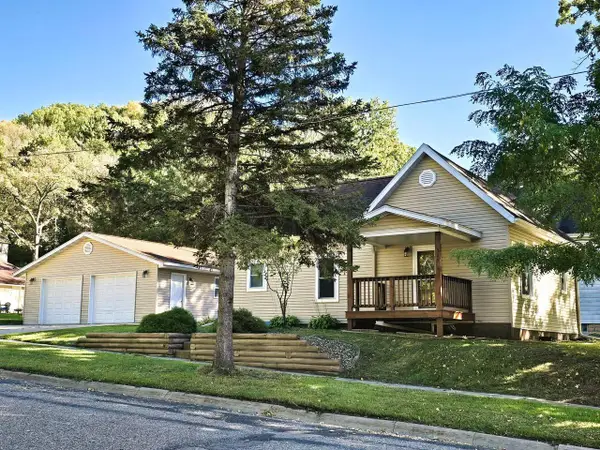 $225,000Active2 beds 1 baths755 sq. ft.
515 E South Street, Richland Center, WI 53581
MLS# 2033984Listed by: CENTURY 21 AFFILIATED - New
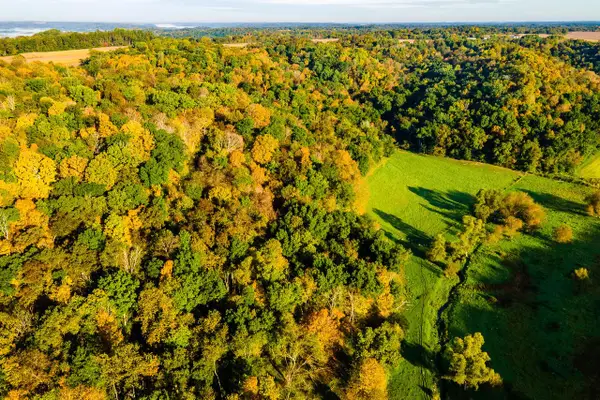 $318,000Active40 Acres
Lt0 COUNTY HIGHWAY NN, Richland Center, WI 53581
MLS# 1983076Listed by: LANDGUYS, LLC OF WI - New
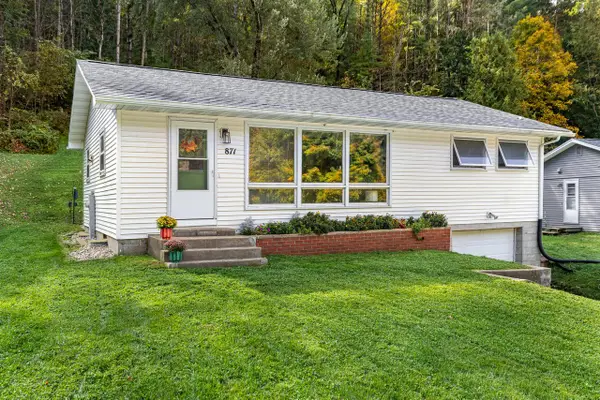 $215,000Active3 beds 2 baths1,504 sq. ft.
871 Valley View DRIVE, Richland Center, WI 53581
MLS# 1982813Listed by: @PROPERTIES LA CROSSE - New
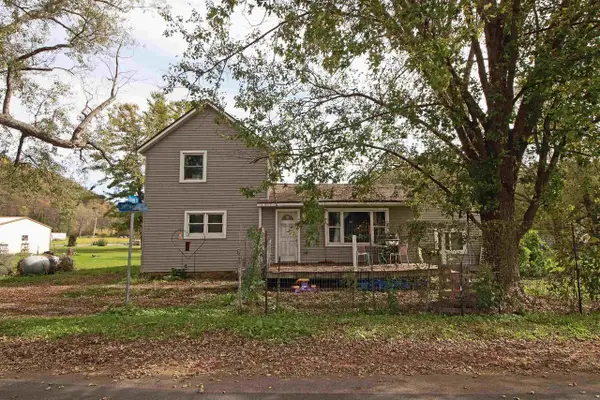 $117,000Active4 beds 1 baths1,620 sq. ft.
25303 Jefferson Street, Richland Center, WI 53581
MLS# 2033768Listed by: CENTURY 21 AFFILIATED


Protect your home and budget from life's surprises with an Assurant Home Warranty, backed by a partner that supports you through every step of homeownership. Explore Plans.
© 2026 Better Homes and Gardens Real Estate LLC. An Anywhere Real Estate company. All rights reserved. Better Homes and Gardens® Real Estate is a registered trademark owned by Meredith Operations Corporation, licensed to Better Homes and Gardens Real Estate LLC and used with permission. Better Homes and Gardens Real Estate LLC fully supports the principles of the Fair Housing Act and the Equal Opportunity Act. Listing information is deemed reliable but is not guaranteed accurate.
Each office is independently owned and operated.
Any services or products provided by third parties are not provided by, affiliated with or related to Better Homes and Gardens Real Estate LLC, or its affiliated companies.