
28334 Clary Lane, Richland Center, WI 53581
Local realty services provided by:Better Homes and Gardens Real Estate Special Properties
28334 Clary Lane,Richland Center, WI 53581
$290,000
- 4 Beds
- 2 Baths
- - sq. ft.
- Single family
- Sold
Listed by: brad lowry
Office: century 21 complete serv realty
MLS#:2029509
Source:WI_WIREX_SCW
Sorry, we are unable to map this address
Price summary
- Price:$290,000
About this home
Exceptional, updated 4BR ranch home in the desirable Airport View subdivision. Spectacular sunsets! Breathtaking views! Not your average ranch home! Open floorplan features 3 spacious main-floor bedrooms/closets for buyers seeking single-level living. A comfortable lower-level renovation/expansion adds a large 4th bedroom, full bath, egress window, walk-in closet (cedar), and spacious rec room. 2" wooden window blinds throughout. Modern kitchen appointed with ceramic tile flooring, oak cabinetry, and stainless-steel appliances. Gas range. New dishwasher 2026. Range hood was replaced and vented to the exterior 2023. Seating area. Additional upgrades include: Culligan water softener 2025. 60,000 BTU two-stage furnace, heat pump, and 18 SEER split A/C in 2023. Water heater 2020. Roof 2020. Fenced yard offers raised-bed planters and a beautiful Burr Oak. 200-amp electrical service. Municipal water and sewer. High-capacity front-loading washer and dryer with pedestals convey.
Contact an agent
Home facts
- Year built:2003
- Subdivision & Development:Airport View
- Listing ID #:2029509
- Added:50 day(s) ago
- Updated:September 22, 2026 at 07:15 AM
Rooms and interior
- Bedrooms:4
- Total bathrooms:2
- Full bathrooms:2
- Bathrooms Description:Master Bedroom Bath: Tub/Shower Combo
- Kitchen Description:Dishwasher, On Main Level, Range/Oven, Refrigerator
- Bedroom Description:Master Bedroom On Main Level, Walk-In Closet(s)
- Basement Description:Full, Partially Finished
Heating and cooling
- Cooling:Central Air, Forced Air
- Heating:Forced Air, Heat Pump, Natural Gas
Structure and exterior
- Year built:2003
- Architectural Style:Ranch
- Construction Materials:Aluminum/Steel, Vinyl
- Exterior Features:Fenced Yard
- Foundation Description:Poured Concrete
- Levels:1 Story
Schools
- High school:Ithaca
- Middle school:Ithaca
- Elementary school:Ithaca
Utilities
- Water:Municipal Water
- Sewer:Municipal Sewer
Finances and disclosures
- Price:$290,000
- Tax amount:$2,591 (2025)
Features and amenities
- Laundry features:Dryer, Washer
- Amenities:Cable/Satellite Available, High Speed Internet, High Speed Internet Available, Water Softener
Parking
- Parking description:2 Car Garage, Garage - Attached
- Garage spaces:2
New listings near 28334 Clary Lane
- New
 $289,900Active2 beds 2 baths1,056 sq. ft.
23780 Misslich Drive, Richland Center, WI 53581
MLS# 2033067Listed by: ANDERSON REALTY, LLC - New
 $445,000Active4 beds 2 baths1,800 sq. ft.
17857 Old County Farm Drive, Richland Center, WI 53581
MLS# 2032829Listed by: BERKSHIRE HATHAWAY HOMESERVICES LOCAL REALTY - New
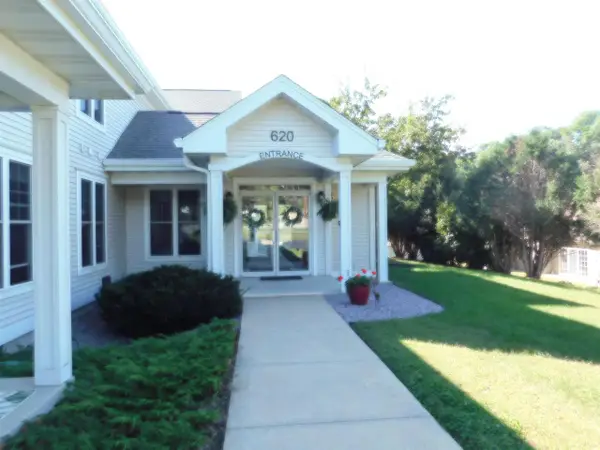 $239,900Active2 beds 2 baths1,484 sq. ft.
620 Cedar Street #206, Richland Center, WI 53581
MLS# 2032611Listed by: FIRST WEBER INC - New
 $117,000Active4 beds 1 baths1,440 sq. ft.
25303 Jefferson Street, Richland Center, WI 53581
MLS# 2032595Listed by: CENTURY 21 COMPLETE SERV REALTY  $195,000Active2 beds 1 baths1,052 sq. ft.
1325 Haseltine Court, Richland Center, WI 53581
MLS# 2032437Listed by: REMAX REALPROS $350,000Active4 beds 3 baths2,560 sq. ft.
21008 County Hwy Q, Richland Center, WI 53581
MLS# 2032248Listed by: THE FRUGAL BROKER LLC $205,000Active3 beds 1 baths1,046 sq. ft.
767 Church Street, Richland Center, WI 53581
MLS# 2032175Listed by: RESTAINO & ASSOCIATES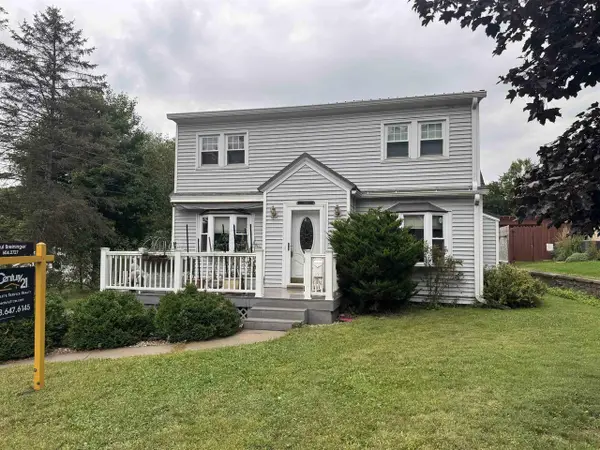 $219,900Active5 beds 3 baths1,872 sq. ft.
584 E 3rd Street, Richland Center, WI 53581
MLS# 2032161Listed by: CENTURY 21 COMPLETE SERV REALTY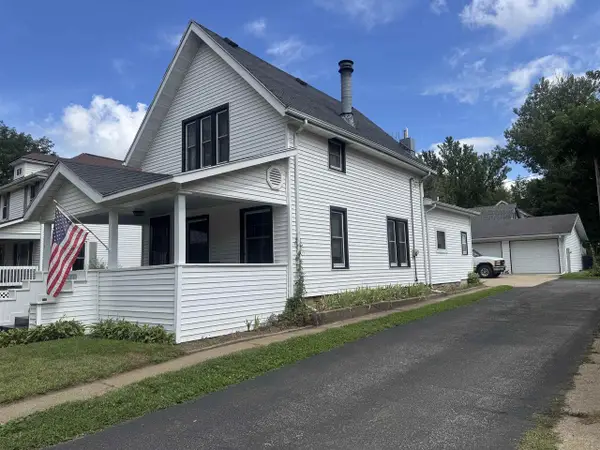 $199,900Active2 beds 1 baths1,200 sq. ft.
679 N Central Avenue, Richland Center, WI 53581
MLS# 2032133Listed by: CENTURY 21 COMPLETE SERV REALTY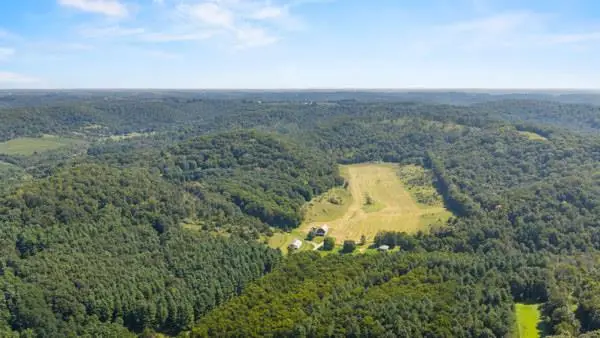 $2,000,000Active3 beds 2 baths2,256 sq. ft.
26060 Poole Lane, Richland Center, WI 53581
MLS# 2031802Listed by: CENTURY 21 COMPLETE SERV REALTY


Protect your home and budget from life's surprises with an Assurant Home Warranty, backed by a partner that supports you through every step of homeownership. Explore Plans.
© 2026 Better Homes and Gardens Real Estate LLC. An Anywhere Real Estate company. All rights reserved. Better Homes and Gardens® Real Estate is a registered trademark owned by Meredith Operations Corporation, licensed to Better Homes and Gardens Real Estate LLC and used with permission. Better Homes and Gardens Real Estate LLC fully supports the principles of the Fair Housing Act and the Equal Opportunity Act. Listing information is deemed reliable but is not guaranteed accurate.
Each office is independently owned and operated.
Any services or products provided by third parties are not provided by, affiliated with or related to Better Homes and Gardens Real Estate LLC, or its affiliated companies.