
323 S Central Avenue, Richland Center, WI 53581
Local realty services provided by:Better Homes and Gardens Real Estate Special Properties
323 S Central Avenue,Richland Center, WI 53581
$625,000
- 7 Beds
- 4 Baths
- 5,400 sq. ft.
- Single family
- Active
Listed by: melissa legrand, zach herring
Office: @properties-elleven christie's international
MLS#:2022884
Source:WI_WIREX_SCW
Price summary
- Price:$625,000
- Price per sq. ft.:$115.74
About this home
In Frank Lloyd Wright's hometown, architecture is not decoration. It is conviction. Abiel Krouskop built this Prairie-style residence with exactly that ? a self-made industrialist who spent decades living above his store, then chose this corner of downtown Richland Center with intention, and a certain competitive satisfaction. The result is one of the most ambitious homes of its era in the region: beige brick with finger-laced corners, quarter-sawn oak at every turn, parquet floors, pocket doors, three fireplaces, and a staircase that has outlasted everyone who's climbed it. After Krouskop's death in 1930, the mansion became the Pippin Clinic, tending to the town it had always presided over. Now it begins its next chapter.
Contact an agent
Home facts
- Year built:1915
- Listing ID #:2022884
- Added:61 day(s) ago
- Updated:July 05, 2026 at 03:20 PM
Rooms and interior
- Bedrooms:7
- Total bathrooms:4
- Full bathrooms:3
- Half bathrooms:1
- Dining Description:On Main Level
- Bathrooms Description:No Master Bedroom Bath, Stubbed For Bathroom on Lower
- Kitchen Description:Disposal, Freezer, Microwave, On Main Level, Range/Oven, Refrigerator
- Bedroom Description:Master Bedroom On Upper Level
- Basement Description:8'+ Ceiling, Full
- Living area:5,400 sq. ft.
Heating and cooling
- Cooling:Forced Air
- Heating:Forced Air, Natural Gas
Structure and exterior
- Year built:1915
- Building area:5,400 sq. ft.
- Lot area:0.49 Acres
- Architectural Style:Prairie/Craftsman
- Construction Materials:Brick
- Foundation Description:Poured Concrete
- Levels:2 Story
Schools
- High school:Richland Center
- Middle school:Richland Center
- Elementary school:Richland Center
Utilities
- Water:Municipal Water
- Sewer:Municipal Sewer
Finances and disclosures
- Price:$625,000
- Price per sq. ft.:$115.74
- Tax amount:$3,873 (2025)
Parking
- Parking description:2 Car Garage, Garage - Detached
- Garage spaces:2
New listings near 323 S Central Avenue
- New
 $199,500Active2 beds 2 baths940 sq. ft.
1140 Park Street, Richland Center, WI 53581
MLS# 2027098Listed by: ANDERSON REALTY, LLC - New
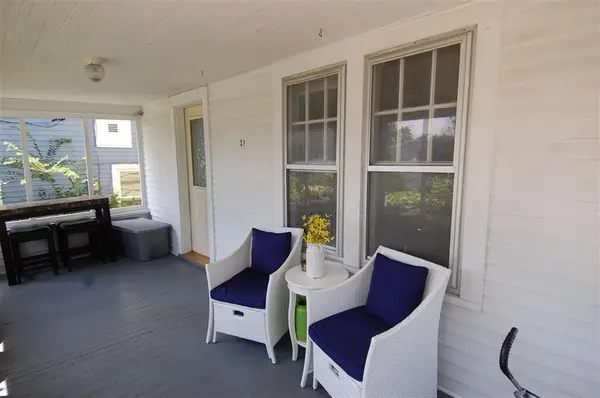 $174,900Active3 beds 1 baths1,000 sq. ft.
254 E 2nd Street, Richland Center, WI 53581
MLS# 2027158Listed by: DRIFTLESS AREA LLC - New
 $89,500Active3 beds 2 baths1,400 sq. ft.
1400 Veterans Drive #11, Richland Center, WI 53581
MLS# 2027167Listed by: ABOVE & BEYOND REALTY, LLC 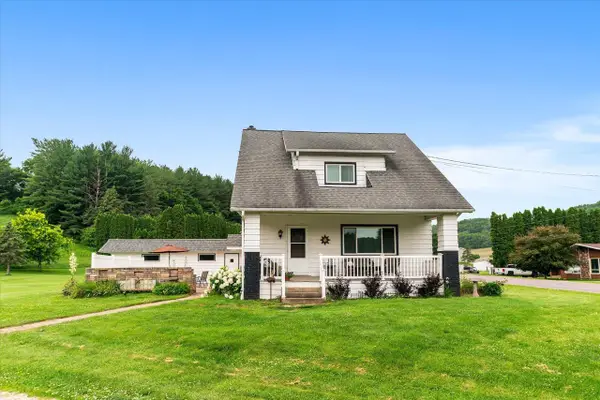 $239,900Active4 beds 3 baths1,780 sq. ft.
25176 County Hwy Y, Richland Center, WI 53581
MLS# 1969869Listed by: NEW DIRECTIONS REAL ESTATE- New
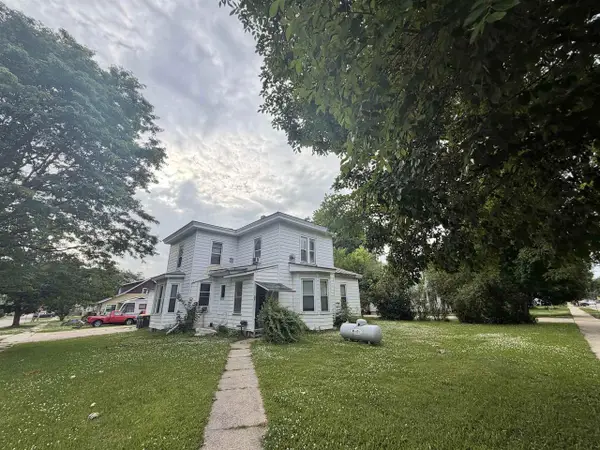 $150,000Active-- beds -- baths
608 N Main Street, Richland Center, WI 53581
MLS# 2027163Listed by: CENTURY 21 COMPLETE SERV REALTY  $249,900Active2 beds 1 baths1,285 sq. ft.
24525 Cty Hwy RC, Richland Center, WI 53581
MLS# 2026808Listed by: DRIFTLESS AREA LLC- Open Sun, 12 to 2pm
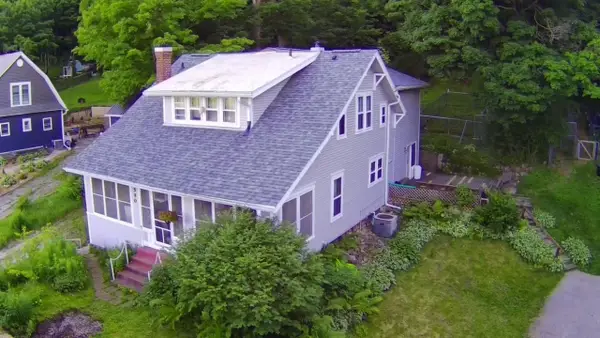 $349,900Active4 beds 3 baths2,310 sq. ft.
590 N Stewart Street, Richland Center, WI 53581
MLS# 2026632Listed by: FIRST WEBER INC  $90,000Active8 Acres
8 acres Pleasant Valley Drive, Richland Center, WI 53581
MLS# 2026442Listed by: WILKINSON AUCTION & REALTY CO.- Open Thu, 5 to 7pm
 $210,000Active3 beds 2 baths1,440 sq. ft.
697 N Central Avenue, Richland Center, WI 53581
MLS# 2026298Listed by: CENTURY 21 COMPLETE SERV REALTY  $309,900Active3 beds 2 baths1,600 sq. ft.
26160 Arnell Drive, Richland Center, WI 53581
MLS# 2026349Listed by: CENTURY 21 COMPLETE SERV REALTY


Protect your home and budget from life's surprises with an Assurant Home Warranty, backed by a partner that supports you through every step of homeownership. Explore Plans.
© 2026 Better Homes and Gardens Real Estate LLC. An Anywhere Real Estate company. All rights reserved. Better Homes and Gardens® Real Estate is a registered trademark owned by Meredith Operations Corporation, licensed to Better Homes and Gardens Real Estate LLC and used with permission. Better Homes and Gardens Real Estate LLC fully supports the principles of the Fair Housing Act and the Equal Opportunity Act. Listing information is deemed reliable but is not guaranteed accurate.
Each office is independently owned and operated.
Any services or products provided by third parties are not provided by, affiliated with or related to Better Homes and Gardens Real Estate LLC, or its affiliated companies.