
606 Stori Drive, Richland Center, WI 53581
Local realty services provided by:Better Homes and Gardens Real Estate Special Properties
606 Stori Drive,Richland Center, WI 53581
$209,900
- 3 Beds
- 3 Baths
- 2,226 sq. ft.
- Single family
- Active
Listed by: jaide johnson
Office: century 21 complete serv realty
MLS#:2034643
Source:WI_WIREX_SCW
Price summary
- Price:$209,900
- Price per sq. ft.:$94.29
About this home
Welcome to this beautifully maintained 3-5 bedroom home offering 2,226 sq. ft. of living space, filled with timeless character and charm! Featuring original woodwork throughout, this home offers a spacious and functional layout with a main-floor bedroom and bathroom, and a finished basement providing extra living space with two bonus potential rooms. Additional highlights include cedar siding, a durable rubber roof, and an impressive 13x52 tuck-under garage. Enjoy relaxing on the screened-in back porch with a cup of coffee! For sale AS IS. All measurements to be verified by buyer.
Contact an agent
Home facts
- Year built:1952
- Listing ID #:2034643
- Added:7 day(s) ago
- Updated:October 21, 2026 at 03:14 PM
Rooms and interior
- Bedrooms:3
- Total bathrooms:3
- Full bathrooms:2
- Half bathrooms:1
- Dining Description:On Main Level
- Bathrooms Description:No Master Bedroom Bath, Shower on Lower
- Kitchen Description:Dishwasher, On Main Level, Range/Oven, Refrigerator
- Bedroom Description:Master Bedroom On Main Level
- Basement Description:Full, Partially Finished
- Living area:2,226 sq. ft.
Heating and cooling
- Cooling:Central Air, Forced Air
- Heating:Forced Air, Natural Gas
Structure and exterior
- Year built:1952
- Building area:2,226 sq. ft.
- Lot area:0.26 Acres
- Architectural Style:Ranch
- Construction Materials:Stucco
- Exterior Features:Deck, Screened porch
- Levels:1 Story
Schools
- High school:Richland Center
- Middle school:Richland Center
- Elementary school:Richland Center
Utilities
- Water:Municipal Water
- Sewer:Municipal Sewer
Finances and disclosures
- Price:$209,900
- Price per sq. ft.:$94.29
- Tax amount:$3,623 (2025)
Parking
- Parking description:2 Car Garage, Garage - Built-in Under Home, Garage Opener Included, Tandem
- Garage spaces:1
New listings near 606 Stori Drive
- New
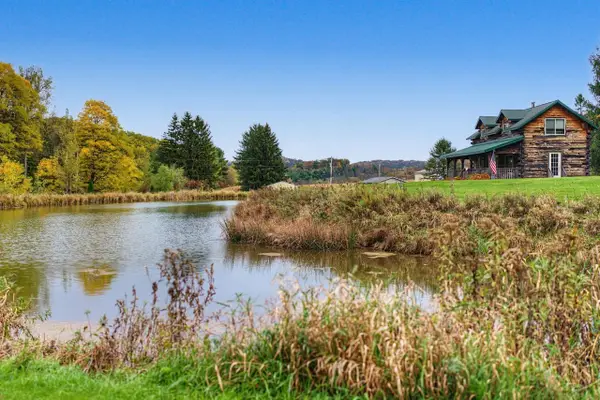 $935,000Active2 beds 1 baths1,008 sq. ft.
22038 County Hwy DD, Richland Center, WI 53581
MLS# 2034984Listed by: UNITED COUNTRY MIDWEST LIFESTYLE PROPERTIES - New
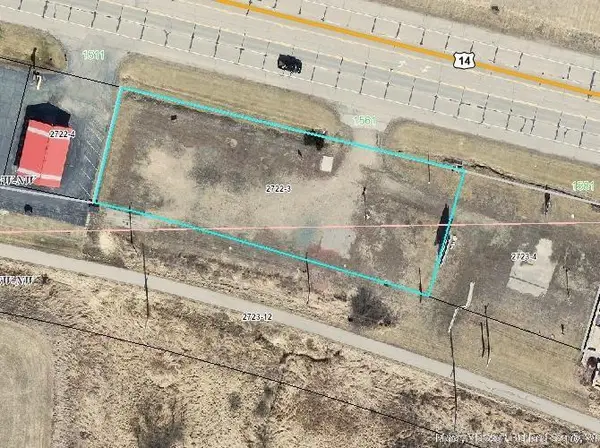 $75,000Active0.62 Acres
1561 US Hwy 14E Road, Richland Center, WI 53581
MLS# 2034860Listed by: CENTURY 21 COMPLETE SERV REALTY 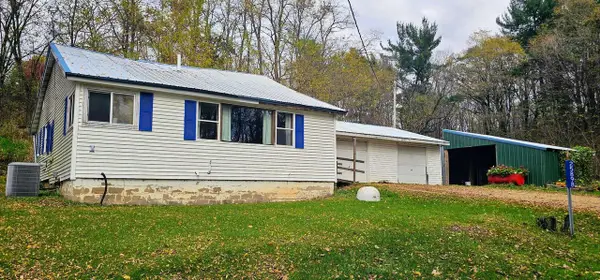 $85,000Pending2 beds 1 baths862 sq. ft.
25898 Mandt Street, Richland Center, WI 53581
MLS# 2034851Listed by: UNITED COUNTRY MIDWEST LIFESTYLE PROPERTIES- New
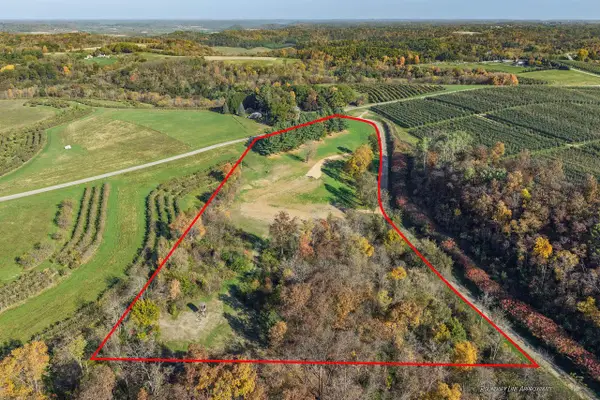 $280,000Active10 Acres
22880 Misslich Drive, Richland Center, WI 53581
MLS# 2034617Listed by: RE/MAX PREFERRED - New
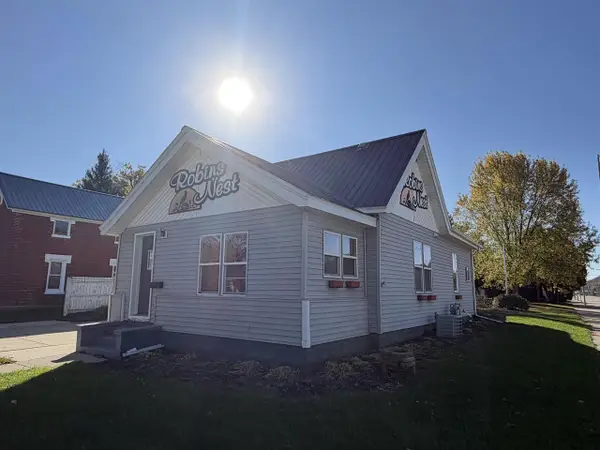 $169,900Active3 beds 2 baths1,376 sq. ft.
383 W 3rd Street, Richland Center, WI 53581
MLS# 2034679Listed by: CENTURY 21 COMPLETE SERV REALTY - New
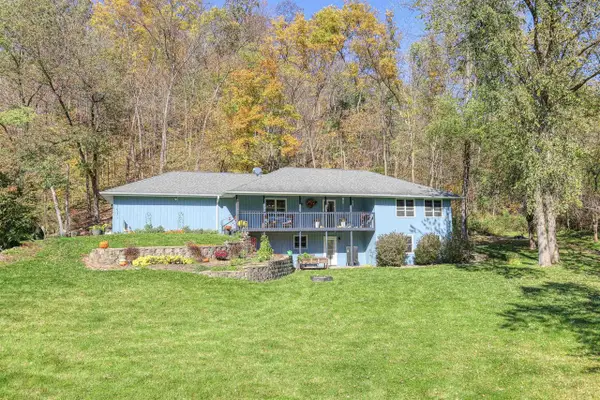 $489,000Active3 beds 3 baths2,228 sq. ft.
20464 Hidden Valley Road, Richland Center, WI 53581
MLS# 2034494Listed by: MADCITYHOMES.COM - New
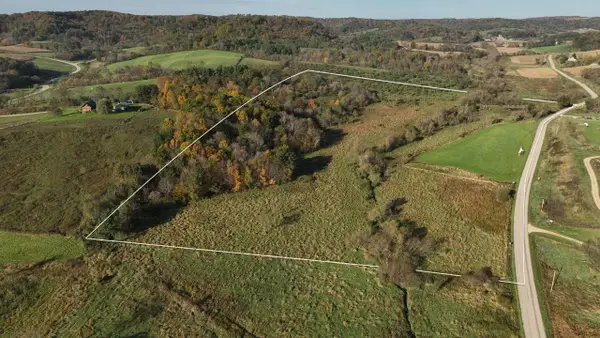 $215,000Active28 Acres
0000 CTH DD Road, Richland Center, WI 53581
MLS# 2034516Listed by: UNITED COUNTRY MIDWEST LIFESTYLE PROPERTIES - New
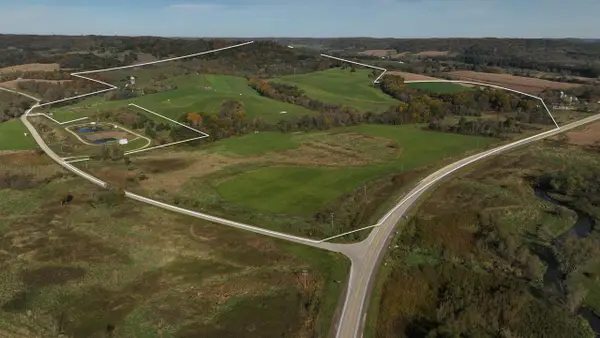 $1,599,900Active3 beds 1 baths2,520 sq. ft.
18298 Denman Lane, Richland Center, WI 53581
MLS# 2034521Listed by: UNITED COUNTRY MIDWEST LIFESTYLE PROPERTIES - New
 $652,500Active87 Acres
87 +/- Acres County Hwy TB Road, Richland Center, WI 53581
MLS# 2034388Listed by: NEXTHOME METRO


Protect your home and budget from life's surprises with an Assurant Home Warranty, backed by a partner that supports you through every step of homeownership. Explore Plans.
© 2026 Better Homes and Gardens Real Estate LLC. An Anywhere Real Estate company. All rights reserved. Better Homes and Gardens® Real Estate is a registered trademark owned by Meredith Operations Corporation, licensed to Better Homes and Gardens Real Estate LLC and used with permission. Better Homes and Gardens Real Estate LLC fully supports the principles of the Fair Housing Act and the Equal Opportunity Act. Listing information is deemed reliable but is not guaranteed accurate.
Each office is independently owned and operated.
Any services or products provided by third parties are not provided by, affiliated with or related to Better Homes and Gardens Real Estate LLC, or its affiliated companies.