
113 Cardinal Way, Ridgeway, WI 53582
Local realty services provided by:Better Homes and Gardens Real Estate Special Properties
113 Cardinal Way,Ridgeway, WI 53582
$449,900
- 3 Beds
- 2 Baths
- 1,307 sq. ft.
- Single family
- Pending
Listed by: robin st. clair
Office: exit realty hgm
MLS#:2025586
Source:WI_WIREX_SCW
Price summary
- Price:$449,900
- Price per sq. ft.:$344.22
About this home
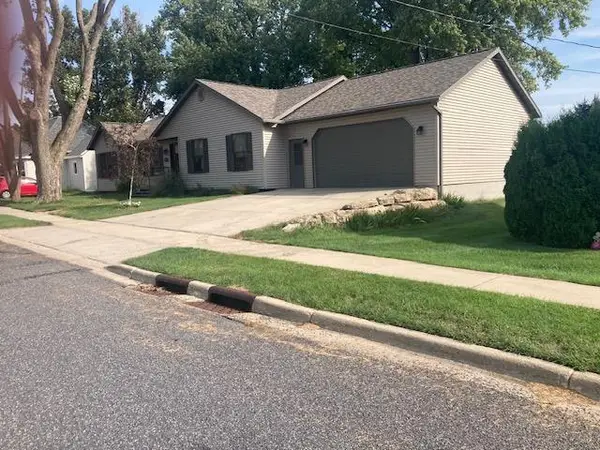
This better then brand new home has so many upgrades! your purchasing dollar goes farther then any new construction! Everything has been well thought out and cared for! 3 Bedroom, 2 bath, 3 Car garage with custom built items for storage in garage and laundry room! Step into this extraordinary home with custom built cabinetry, a large island and wide open views off the back patio! Watch the beautiful sun rises and sun sets as if you live in the country, also this home is just a few steps from Military Ridge Trail. Hike, bike, snowmobile without having to pack up and get in the car!
Contact an agent
Home facts
- Year built:2022
- Listing ID #:2025586
- Added:131 day(s) ago
- Updated:October 21, 2026 at 11:10 AM
Rooms and interior
- Bedrooms:3
- Total bathrooms:2
- Full bathrooms:2
- Dining Description:On Main Level
- Bathrooms Description:At least 1 Tub, Master Bedroom Bath, Master Bedroom Bath: Full
- Kitchen Description:Dishwasher, Microwave, On Main Level, Range/Oven, Refrigerator
- Bedroom Description:Master Bedroom On Main Level
- Basement Description:Full
- Living area:1,307 sq. ft.
Heating and cooling
- Cooling:Central Air, Forced Air
- Heating:Forced Air, Natural Gas
Structure and exterior
- Year built:2022
- Building area:1,307 sq. ft.
- Lot area:0.42 Acres
- Architectural Style:Ranch
- Construction Materials:Vinyl
- Exterior Features:Patio
- Foundation Description:Poured Concrete
- Levels:1 Story
Schools
- High school:Dodgeville
- Middle school:Dodgeville
- Elementary school:Dodgeville
Utilities
- Water:Municipal Water
- Sewer:Municipal Sewer
Finances and disclosures
- Price:$449,900
- Price per sq. ft.:$344.22
- Tax amount:$6,029 (2025)
Features and amenities
- Laundry features:Dryer, Washer
- Amenities:Cable/Satellite Available, High Speed Internet, High Speed Internet Available, Water Softener
Parking
- Parking description:3 Car Garage, Garage - Attached, Garage Opener Included
- Garage spaces:3
New listings near 113 Cardinal Way
 $490,000Active3 beds 3 baths2,070 sq. ft.
307 Jarvis Street, Ridgeway, WI 53582
MLS# 2031991Listed by: CENTURY 21 AFFILIATED PFISTER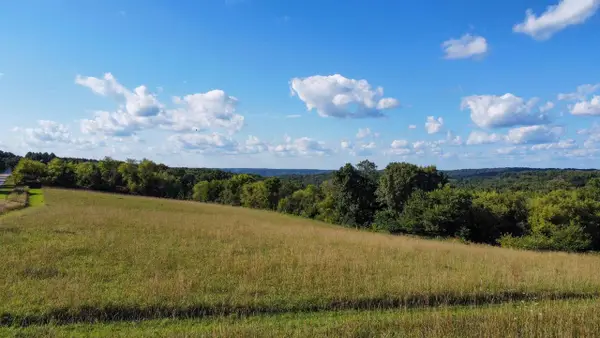 $169,900Active1.11 Acres
Lot 3 County Road H, Ridgeway, WI 53582
MLS# 2031722Listed by: TRUE BLUE REAL ESTATE $299,000Active13.2 Acres
13.2 Acres County Hwy H, Ridgeway, WI 53582
MLS# 2029911Listed by: CENTURY 21 AFFILIATED $225,000Pending40 Acres
40 Acres County Hwy H, Ridgeway, WI 53582
MLS# 2029816Listed by: CENTURY 21 AFFILIATED $159,000Active8.01 Acres
8.01 Acres Alfred Drive, Ridgeway, WI 53582
MLS# 2029377Listed by: ARTHUR REAL ESTATE $249,000Pending19.39 Acres
4240 Oak Road, Ridgeway, WI 53582
MLS# 2020727Listed by: FIRST WEBER INC


Protect your home and budget from life's surprises with an Assurant Home Warranty, backed by a partner that supports you through every step of homeownership. Explore Plans.
© 2026 Better Homes and Gardens Real Estate LLC. An Anywhere Real Estate company. All rights reserved. Better Homes and Gardens® Real Estate is a registered trademark owned by Meredith Operations Corporation, licensed to Better Homes and Gardens Real Estate LLC and used with permission. Better Homes and Gardens Real Estate LLC fully supports the principles of the Fair Housing Act and the Equal Opportunity Act. Listing information is deemed reliable but is not guaranteed accurate.
Each office is independently owned and operated.
Any services or products provided by third parties are not provided by, affiliated with or related to Better Homes and Gardens Real Estate LLC, or its affiliated companies.