
171112 COUNTY ROAD N, Ringle, WI 54471
Local realty services provided by:Better Homes and Gardens Real Estate Star Homes
Listed by: matt polacek
Office: exit midstate realty
MLS#:22603214
Source:Metro MLS
171112 COUNTY ROAD N,Ringle, WI 54471
$285,000
- 2 Beds
- 1 Baths
- 1,273 sq. ft.
- Single family
- Pending
Price summary
- Price:$285,000
- Price per sq. ft.:$223.88
About this home
Country Charm Just Minutes from Weston! Enjoy the best of both worlds with this charming ranch home nestled on 1.5 acres of peaceful countryside, while being just 10 minutes from shopping, dining, and conveniences in Weston, Wisconsin. Built in 1974, this well-maintained home offers nearly 1,000 square feet of main-level living space with the convenience of main-floor laundry. One of the home?s standout features is the beautiful four-season room, filled with natural light from large windows and skylights. Cozy up by the charming fireplace and enjoy the scenic views year-round. The lower level includes a spacious bonus room that could easily be converted into a third bedroom, with plenty of additional space for future expansion, including the possibility of adding a second bathroom. Outside, you?ll find room to spread out and enjoy country living. The property features a 1.5-car attached garage plus additional garage/storage space at the rear, making it ideal for hobbies, tools, or extra vehicles. The extra-wide blacktop driveway provides ample parking and plenty of room for an R...
Contact an agent
Home facts
- Year built:1974
- Listing ID #:22603214
- Added:83 day(s) ago
- Updated:September 03, 2026 at 04:09 PM
Rooms and interior
- Bedrooms:2
- Total bathrooms:1
- Full bathrooms:1
- Flooring:Carpet
- Kitchen Description:Dishwasher, Disposal, Freezer, Microwave, On Main Level, Range/Oven, Refrigerator
- Bedroom Description:Master Bedroom On Main Level
- Basement Description:Partially Finished
- Living area:1,273 sq. ft.
Heating and cooling
- Cooling:Central Air, Forced Air
- Heating:Forced Air, Oil, Wood, Wood Burning Furnace
Structure and exterior
- Roof:Shingle
- Year built:1974
- Building area:1,273 sq. ft.
- Lot area:1.5 Acres
- Architectural Style:Ranch
- Construction Materials:Brick, Vinyl
- Exterior Features:Patio
- Foundation Description:Block
- Levels:1 Story
Schools
- High school:D C Everest
- Middle school:D C Everest
Utilities
- Water:Well
- Sewer:Private Septic System
Finances and disclosures
- Price:$285,000
- Price per sq. ft.:$223.88
- Tax amount:$2,467 (2025)
Features and amenities
- Appliances:Dishwasher, Disposal, Microwave, Refrigerator, Washer
- Laundry features:Dryer, Washer
- Amenities:Ceiling Fan(s), Skylight(s), Smoke Detector(s)
Parking
- Parking description:1 Car Garage, Garage - Attached, Garage - Detached, Garage Opener Included
- Garage spaces:1
New listings near 171112 COUNTY ROAD N
- New
 $104,900Active0.93 Acres
164825 RIVER BANK LANE, Ringle, WI 54471
MLS# 22604813Listed by: COLDWELL BANKER ACTION 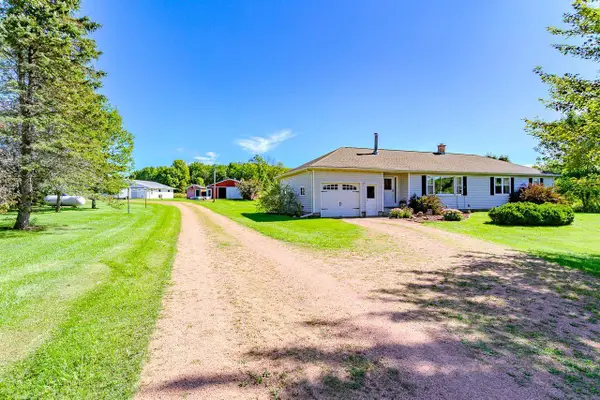 $399,900Active4 beds 2 baths1,507 sq. ft.
220855 COUNTY ROAD J, Schofield, WI 54476
MLS# 22604510Listed by: FIRST WEBER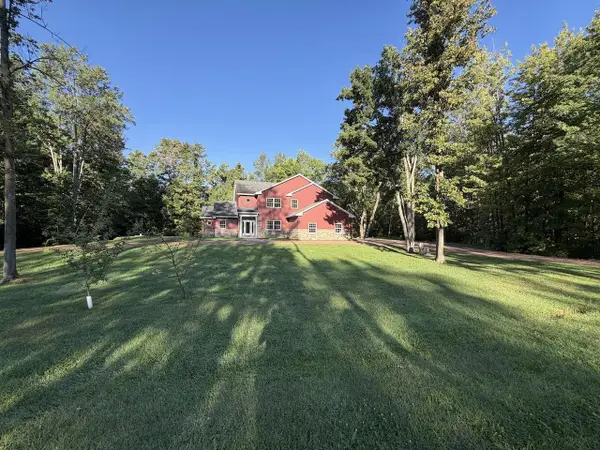 $579,900Active4 beds 5 baths5,529 sq. ft.
223820 TRAIL ROAD, Ringle, WI 54474
MLS# 22604403Listed by: NEXTHOME LEADING EDGE $35,000Pending2.23 Acres
174052 COUNTY ROAD N, Ringle, WI 54471
MLS# 22604376Listed by: EXP REALTY, LLC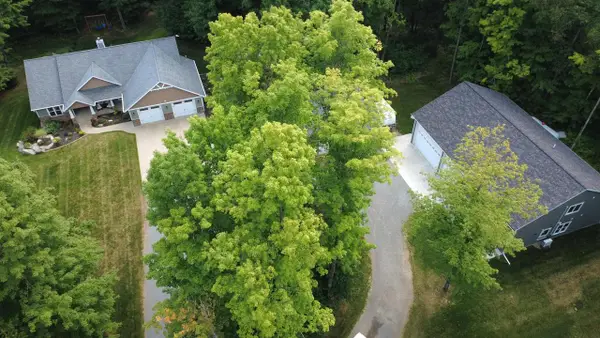 $839,900Active7 beds 6 baths4,707 sq. ft.
233532 & 233536 HIGHPOINT ROAD #233536 Highpoint Roa, Ringle, WI 54471
MLS# 22603797Listed by: FIRST WEBER $59,900Active0.78 Acres
610 PENINSULA LANE, Ringle, WI 54471
MLS# 22603818Listed by: FIRST WEBER $70,000Pending1.25 Acres
224491 SATTLER LANE, Ringle, WI 54471
MLS# 22603575Listed by: FIRST WEBER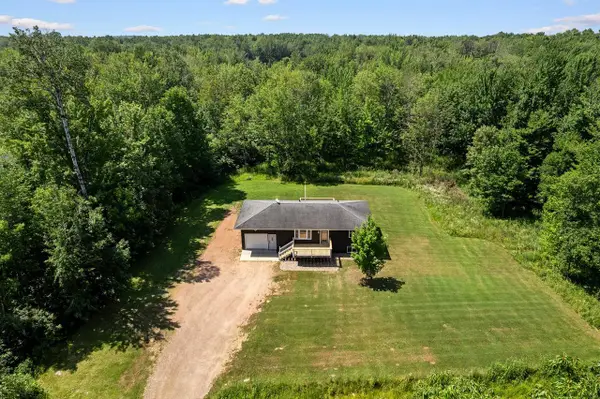 $284,000Pending3 beds 2 baths1,564 sq. ft.
169429 BRICKYARD DRIVE, Ringle, WI 54471
MLS# 22603439Listed by: REMAX EXCEL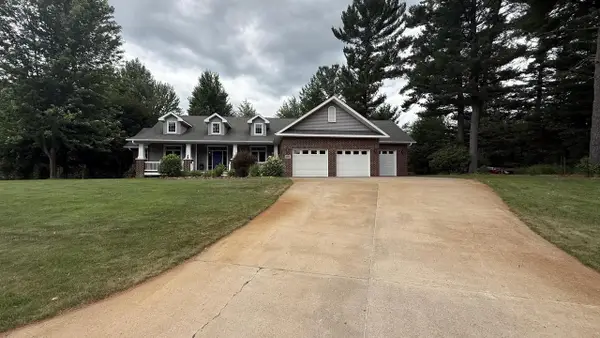 $699,900Pending4 beds 3 baths3,800 sq. ft.
6606 PENINSULA LANE, Ringle, WI 54471
MLS# 22603458Listed by: QUINN REAL ESTATE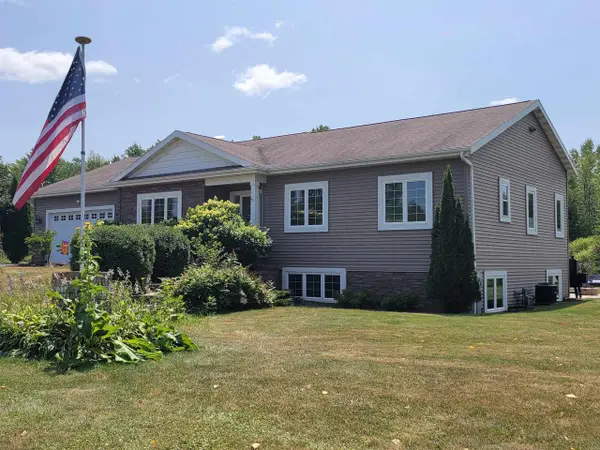 $469,700Active4 beds 3 baths2,860 sq. ft.
168711 MOUNTAIN BAY ROAD, Ringle, WI 54471
MLS# 22603506Listed by: REMAX EXCEL


Protect your home and budget from life's surprises with an Assurant Home Warranty, backed by a partner that supports you through every step of homeownership. Explore Plans.
© 2026 Better Homes and Gardens Real Estate LLC. An Anywhere Real Estate company. All rights reserved. Better Homes and Gardens® Real Estate is a registered trademark owned by Meredith Operations Corporation, licensed to Better Homes and Gardens Real Estate LLC and used with permission. Better Homes and Gardens Real Estate LLC fully supports the principles of the Fair Housing Act and the Equal Opportunity Act. Listing information is deemed reliable but is not guaranteed accurate.
Each office is independently owned and operated.
Any services or products provided by third parties are not provided by, affiliated with or related to Better Homes and Gardens Real Estate LLC, or its affiliated companies.