
238 W Oshkosh Street, Ripon, WI 54971
Local realty services provided by:Better Homes and Gardens Real Estate Special Properties
238 W Oshkosh Street,Ripon, WI 54971
$239,000
- 3 Beds
- 2 Baths
- 1,568 sq. ft.
- Single family
- Active
Upcoming open houses
- Sat, Nov 1409:00 am - 11:00 am
Listed by:
 Emily Bonfiglio(920) 509 - 7006Better Homes and Gardens Real Estate Special Properties
Office: better homes and gardens real estate special properties
MLS#:2036089
Source:WIREX Via South Central Wisconsin MLS
Price summary
- Price:$239,000
- Price per sq. ft.:$152.42
About this home
This charming 3 bed, 2 bath Cape Cod pairs classic character with a bright, clean interior. Hardwood floors, archways, and sweet touches- you'll feel right at home! With a fenced in backyard and detached 2-car garage, there's room for play and storage. Schedule your showing today!
Contact an agent
Home facts
- Year built:1946
- Listing ID #:2036089
- Added:3 day(s) ago
- Updated:November 12, 2026 at 05:00 PM
Rooms and interior
- Bedrooms:3
- Total bathrooms:2
- Full bathrooms:2
- Dining Description:On Main Level
- Bathrooms Description:At least 1 Tub, No Master Bedroom Bath
- Kitchen Description:Dishwasher, On Main Level, Range/Oven, Refrigerator
- Bedroom Description:Master Bedroom On Upper Level
- Basement Description:Full
- Living area:1,568 sq. ft.
Heating and cooling
- Cooling:Central Air, Forced Air
- Heating:Forced Air, Natural Gas
Structure and exterior
- Year built:1946
- Building area:1,568 sq. ft.
- Lot area:0.2 Acres
- Lot Features:Sidewalks
- Architectural Style:Cape Cod
- Construction Materials:Aluminum/Steel
- Foundation Description:Block
- Levels:1.5 Story
Schools
- High school:Ripon
- Middle school:Ripon
- Elementary school:Barlow Park/Murray Park
Utilities
- Water:Municipal Water
- Sewer:Municipal Sewer
Finances and disclosures
- Price:$239,000
- Price per sq. ft.:$152.42
- Tax amount:$2,733 (2025)
Features and amenities
- Amenities:High Speed Internet, Seller Leased: Water Softener
Parking
- Parking description:2 Car Garage, Garage - Detached, Garage Opener Included
- Garage spaces:2
New listings near 238 W Oshkosh Street
- New
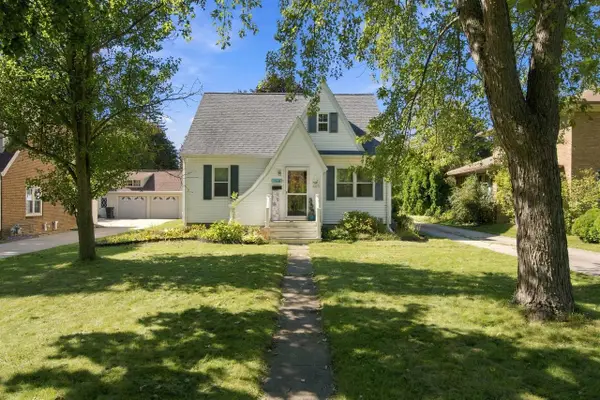 $259,900Active4 beds 2 baths1,936 sq. ft.
756 S GROVE STREET, Ripon, WI 54971
MLS# 50335519Listed by: CENTURY 21 ACE REALTY - New
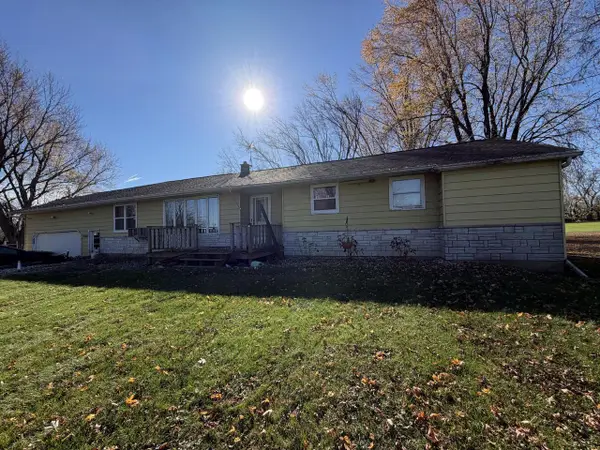 $249,900Active4 beds 2 baths1,628 sq. ft.
W12570 State Road 23, Ripon, WI 54971
MLS# 1987948Listed by: EXP REALTY, LLC MKE 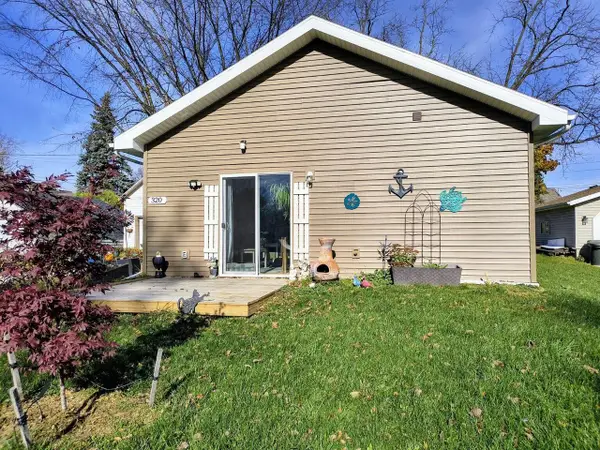 $174,900Active1 beds 1 baths576 sq. ft.
320 Seward STREET, Ripon, WI 54971
MLS# 1987841Listed by: GREYSTONE ASSET, LLC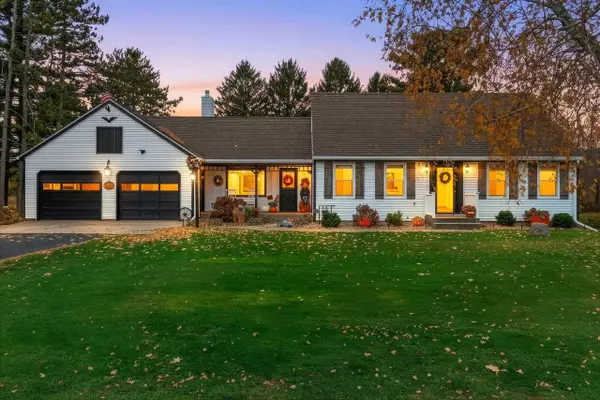 $324,900Pending4 beds 2 baths1,890 sq. ft.
768 DOUGLAS STREET, Ripon, WI 54971
MLS# 50335256Listed by: FIRST WEBER, INC.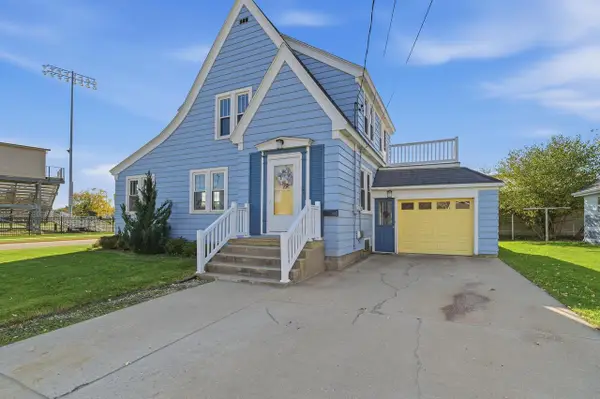 Listed by BHGRE$254,900Active3 beds 1 baths1,222 sq. ft.
351 Belleville Street, Ripon, WI 54971
MLS# 2035685Listed by: BETTER HOMES AND GARDENS REAL ESTATE SPECIAL PROPERTIES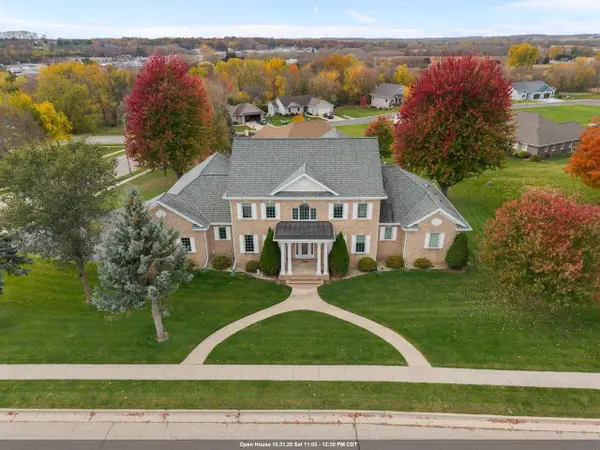 $775,000Active5 beds 5 baths5,433 sq. ft.
632 CAMBRIDGE DRIVE, Ripon, WI 54971
MLS# 50335062Listed by: KELLER WILLIAMS ENVISION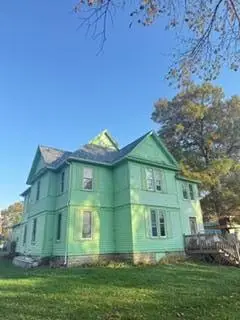 $205,000Active4 beds 2 baths2,613 sq. ft.
825 Woodside Avenue, Ripon, WI 54971
MLS# 2035326Listed by: CENTURY 21 PROPERTIES UNLIMITED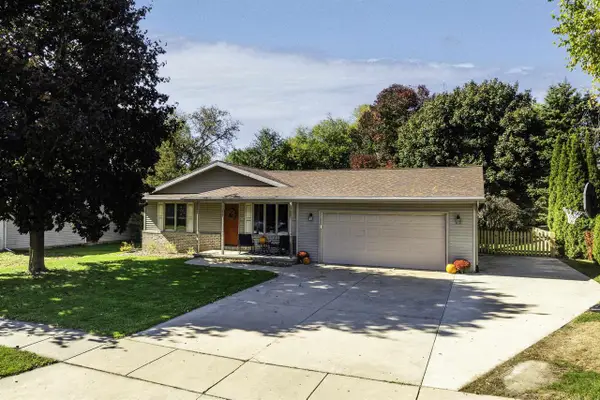 Listed by BHGRE$325,000Active3 beds 2 baths1,815 sq. ft.
656 Hilltop Lane, Ripon, WI 54971
MLS# 2034644Listed by: BETTER HOMES AND GARDENS REAL ESTATE SPECIAL PROPERTIES- Open Sat, 12 to 1:30pm
 Listed by BHGRE$679,999Active4 beds 3 baths3,105 sq. ft.
387 Drumlin Loop, Ripon, WI 54971
MLS# 2034609Listed by: BETTER HOMES AND GARDENS REAL ESTATE SPECIAL PROPERTIES


Protect your home and budget from life's surprises with an Assurant Home Warranty, backed by a partner that supports you through every step of homeownership. Explore Plans.
© 2026 Better Homes and Gardens Real Estate LLC. An Anywhere Real Estate company. All rights reserved. Better Homes and Gardens® Real Estate is a registered trademark owned by Meredith Operations Corporation, licensed to Better Homes and Gardens Real Estate LLC and used with permission. Better Homes and Gardens Real Estate LLC fully supports the principles of the Fair Housing Act and the Equal Opportunity Act. Listing information is deemed reliable but is not guaranteed accurate.
Each office is independently owned and operated.
Any services or products provided by third parties are not provided by, affiliated with or related to Better Homes and Gardens Real Estate LLC, or its affiliated companies.