
1615 Rolling Hills Lane, River Falls, WI 54022
Local realty services provided by:Better Homes and Gardens Real Estate Special Properties
Listed by: jennifer syverson
Office: exp realty, llc.
MLS#:7115544
Source:WIREX
1615 Rolling Hills Lane,River Falls, WI 54022
$534,900
- 4 Beds
- 4 Baths
- 3,151 sq. ft.
- Single family
- Pending
Price summary
- Price:$534,900
- Price per sq. ft.:$169.76
About this home
SPACE TO SPREAD OUT & A LOCATION TO LOVE! Tucked away on an oversized cul-de-sac lot on the west side of town, this inviting 2 story home has so much to offer! The bright main level features a spacious living room with picture window, dining area and kitchen with center island, plus a convenient office, laundry and half bath. Upstairs you'll find new carpet and 4 bedrooms, including a generous primary suite with vaulted ceiling, walk-in closet and private bath with separate tub and shower. The walkout lower level offers a huge rec room with endless possibilities for entertaining, hobbies or relaxing, plus a full bath. Enjoy the spacious backyard with room to play, garden or unwind, complete with an irrigation system. Wonderful floor plan in a great location close to schools, parks and easy highway access. Move-in ready and waiting for you?schedule your showing today!
Contact an agent
Home facts
- Year built:2006
- Subdivision & Development:Quail Rdg 02
- Listing ID #:7115544
- Added:109 day(s) ago
- Updated:October 29, 2026 at 03:22 PM
Rooms and interior
- Bedrooms:4
- Total bathrooms:4
- Full bathrooms:3
- Flooring:Tile Floors
- Dining Description:On Main Level
- Bathrooms Description:At least 1 Tub, Full on Lower, Full on Upper, Half on Main, Master Bedroom Bath, Master Bedroom Bath: Full
- Kitchen Description:Dishwasher, Microwave, On Main Level, Range, Refrigerator
- Bedroom Description:Master Bedroom On Upper Level, Walk-In Closet(s)
- Basement Description:Daylight Window, Finished, Full, Sump Pump, Walk Out/Outer Door
- Living area:3,151 sq. ft.
Heating and cooling
- Cooling:Central Air, Forced Air
- Heating:Forced Air, Natural Gas
Structure and exterior
- Roof:Shingle
- Year built:2006
- Building area:3,151 sq. ft.
- Lot area:0.33 Acres
- Lot Features:Irregular
- Construction Materials:Vinyl
- Exterior Features:Deck, Patio
- Levels:2 Story
Utilities
- Water:Municipal Water
- Sewer:Municipal Sewer
Finances and disclosures
- Price:$534,900
- Price per sq. ft.:$169.76
- Tax amount:$6,557 (2025)
Features and amenities
- Appliances:Dishwasher, Microwave, Range, Refrigerator, Washer
- Laundry features:Dryer, Washer
- Amenities:Cable, Cathedral/Vaulted Ceiling, _fea_wood Trim
Parking
- Parking description:Garage - Attached, Garage Opener Included
- Garage spaces:3
New listings near 1615 Rolling Hills Lane
- New
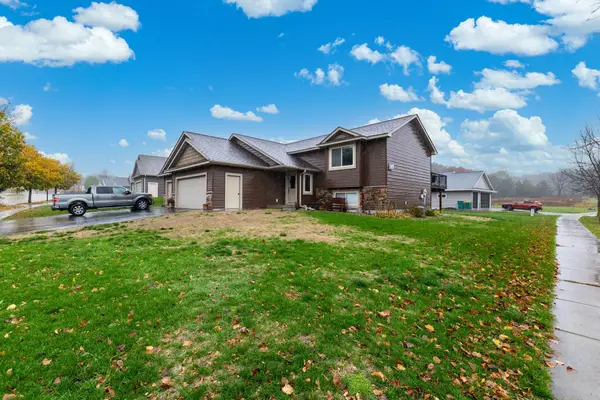 $459,900Active4 beds 3 baths2,244 sq. ft.
654 Glenmeadow Street, River Falls, WI 54022
MLS# 7171480Listed by: RE/MAX RESULTS - New
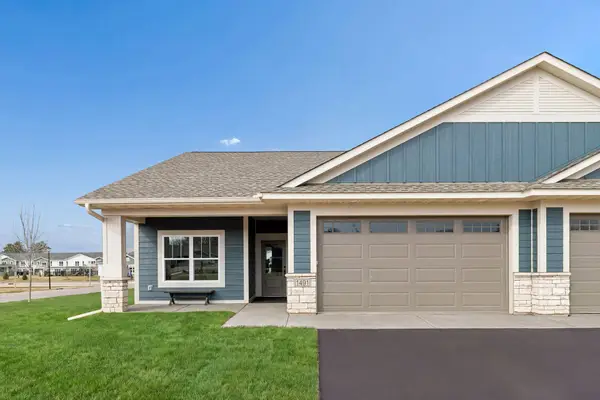 $426,450Active2 beds 2 baths1,597 sq. ft.
1475 Kenai Place, River Falls, WI 54022
MLS# 7171271Listed by: EDINA REALTY, INC. - New
 $426,450Active2 beds 2 baths1,597 sq. ft.
1475 Kenai Place, River Falls, WI 54022
MLS# 7171271Listed by: EDINA REALTY, INC. - New
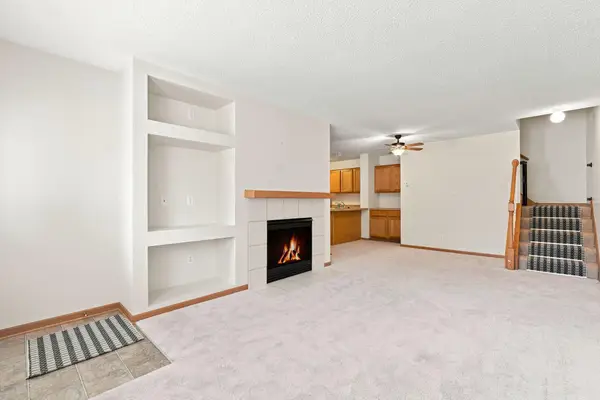 $235,000Active3 beds 3 baths1,476 sq. ft.
3560 Sterling Heights Drive #B, River Falls, WI 54022
MLS# 7171353Listed by: COLDWELL BANKER REALTY 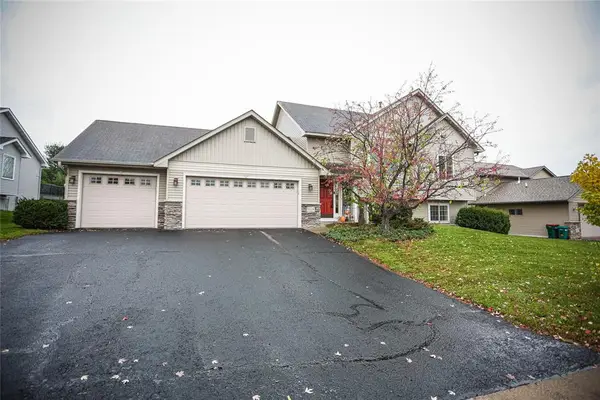 $449,000Active4 beds 3 baths2,392 sq. ft.
1628 Covey Drive, River Falls, WI 54022
MLS# 1606435Listed by: RE/MAX SYNERGY RIVER FALLS- New
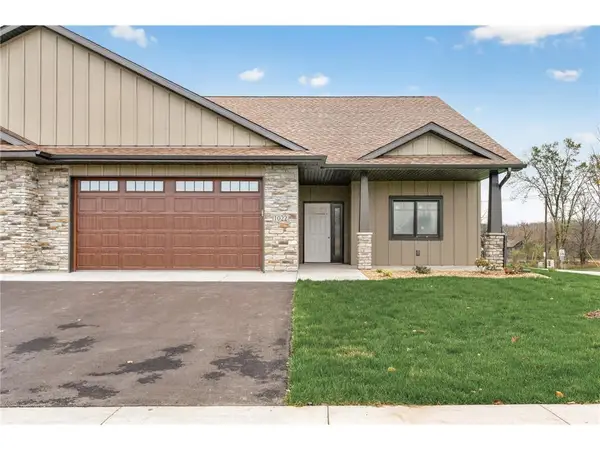 $495,900Active3 beds 2 baths1,754 sq. ft.
51 E Woodridge Drive, River Falls, WI 54022
MLS# 7169908Listed by: KELLER WILLIAMS SELECT REALTY - New
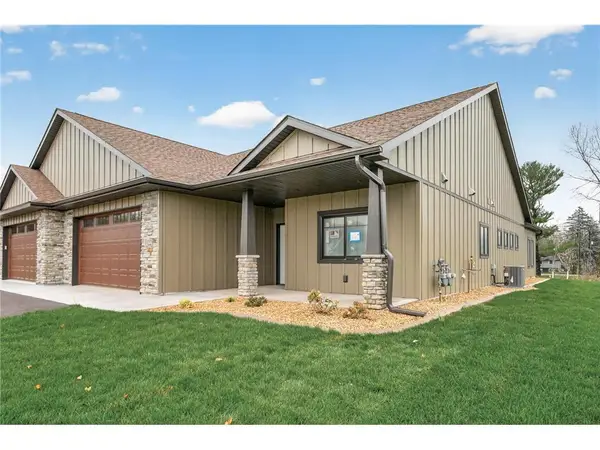 $495,900Active3 beds 2 baths1,754 sq. ft.
49 E Woodridge Drive, River Falls, WI 54022
MLS# 7169909Listed by: KELLER WILLIAMS SELECT REALTY - New
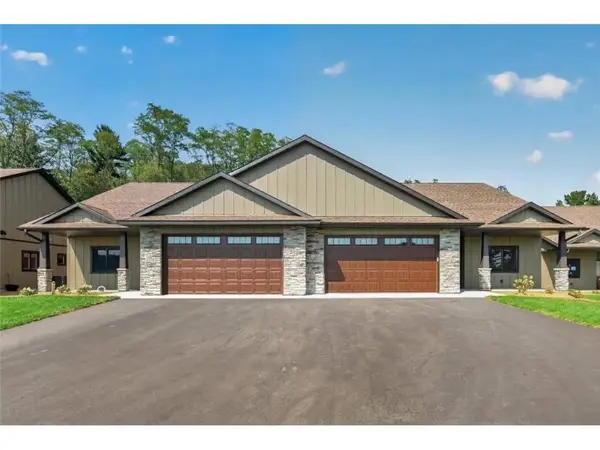 $522,997Active3 beds 2 baths1,754 sq. ft.
1077 Legend Lane, River Falls, WI 54022
MLS# 7169914Listed by: KELLER WILLIAMS SELECT REALTY - New
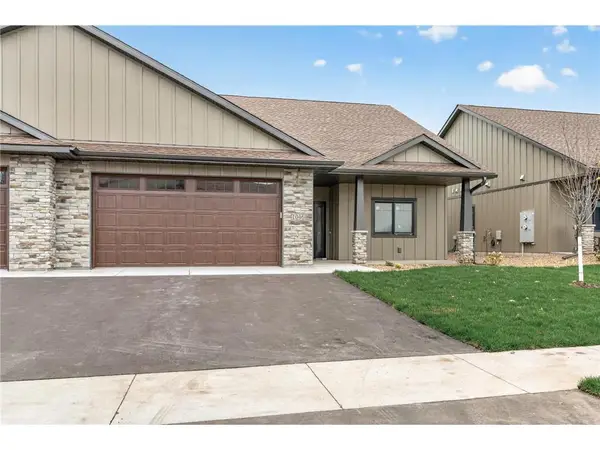 $499,900Active3 beds 2 baths1,754 sq. ft.
1046 Legend Lane, River Falls, WI 54022
MLS# 7170010Listed by: KELLER WILLIAMS SELECT REALTY - New
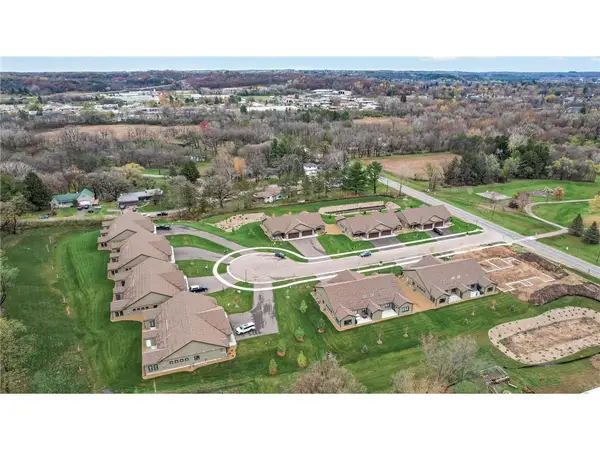 $499,900Active3 beds 2 baths1,754 sq. ft.
1022 Legend Lane, River Falls, WI 54022
MLS# 7170022Listed by: KELLER WILLIAMS SELECT REALTY


Protect your home and budget from life's surprises with an Assurant Home Warranty, backed by a partner that supports you through every step of homeownership. Explore Plans.
© 2026 Better Homes and Gardens Real Estate LLC. An Anywhere Real Estate company. All rights reserved. Better Homes and Gardens® Real Estate is a registered trademark owned by Meredith Operations Corporation, licensed to Better Homes and Gardens Real Estate LLC and used with permission. Better Homes and Gardens Real Estate LLC fully supports the principles of the Fair Housing Act and the Equal Opportunity Act. Listing information is deemed reliable but is not guaranteed accurate.
Each office is independently owned and operated.
Any services or products provided by third parties are not provided by, affiliated with or related to Better Homes and Gardens Real Estate LLC, or its affiliated companies.