
1615 Rolling Hills Lane, River Falls, WI 54022
Local realty services provided by:Better Homes and Gardens Real Estate First Choice
1615 Rolling Hills Lane,River Falls, WI 54022
$549,900
- 4 Beds
- 4 Baths
- 3,151 sq. ft.
- Single family
- Active
Listed by: jennifer m syverson
Office: exp realty, llc.
MLS#:7115544
Source:NSMLS
Price summary
- Price:$549,900
- Price per sq. ft.:$237.74
About this home
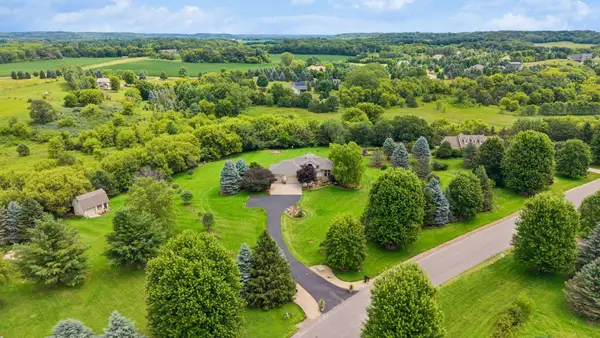
SAFE, SOUND & SWEET! Move right into this 2 story home on a cul-de-sac on the west side of town! The
welcoming main level features a bright living room with a picture window that flows into the dining area
& kitchen with a center island. You'll also find a main-floor office, laundry & convenient half bath.
Upstairs offers new carpet, 4 bedrooms, including a spacious primary suite with a vaulted ceiling,
walk-in closet & private bath with a separate tub and shower. Love the walkout lower level with a huge
rec room with plenty of space for entertaining, crafting, movies or game nights, plus a full bath &
utility room. Enjoy the oversized cul-de-sac lot with room to play, garden, or relax, plus an irrigation
system for easy lawn care. This home offers a great floor plan, a large yard & superb location near
schools, parks, and easy highway access. NOW is the time to LOOK! schedule your showing today!
Contact an agent
Home facts
- Year built:2006
- Listing ID #:7115544
- Added:1 day(s) ago
- Updated:July 24, 2026 at 05:00 PM
Rooms and interior
- Bedrooms:4
- Total bathrooms:4
- Full bathrooms:3
- Half bathrooms:1
- Dining Description:Kitchen/Dining Room
- Bathrooms Description:Basement, Full Basement, Main Floor 1/2 Bath, Separate Shower and Tub, Upper Level Full Bath
- Kitchen Description:Dishwasher, Microwave, Range, Refrigerator, Stainless Steel Appliances
- Basement:Yes
- Basement Description:Daylight / Lookout Windows, Finished, Full, Sump Pump, Walkout
- Living area:3,151 sq. ft.
Heating and cooling
- Cooling:Central Air
- Heating:Forced Air
- Central air:Yes
Structure and exterior
- Roof:Age 8 Years or Less, Asphalt
- Year built:2006
- Building area:3,151 sq. ft.
- Lot area:0.33 Acres
- Lot Features:Irregular Lot
- Levels:2 Story
Utilities
- Water:City Water - Connected
- Sewer:City Sewer - Connected
Finances and disclosures
- Price:$549,900
- Price per sq. ft.:$237.74
- Tax amount:$6,557 (2025)
Features and amenities
- Appliances:Microwave, Range, Refrigerator, Stainless Steel Appliances, Washer
- Laundry features:Dryer, Washer
Parking
- Parking description:Attached Garage, Concrete, Garage Door Opener
- Garage:Yes
- Garage spaces:3
New listings near 1615 Rolling Hills Lane
- New
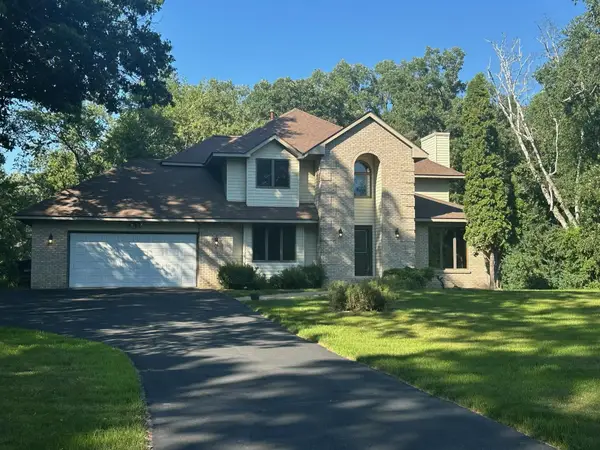 $699,900Active4 beds 4 baths3,245 sq. ft.
230 Plainview Drive, River Falls, WI 54022
MLS# 7115453Listed by: EDINA REALTY, INC. - Open Fri, 3:30 to 5pmNew
 $639,900Active4 beds 4 baths3,935 sq. ft.
1149 River Ridge Road, River Falls, WI 54022
MLS# 7113110Listed by: EXP REALTY - New
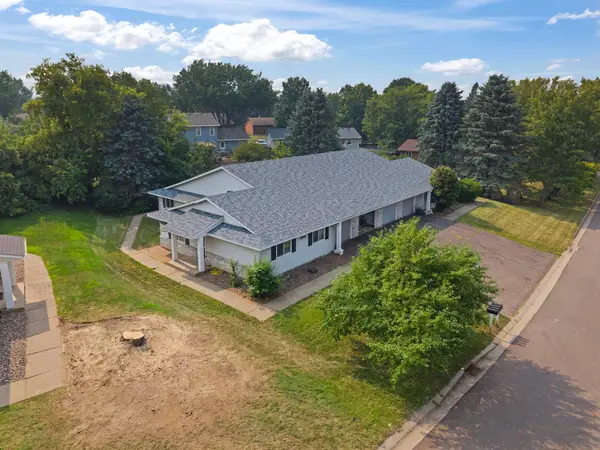 $210,000Active2 beds 1 baths936 sq. ft.
1105 Bartosh Lane #1, River Falls, WI 54022
MLS# 7108938Listed by: REAL BROKER, LLC - New
 $519,900Active3 beds 3 baths2,589 sq. ft.
1124 Marlene Avenue, River Falls, WI 54022
MLS# 7083269Listed by: NEW HOME STAR WISCONSIN - New
 $499,900Active4 beds 3 baths2,382 sq. ft.
1217 Marlene Avenue, River Falls, WI 54022
MLS# 7112119Listed by: NEW HOME STAR WISCONSIN 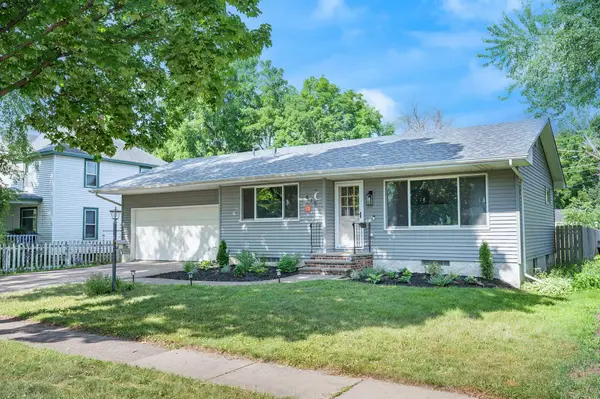 $314,900Pending2 beds 2 baths2,450 sq. ft.
415 N Fremont Street, River Falls, WI 54022
MLS# 7110657Listed by: CREEK REALTY- New
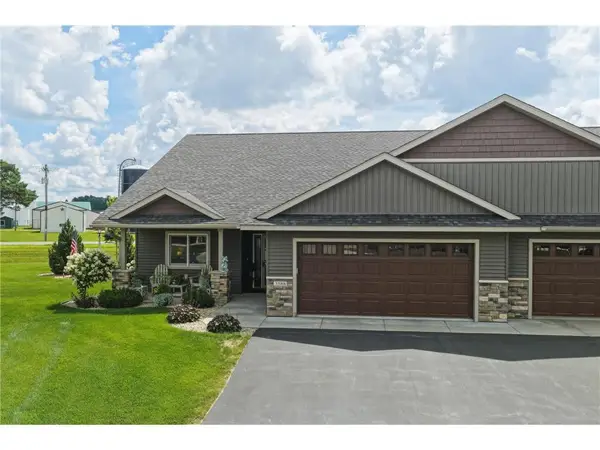 $449,900Active3 beds 2 baths1,754 sq. ft.
3588 Newcastle Drive, River Falls, WI 54022
MLS# 7109444Listed by: WESTCONSIN REALTY LLC - New
 $960,000Active3 beds 3 baths3,456 sq. ft.
W12120 742nd Avenue, River Falls, WI 54022
MLS# 7105175Listed by: EDINA REALTY, INC. - New
 $575,000Active4 beds 2 baths3,492 sq. ft.
N7821 1090th Street, River Falls, WI 54022
MLS# 7109716Listed by: KELLER WILLIAMS PREMIER REALTY


Protect your home and budget from life's surprises with an Assurant Home Warranty, backed by a partner that supports you through every step of homeownership. Explore Plans.
© 2026 Better Homes and Gardens Real Estate LLC. An Anywhere Real Estate company. All rights reserved. Better Homes and Gardens® Real Estate is a registered trademark owned by Meredith Operations Corporation, licensed to Better Homes and Gardens Real Estate LLC and used with permission. Better Homes and Gardens Real Estate LLC fully supports the principles of the Fair Housing Act and the Equal Opportunity Act. Listing information is deemed reliable but is not guaranteed accurate.
Each office is independently owned and operated.
Any services or products provided by third parties are not provided by, affiliated with or related to Better Homes and Gardens Real Estate LLC, or its affiliated companies.